Skip main navigation
Sold for $624,500
  • $624,500

    11938 Rio Secco Rd, Peyton, CO 80831

    5beds
    3,800sqft
    Single Family Residence
    Built in 2002
    0.3 Acres Lot
    $624,300 Zestimate®
    $164/sqft
    $3,039 Estimated rent

    Home value

    $624,300

    $593,000 - $656,000

    $3,039/mo

    Zestimate® history
    Loading
    Loading...

    Owner options

    List your home for rent

    $3,039/mo

    Rent Zestimate®

    Find your next renter with Zillow Rental Manager. Plus, with online applications, you can quickly screen prospective tenants – for free.

    Learn more

    $3,039/mo

    Rent Zestimate®

    Refinance and save

    $2,974/mo

    Est. payment

    Refinancing to a lower rate could help reduce your monthly payments and save thousands over the life of the loan.

    See today's rates

    $2,974/mo

    Est. payment

    Explore your selling options

    Work with a Zillow partner agent

    Leverage their expertise and Zillow's premium Showcase listings to get your home seen by more buyers.

    Get started

    List with your own agent

    Get your home in front of millions of buyers by listing it on Zillow.

    Learn how to do it

    Sell it yourself

    Take full control of how buyers see your home on Zillow by listing For Sale by Owner (FSBO).

    List your home

    What's special

    Spacious master suiteStainless steel appliancesWalk-in closetKitchen includes granite countertopsFunctional layoutLarge backyardUpdated bath
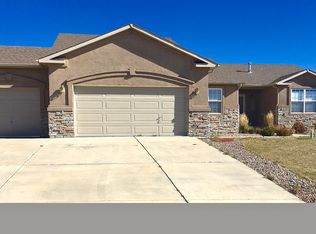
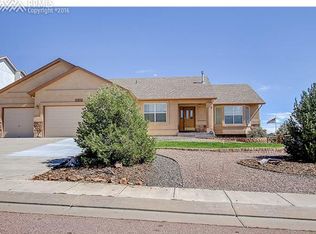

    Golf course living with Pikes Peak views—this one stands out. Ranch-style home in Woodmen Hills sitting right on tee box #5 of Antler Creek Golf Course. This 5 bed, 3 bath home features a functional layout with a formal dining room that can also serve as an office. Kitchen includes granite countertops and stainless steel appliances. Spacious master suite offers a sitting area, updated bath, and walk-in closet. Enjoy a large backyard and spacious deck perfect for relaxing, entertaining, or watching golfers come through. Large bonus area in the basement currently used as a craft/work space could be converted into a 6th bedroom or used for storage. Three-car garage provides ample space for vehicles and toys. Many windows feature brand-new panes. Well maintained throughout with consistent upkeep. Enjoy access to two community rec centers and a growing area with new shopping and amenities nearby. Please be advised that the buyer and the buyer's agent are responsible for verifying the square footage, HOA details, and all other information deemed reliable regarding the property.

    Zillow last checked:

    Listing updated:

    Listed by:

    Katie Austin 303-725-0399,

    Brokers Guild Real Estate

    Bought with:

    Jed Johnson

    Exp Realty LLC

    Source: elevateMLS,MLS#: 7139999MLS Logo

    Facts & features

    Interior

    Bedrooms & bathrooms
    • Bedrooms: 5
    • Bathrooms: 3
    • Full bathrooms: 2
    • 3/4 bathrooms: 1
    Other
    • Level: Main
    • Area: 224 Square Feet
    • Dimensions: 16 x 14
    Heating
    • Electric, Forced Air, Natural Gas
    Cooling
    • Ceiling Fan(s), Central Air, Electric
    Appliances
    • Included: 220v in Kitchen, Cooktop, Dishwasher, Disposal, Double Oven, Dryer, Gas in Kitchen, Microwave, Refrigerator, Washer, Humidifier
    • Laundry: Electric Hook-up, Main Level
    Features
    • 6-Panel Doors, 9Ft + Ceilings, Great Room, Vaulted Ceiling(s), Breakfast Bar, High Speed Internet, Pantry
    • Flooring: Carpet, Tile, Vinyl/Linoleum, Wood
    • Windows: Window Coverings
    • Basement: Full,Partially Finished
    • Number of fireplaces: 2
    • Fireplace features: Gas, Two
    Interior area
    • Total structure area: 3,800
    • Total interior livable area: 3,800 sqft
    • Finished area above ground: 1,904
    • Finished area below ground: 1,896

    Property

    Parking
    • Total spaces: 3
    • Parking features: Attached, Garage Door Opener, Concrete Driveway
    • Attached garage spaces: 3
    Features
    • Patio & porch: Composite
    • Exterior features: Auto Sprinkler System, Manual Sprinkler System
    • Has spa: Yes
    • Spa features: Hot Tub/Spa
    • Fencing: Back Yard
    • Has view: Yes
    • View description: Golf Course, Mountain(s), View of Pikes Peak
    Lot
    • Size: 0.3 Acres
    • Features: On Golf Course, Level, Rural, Sloped, Wooded, Hiking Trail, Near Fire Station, Near Hospital, Near Park, Near Schools, Near Shopping Center, HOA Required $, Landscaped
    Details
    • Parcel number: 4231307021

    Construction

    Type & style
    • Home type: SingleFamily
    • Architectural style: Ranch
    • Property subtype: Single Family Residence
    Materials
    • Stone, Stucco, Framed on Lot, Frame
    • Foundation: Crawl Space, Garden Level
    • Roof: Composite Shingle
    Condition
    • Existing Home
    • New construction: No
    • Year built: 2002

    Utilities & green energy

    • Water: Assoc/Distr
    • Utilities for property: Cable Available, Electricity Connected, Natural Gas Connected
    Green energy
    • Indoor air quality: Radon System

    Community & HOA

    Community
    • Features: Community Center, Fitness Center, Golf, Hiking or Biking Trails, Parks or Open Space, Playground, Pool, Shops, Clubhouse, Green Areas, Recreation Room
    HOA
    • Has HOA: Yes
    • Services included: Maintenance Grounds
    • HOA fee: $100 annually
    Location
    • Region: Peyton

    Financial & listing details

    • Price per square foot: $164/sqft
    • Tax assessed value: $625,000
    • Annual tax amount: $2,713
    • Date on market: 4/1/2026
    • Listing terms: Cash,Conventional,FHA,VA Loan
    • Electric utility on property: Yes

    Price history

    DateEventPrice
    7/24/2026Sold$624,500-1.8%$164/sqft
    Source: elevateMLS #7139999 Report a problem
    6/29/2026Pending sale$636,000$167/sqft
    Source: REcolorado as distributed by MLS GRID #4481014 Report a problem
    6/29/2026Contingent$636,000$167/sqft
    Source: elevateMLS #7139999 Report a problem
    6/16/2026Listed for sale$636,000$167/sqft
    Source: REcolorado as distributed by MLS GRID #4481014 Report a problem
    6/7/2026Pending sale$636,000$167/sqft
    Source: REcolorado as distributed by MLS GRID #4481014 Report a problem
    6/7/2026Contingent$636,000$167/sqft
    Source: elevateMLS #7139999 Report a problem
    4/15/2026Listed for sale$636,000$167/sqft
    Source: elevateMLS #7139999 Report a problem
    4/15/2026Pending sale$636,000$167/sqft
    Source: REcolorado as distributed by MLS GRID #4481014 Report a problem
    4/15/2026Contingent$636,000$167/sqft
    Source: elevateMLS #7139999 Report a problem
    4/1/2026Listed for sale$636,000+95.7%$167/sqft
    Source: elevateMLS #7139999 Report a problem
    3/17/2016Sold$325,000-4.3%$86/sqft
    Source: Public Record Report a problem
    12/11/2015Price change$339,500+1.1%$89/sqft
    Source: Properties of Colorado #8794395 Report a problem
    12/9/2015Price change$335,900-1.1%$88/sqft
    Source: Properties of Colorado #8794395 Report a problem
    10/2/2015Price change$339,500+1.2%$89/sqft
    Source: HotPads.com Report a problem
    8/24/2015Price change$335,500-1.2%$88/sqft
    Source: ALTITUDE REAL ESTATE LLC. Report a problem
    5/15/2015Listed for sale$339,500+3.5%$89/sqft
    Source: HotPads.com Report a problem
    6/22/2013Listing removed$327,900$86/sqft
    Source: Merit Co., Inc. #726540 Report a problem
    6/15/2013Price change$327,9000%$86/sqft
    Source: Merit Co., Inc. #726540 Report a problem
    6/7/2013Price change$328,000-0.2%$86/sqft
    Source: Merit Co., Inc. #726540 Report a problem
    5/31/2013Price change$328,500-0.2%$86/sqft
    Source: Merit Co., Inc. #726540 Report a problem
    5/24/2013Price change$329,000-0.2%$87/sqft
    Source: Merit Co., Inc. #726540 Report a problem
    5/17/2013Price change$329,500-0.1%$87/sqft
    Source: Merit Co., Inc. #726540 Report a problem
    5/10/2013Listed for sale$329,900$87/sqft
    Source: Merit Co., Inc. #726540 Report a problem
    4/24/2013Pending sale$329,900$87/sqft
    Source: Merit Co., Inc. #726540 Report a problem
    3/6/2013Price change$329,900-2.8%$87/sqft
    Source: Merit Co., Inc. #726540 Report a problem
    12/4/2012Listed for sale$339,500+9.5%$89/sqft
    Source: HotPads.com Report a problem
    7/2/2008Sold$310,000+2.7%$82/sqft
    Source: Public Record Report a problem
    4/14/2003Sold$301,834+4930.6%$79/sqft
    Source: Public Record Report a problem
    3/12/2003Sold$6,000$2/sqft
    Source: Public Record Report a problem

    Public tax history

    YearProperty taxesTax assessment
    2024$2,603 +24.2%$41,870
    2023$2,096 -9%$41,870 +38.7%
    2022$2,304 $30,190 -2.8%
    2021-- $31,060 +11.5%
    2020$2,289 +0.8%$27,860
    2019$2,272 +22.8%$27,860 +15.5%
    2018$1,850 -7.2%$24,120
    2017$1,994 +7.8%$24,120 +1.1%
    2016$1,850 +1%$23,860
    2015$1,832 +6.2%$23,860 +8%
    2014$1,725 $22,090
    2013-- --
    2012-- $23,750
    2011$1,970 $23,750 -10%
    2010-- $26,390
    2009-- $26,390 +1%
    2008-- $26,130
    2006-- $26,130 +17.6%
    2004-- $22,220 +849.6%
    2003$9 $2,340
    Find assessor info on the county website

    Neighborhood: 80831

    Nearby schools

    GreatSchools rating
    Schools provided by the listing agent
    • Elementary: Woodmen Hills
    • Middle: Falcon
    • High: Falcon
    • District: District 49

    Source: elevateMLS. This data may not be complete. We recommend contacting the local school district to confirm school assignments for this home.

    Get a cash offer in 3 minutes
    Find out how much your home could sell for in as little as 3 minutes with a no-obligation cash offer.
    Estimated market value
    $624,300
    Get a cash offer in 3 minutes
    Find out how much your home could sell for in as little as 3 minutes with a no-obligation cash offer.
    Estimated market value
    $624,300