Welcome to your dream home! Introducing The Monarch, Classic Homes most popular two-story floor plan, located in the growing and highly desirable Retreat at Timberridge community. From the moment you step inside, warm tones and thoughtful design create an inviting first impression. Just off the foyer, you’ll find a convenient half bath and a private, tucked-away office ideal for working from home or quiet study. The formal dining room showcases an elegant tray ceiling and flows effortlessly into the open-concept living area. The sun-filled living room is anchored by a stunning gas fireplace with a wood mantel and framed by three oversized picture windows. Adjacent to the living space, the breakfast nook and beautifully appointed kitchen are perfect for everyday living and entertaining. The kitchen features upgraded stainless steel appliances, crisp white cabinetry and countertops, a walk-in pantry, a dedicated coffee bar, and a sweeping peninsula with pendant lighting. Upstairs, a versatile loft offers flexible space for a family room, playroom, or second office. This level includes four bedrooms, highlighted by the spacious primary suite with tray ceilings, picturesque windows, a generous 10.5’ x 14.1’ walk-in closet, and a private 5 piece bath complete with a glass-enclosed shower and relaxing garden tub. Three additional sizable bedrooms share a full bath with dual sinks, and the convenient upper-level laundry room which includes a countertop for added functionality.The unfinished basement provides endless potential for future customization. Outside, professionally designed landscaping completes the property, featuring a batting cage, dedicated fire pit area and a private basketball court perfect for recreation and entertaining. The home is conveniently located with easy access to a nearby hospital, restaurants, entertainment, and Powers Blvd. This home offers the perfect blend of comfort, style, and convenience.
For sale
$759,900
9887 Antelope Ravine Dr, Colorado Springs, CO 80908
4beds
4,536sqft
Single Family Residence
Built in 2022
0.34 Acres Lot
$-- Zestimate®
$168/sqft
$50/mo HOA
What's special
Convenient half bathWalk-in pantryUpgraded stainless steel appliancesProfessionally designed landscapingThree oversized picture windowsThree additional sizable bedroomsBeautifully appointed kitchen
- 38 days
- 344
- 26
Zillow last checked:
Listing updated:
Listed by:
Bryan Vail 719-330-8010,
RE/MAX Real Estate Group LLC
Source: elevateMLS,MLS#: 7659558
Facts & features
Interior
Bedrooms & bathrooms
- Bedrooms: 4
- Bathrooms: 3
- Full bathrooms: 2
- 1/2 bathrooms: 1
Other
- Level: Upper
- Area: 304 Square Feet
- Dimensions: 19 x 16
Heating
- Forced Air, Natural Gas
Cooling
- Ceiling Fan(s), Central Air
Appliances
- Included: Dishwasher, Disposal, Gas in Kitchen, Microwave, Range, Refrigerator
- Laundry: Upper Level
Features
- 5-Pc Bath, 9Ft + Ceilings, Other, See Prop Desc Remarks, Breakfast Bar, High Speed Internet, Pantry
- Flooring: Carpet, Tile, Luxury Vinyl
- Windows: Window Coverings
- Basement: Full,Unfinished
- Has fireplace: Yes
- Fireplace features: Gas
Interior area
- Total structure area: 4,536
- Total interior livable area: 4,536 sqft
- Finished area above ground: 3,132
- Finished area below ground: 1,404
Video & virtual tour
Property
Parking
- Total spaces: 3
- Parking features: Attached, Garage Door Opener, Concrete Driveway
- Attached garage spaces: 3
Features
- Levels: Two
- Stories: 2
- Patio & porch: Concrete, Covered, Other
- Fencing: Back Yard
Lot
- Size: 0.34 Acres
- Features: Level, Hiking Trail, Near Hospital, Near Park, Near Shopping Center, Landscaped
Details
- Additional structures: Kennel/Dog Run, Other, See Remarks
- Parcel number: 5227302002
Construction
Type & style
- Home type: SingleFamily
- Property subtype: Single Family Residence
Materials
- Stone, Wood Siding, Framed on Lot, Frame
- Roof: Composite Shingle
Condition
- Existing Home
- New construction: No
- Year built: 2022
Details
- Builder model: Monarch
- Builder name: Classic Homes
Utilities & green energy
- Water: Assoc/Distr
- Utilities for property: Electricity Connected, Natural Gas Connected
Community & HOA
HOA
- Has HOA: Yes
- Services included: Covenant Enforcement, Maintenance Grounds, Trash Removal
- HOA fee: $150 quarterly
Location
- Region: Colorado Springs
Financial & listing details
- Price per square foot: $168/sqft
- Tax assessed value: $754,568
- Annual tax amount: $5,536
- Date on market: 9/4/2026
- Listing terms: Cash,Conventional,FHA,VA Loan
- Electric utility on property: Yes
Estimated market value
Not available
Estimated sales range
Not available
Not available
Price history
| Date | Event | Price |
|---|---|---|
| 9/4/2026 | Listed for sale | $759,900-0.7%$168/sqft |
Source:  elevateMLS #7659558 Report a problem elevateMLS #7659558 Report a problem | ||
| 9/1/2026 | Listing removed | $765,000$169/sqft |
Source: elevateMLS #6216042 Report a problem | ||
| 7/27/2026 | Price change | $765,000-0.6%$169/sqft |
Source: elevateMLS #6216042 Report a problem | ||
| 6/16/2026 | Price change | $769,900-0.7%$170/sqft |
Source: elevateMLS #6216042 Report a problem | ||
| 4/5/2026 | Price change | $775,000-3.1%$171/sqft |
Source: elevateMLS #6216042 Report a problem | ||
| 2/6/2026 | Listed for sale | $799,900+12.2%$176/sqft |
Source: elevateMLS #6216042 Report a problem | ||
| 9/23/2022 | Sold | $713,000$157/sqft |
Source: Public Record Report a problem | ||
Public tax history
| Year | Property taxes | Tax assessment |
|---|---|---|
| 2025 | $5,537 +2.9% | $53,200 +16.7% |
| 2024 | $5,378 +117.4% | $45,570 |
| 2023 | $2,474 +201.4% | $45,570 +127.4% |
| 2022 | $821 | $20,040 +203.2% |
| 2021 | -- | $6,610 |
Find assessor info on the county website
Monthly payment
Est. payment
Payment breakdown
Explore the cost of this home by adjusting the details. Changes won't be saved.Climate risks
Neighborhood: 80908
Nearby schools
Schools provided by the listing agent
- Elementary: Bennett Ranch
- Middle: Falcon
- High: Falcon
- District: District 49
Source: elevateMLS. This data may not be complete. We recommend contacting the local school district to confirm school assignments for this home.
- $739,1004 bd2 ba2.4k sqft9909 Antelope Ravine Dr, Colorado Springs, CO 80908Off Market
- $785,0004 bd4 ba3.8k sqft9931 Antelope Ravine Dr, Colorado Springs, CO 80908For Sale

- $937,5005 bd5 ba4.5k sqft9912 Bison Valley Trl, Colorado Springs, CO 80908Sold

- $890,0004 bd5 ba4.2k sqft9934 Bison Valley Trl, Colorado Springs, CO 80908Sold
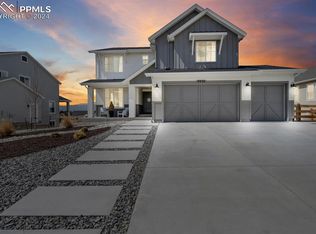
Similar homes
- $785,0004 bd4 ba3.8k sqft9931 Antelope Ravine Dr, Colorado Springs, CO 80908For Sale
 MLS ID #4230339, Gregory Luczak, Coldwell Banker Realty. elevateMLS
 - $900,0005 bd5 ba4.5k sqft10000 Bison Valley Trl, Colorado Springs, CO 80908For Sale
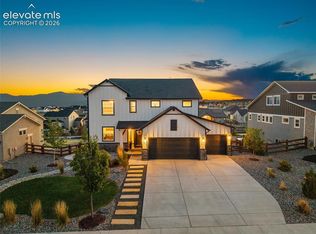 MLS ID #6432568, Patti Gottwein, Keller Williams Premier Realty. elevateMLS
 - $830,0005 bd4 ba4.1k sqft8182 Wheatland Dr, Colorado Springs, CO 80908For Sale
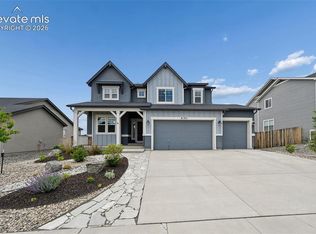 MLS ID #8218367, Lauren Atkins, Realty One Group Premier. elevateMLS
 - $949,9006 bd5 ba4k sqft9776 Antelope Ravine Dr, Colorado Springs, CO 80908For Sale
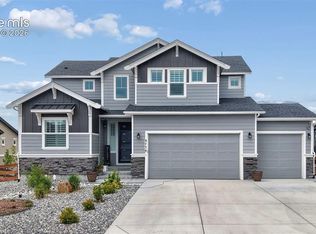 MLS ID #5756820, Dawn Kuster ABR GRI MRP , Key Realty. elevateMLS
 - $629,9994 bd3 ba3.4k sqft8318 Sam Bass Dr, Colorado Springs, CO 80908For SaleMLS ID #6904735, Ali Applegate, The Cutting Edge. elevateMLS
- $669,0004 bd3 ba3.1k sqft7991 Pennydale Dr, Colorado Springs, CO 80908For SaleMLS ID #8544137, Charles Beaton ABR MRP RENE SRS , Real Broker, LLC DBA Real. elevateMLS
- $775,9004 bd3 ba3.6k sqft4564 Captain Jack Ln, Colorado Springs, CO 80924For SaleMLS ID #6469696, Dawn Kuster ABR GRI MRP , Key Realty. elevateMLS
- $725,0006 bd4 ba3.9k sqft10055 Henman Ter, Peyton, CO 80831For SaleMLS ID #9532461, Tammi Schneider, RE/MAX Accord. elevateMLS
- $749,9996 bd4 ba4.5k sqft6081 Rowdy Dr, Colorado Springs, CO 80924For SaleMLS ID #1475898, Mark Main, Best CS Homes. elevateMLS
- $660,0005 bd4 ba4.7k sqft6711 Tumble Creek Dr, Colorado Springs, CO 80924For SaleMLS ID #2461526, Lauren Jerden MRP , Exp Realty LLC. elevateMLS
- $574,9003 bd3 ba3.1k sqft9186 Cut Bank Way, Colorado Springs, CO 80908For SaleMLS ID #8406102, Susanne Lenox MRP SRS , REMAX PROPERTIES. elevateMLS
- $789,0004 bd3 ba4k sqft9334 Warrick St, Colorado Springs, CO 80924For SaleMLS ID #1130881, Tanya Walter C2EX MRP RENE SRES , ERA Shields Real Estate. elevateMLS
- $749,0005 bd3 ba3.5k sqft12637 Clark Peak Ct, Peyton, CO 80831For SaleMLS ID #7623005, Lauren Atkins, Realty One Group Premier. elevateMLS
- $630,0005 bd4 ba3.3k sqft10637 Echo Canyon Dr, Colorado Springs, CO 80908For SaleMLS ID #2161016, Philip Struska GRI CRS ABR , Struska Real Estate. elevateMLS
- $625,0004 bd3 ba3.4k sqft7207 Winterstone Ct, Colorado Springs, CO 80927For SaleMLS ID #3974475, Karol Vander Ploeg ABR CRS MRP , REMAX PROPERTIES. elevateMLS
- $599,9004 bd4 ba3.1k sqft8019 Moosejaw Dr, Colorado Springs, CO 80908For SaleMLS ID #4616917, Andrew Holshouser MRP , Your Home Sold Guaranteed Realty - Barb Has The Buyers Team. elevateMLS
- $580,0004 bd3 ba2.7k sqft8747 Bynum Dr, Colorado Springs, CO 80908For SaleMLS ID #1421097, Taryn Simental, The Cutting Edge. elevateMLS
- $700,0005 bd4 ba4.4k sqft10152 Boulder Creek Way, Peyton, CO 80831For SaleMLS ID #6707412, Sam Sparks MRP , Realty One Group Premier. elevateMLS
- $575,0006 bd4 ba3.2k sqft8293 Lodge Grass Way, Colorado Springs, CO 80908For SaleMLS ID #5131313, Peter Sahhar, Compass Real Estate Group. elevateMLS
- $799,9004 bd5 ba5.7k sqft10877 Rolling Mesa Dr, Peyton, CO 80831For SaleMLS ID #2282943, Gigi Stangle, Coldwell Banker Realty. elevateMLS
