ASSUMABLE LOAN OPPORTUNITY! 4.38% interest with a $5,454 monthly PITI payment and an estimated $98,500 loan gap! Set on a quiet cul-de-sac and backing to protected open space with sweeping mountain views, this exceptional Classic Homes "Hannah" offers over 4,000 square feet of beautifully designed living space with refined finishes and effortless functionality. A dramatic wall of windows in the great room frames the Front Range like living artwork, filling the home with natural light and creating a seamless connection to the outdoors. The open-concept main level is ideal for both entertaining and everyday living. The gourmet kitchen features quartz countertops, black stainless KitchenAid appliances, upgraded cabinetry, a designer tile backsplash, and under-cabinet lighting, flowing effortlessly into the dining and living areas. A striking mantel, hand-trowel texture, designer paint, upgraded trim, and premium flooring elevate the space throughout. The main-level primary suite is a true private retreat, featuring a spa-inspired bath with full-height tile, a frameless glass shower, quartz surfaces, upgraded fixtures, and a spacious walk-in closet. A dedicated main-level study offers the perfect home office or flex space. Upstairs, three additional bedrooms surround a versatile loft — ideal as a second living area or media space. One bedroom includes a private en-suite bath, and upper-level laundry adds everyday convenience. The finished walkout basement, with heightened ceilings, includes 2 additional bedrooms, an upgraded bathroom, and a spacious recreation room with a bar — perfect for entertaining or hosting guests. Abundant natural light and direct backyard access complete the space. Take in mountain views from the expanded deck, or unwind in the professionally landscaped backyard, complete with a hot tub, custom gazebo, raised garden beds, mature plantings, and full fencing — all backing to open space for a peaceful, private setting.
For sale
Price cut: $25.1K (9/26)
$949,900
9776 Antelope Ravine Dr, Colorado Springs, CO 80908
6beds
4,030sqft
Single Family Residence
Built in 2022
0.33 Acres Lot
$-- Zestimate®
$236/sqft
$-- HOA
What's special
Full fencingRaised garden bedsHot tubProfessionally landscaped backyardDesigner paintUpper-level laundryVersatile loft
- 50 days
- 302
- 30
Zillow last checked:
Listing updated:
Listed by:
Dawn Kuster ABR GRI MRP 719-749-8355,
Key Realty,
Jessica Lynn Simkins 719-679-2983
Source: elevateMLS,MLS#: 5756820
Facts & features
Interior
Bedrooms & bathrooms
- Bedrooms: 6
- Bathrooms: 5
- Full bathrooms: 3
- 3/4 bathrooms: 1
- 1/2 bathrooms: 1
Other
- Level: Main
- Area: 192 Square Feet
- Dimensions: 16 x 12
Heating
- Forced Air
Cooling
- Ceiling Fan(s), Central Air
Appliances
- Included: 220v in Kitchen, Dishwasher, Microwave
- Laundry: Electric Hook-up, Main Level, Upper Level
Features
- 5-Pc Bath, Great Room, Vaulted Ceiling(s), High Speed Internet, Pantry, Secondary Suite w/in Home, Wet Bar
- Flooring: Carpet, Luxury Vinyl
- Windows: Window Coverings
- Basement: Full,Partially Finished
- Number of fireplaces: 1
- Fireplace features: Gas, One
Interior area
- Total structure area: 4,030
- Total interior livable area: 4,030 sqft
- Finished area above ground: 2,497
- Finished area below ground: 1,533
Video & virtual tour
Property
Parking
- Total spaces: 3
- Parking features: Attached, Garage Door Opener, Concrete Driveway
- Attached garage spaces: 3
Features
- Levels: Two
- Stories: 2
- Patio & porch: Composite, Covered
- Exterior features: Auto Sprinkler System
- Has spa: Yes
- Spa features: Hot Tub/Spa
- Fencing: Back Yard
- Has view: Yes
- View description: Mountain(s)
Lot
- Size: 0.33 Acres
- Features: Backs to Open Space, Cul-De-Sac, Sloped, HOA Required $, Landscaped
Details
- Additional structures: Gazebo
- Parcel number: 5227301010
Construction
Type & style
- Home type: SingleFamily
- Property subtype: Single Family Residence
Materials
- Fiber Cement, Stone, Framed on Lot
- Roof: Composite Shingle
Condition
- Existing Home
- New construction: No
- Year built: 2022
Details
- Builder model: Hannah126A
- Builder name: Classic Homes
Utilities & green energy
- Water: Assoc/Distr
- Utilities for property: Cable Connected, Electricity Connected, Natural Gas Connected
Green energy
- Indoor air quality: Radon System
Community & HOA
Location
- Region: Colorado Springs
Financial & listing details
- Price per square foot: $236/sqft
- Tax assessed value: $893,322
- Annual tax amount: $7,119
- Date on market: 8/22/2026
- Listing terms: Assumable,Cash,Conventional,VA Loan
- Electric utility on property: Yes
Estimated market value
Not available
Estimated sales range
Not available
Not available
Price history
| Date | Event | Price |
|---|---|---|
| 9/26/2026 | Price change | $949,900-2.6%$236/sqft |
Source:  elevateMLS #5756820 Report a problem elevateMLS #5756820 Report a problem | ||
| 8/22/2026 | Listed for sale | $975,000$242/sqft |
Source: elevateMLS #5756820 Report a problem | ||
| 7/22/2026 | Listing removed | $975,000$242/sqft |
Source: elevateMLS #8059877 Report a problem | ||
| 6/27/2026 | Price change | $975,000-1.5%$242/sqft |
Source: elevateMLS #8059877 Report a problem | ||
| 5/20/2026 | Price change | $989,900-1%$246/sqft |
Source: elevateMLS #8059877 Report a problem | ||
| 3/5/2026 | Listed for sale | $999,999+6.2%$248/sqft |
Source: elevateMLS #8059877 Report a problem | ||
| 7/28/2022 | Sold | $941,9000%$234/sqft |
Source: Public Record Report a problem | ||
| 5/3/2022 | Listed for sale | $941,935$234/sqft |
Source: elevateMLS #8137875 Report a problem | ||
Public tax history
| Year | Property taxes | Tax assessment |
|---|---|---|
| 2025 | $7,120 +2.5% | $62,980 +9.6% |
| 2024 | $6,944 +180.7% | $57,470 |
| 2023 | $2,474 +201.4% | $57,470 +186.8% |
| 2022 | $821 | $20,040 +203.2% |
| 2021 | -- | $6,610 |
Find assessor info on the county website
Monthly payment
Est. payment
Payment breakdown
Explore the cost of this home by adjusting the details. Changes won't be saved.Climate risks
Neighborhood: 80908
Nearby schools
Schools provided by the listing agent
- Elementary: Bennett Ranch
- Middle: Falcon
- High: Falcon
- District: District 49
Source: elevateMLS. This data may not be complete. We recommend contacting the local school district to confirm school assignments for this home.
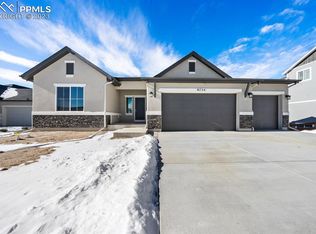
- $874,9004 bd3 ba4k sqft9754 Antelope Ravine Dr, Colorado Springs, CO 80908Sold
- $1,085,500-- bd-- ba-- sqft8823 Poco Rd, Colorado Springs, CO 80908Off Market
- $1,100,8006 bd4 ba3.5k sqft9820 Antelope Ravine Dr, Colorado Springs, CO 80908Off Market
- $728,2004 bd3 ba2k sqft9799 Antelope Ravine Dr, Colorado Springs, CO 80908Off Market
Similar homes
- $900,0005 bd5 ba4.5k sqft10000 Bison Valley Trl, Colorado Springs, CO 80908For Sale
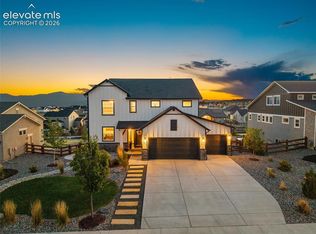
 MLS ID #6432568, Patti Gottwein, Keller Williams Premier Realty. elevateMLS
 - $759,9004 bd3 ba4.5k sqft9887 Antelope Ravine Dr, Colorado Springs, CO 80908For Sale
 MLS ID #7659558, Bryan Vail, RE/MAX Real Estate Group LLC. elevateMLS
 - $785,0004 bd4 ba3.8k sqft9931 Antelope Ravine Dr, Colorado Springs, CO 80908For Sale
 MLS ID #4230339, Gregory Luczak, Coldwell Banker Realty. elevateMLS
 - $830,0005 bd4 ba4.1k sqft8182 Wheatland Dr, Colorado Springs, CO 80908For Sale
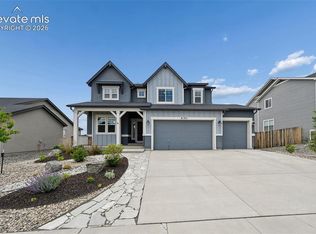 MLS ID #8218367, Lauren Atkins, Realty One Group Premier. elevateMLS
 - $799,0005 bd5 ba4.1k sqft8275 Nat Love Dr, Colorado Springs, CO 80908For SaleMLS ID #5613515, Matthew Ruotolo, Exp Realty LLC. elevateMLS
- $975,0005 bd5 ba4.4k sqft7711 Desert Wrangler Dr, Colorado Springs, CO 80908New ConstructionelevateMLS
- $950,0004 bd5 ba3.9k sqft9234 Gallery Pl, Colorado Springs, CO 80924For SaleMLS ID #5737031, Rhonda Covey GRI MRP RENE , Covey Properties. elevateMLS
- $1,395,0004 bd3 ba5.1k sqft11428 Shaugnessy Rd, Colorado Springs, CO 80908For SaleMLS ID #1634404, Dan Egan, Engel & Voelkers Pikes Peak. elevateMLS
- $1,050,0004 bd4 ba4.1k sqft8804 Laguna Niguel Way, Colorado Springs, CO 80908New ConstructionelevateMLS
- $629,9994 bd3 ba3.4k sqft8318 Sam Bass Dr, Colorado Springs, CO 80908For SaleMLS ID #6904735, Ali Applegate, The Cutting Edge. elevateMLS
- $575,0006 bd4 ba3.2k sqft8293 Lodge Grass Way, Colorado Springs, CO 80908For SaleMLS ID #5131313, Peter Sahhar, Compass Real Estate Group. elevateMLS
- $1,099,9006 bd4 ba4.4k sqft5265 Sirbal Dr, Colorado Springs, CO 80924For SaleMLS ID #4280341, Paul Cerniauskas CNHS MRP , Paul Cerniauskas. elevateMLS
- $884,9005 bd3 ba4k sqft10166 Pine Glade Dr, Colorado Springs, CO 80920For SaleMLS ID #7918883, Elizabeth Moreau, The Platinum Group. elevateMLS
- $749,9996 bd4 ba4.5k sqft6081 Rowdy Dr, Colorado Springs, CO 80924For SaleMLS ID #1475898, Mark Main, Best CS Homes. elevateMLS
- $725,0006 bd4 ba3.9k sqft10055 Henman Ter, Peyton, CO 80831For SaleMLS ID #9532461, Tammi Schneider, RE/MAX Accord. elevateMLS
- $999,0006 bd6 ba4.8k sqft1449 Yellow Tail Dr, Colorado Springs, CO 80921For SaleMLS ID #8428264, Troy Macdonald MRP , Exp Realty LLC. elevateMLS
- $800,0005 bd3 ba3.9k sqft3575 Hollycrest Dr, Colorado Springs, CO 80920For SaleMLS ID #7267062, Paula Romanos MRP SRES , ERA Shields Real Estate. elevateMLS
- $660,0005 bd4 ba4.7k sqft6711 Tumble Creek Dr, Colorado Springs, CO 80924For SaleMLS ID #2461526, Lauren Jerden MRP , Exp Realty LLC. elevateMLS
- $1,025,0005 bd4 ba3.5k sqft10502 Hudson Yard Dr, Colorado Springs, CO 80924New ConstructionelevateMLS
- $669,0004 bd3 ba3.1k sqft7991 Pennydale Dr, Colorado Springs, CO 80908For SaleMLS ID #8544137, Charles Beaton ABR MRP RENE SRS , Real Broker, LLC DBA Real. elevateMLS
