Welcome Home: Discover the perfect blend of elegance and comfort in this stunning home designed for modern family living. 6 Bedrooms, 4 Bathrooms and a 5-Car attached Garage! Sophisticated style from the minute you enter the grand and open floor plan blending well into everyday family conveniences and comfort. You will fall in love with this gorgeous house! Clean, smoke free, and timeless modern finishes featuring a main floor primary suite ideal for the pickiest of home buyers. Step into the gourmet kitchen as it's the focal point of the main level with gorgeous cupboards and white and grey modern marble countertops and top of the line appliances that all stay. The beautiful kitchen is just the start! This home is perfect for a large family or for entertaining. Tall ceilings, 8-foot doors, clean lines, sparking touches and builder upgrades galore. With two bedrooms on the main level and the laundry room just off the primary suite, you can avoid the stairs or fill those large secondary bedrooms both up and down. The second story is cozy with room for everyone and a nice loft. You will love the finished, walk-out basement featuring a custom wet bar with granite countertops and full-sized refrigerator. It's a perfect party location with large family room and backyard access. Nice yard with Hot Tub included and large deck. Check out the 50's style diner theme and pass through window! HUGE garage, 5 spaces with plenty of room for all of your cars, toys and even workshop space. Nestled in a safe, family friendly neighborhood, this property is surrounded by a strong sense of community and is conveniently located near top rated schools, parks and local amenities. With its timeless design, thoughtful floor plan and welcoming atmosphere, this home truly offers the best of everything including location and large lot in a community where you can find room to relax and get out of the hustle! NO HOA FEE, there is a Metro District. COME LOOK, YOU WILL LOVE IT!
For sale
$725,000
10055 Henman Ter, Peyton, CO 80831
6beds
3,987sqft
Single Family Residence
Built in 2020
0.27 Acres Lot
$-- Zestimate®
$182/sqft
$-- HOA
What's special
Builder upgrades galoreClean linesLarge lotBackyard accessLarge deckMain floor primary suiteTimeless design
- 25 days
- 228
- 16
Zillow last checked:
Listing updated:
Listed by:
Tammi Schneider 303-717-1244,
RE/MAX Accord
Source: elevateMLS,MLS#: 9532461
Facts & features
Interior
Bedrooms & bathrooms
- Bedrooms: 6
- Bathrooms: 4
- Full bathrooms: 3
- 3/4 bathrooms: 1
Other
- Level: Main
- Area: 210 Square Feet
- Dimensions: 15 x 14
Heating
- Forced Air
Cooling
- Ceiling Fan(s), Central Air
Appliances
- Included: Dishwasher, Disposal, Double Oven, Dryer, Gas in Kitchen, Microwave, Range, Refrigerator, Smart Home Appliances, Washer
- Laundry: Main Level
Features
- Flooring: Carpet, Luxury Vinyl
- Basement: Full,Finished
- Has fireplace: Yes
Interior area
- Total structure area: 3,987
- Total interior livable area: 3,987 sqft
- Finished area above ground: 2,327
- Finished area below ground: 1,660
Property
Parking
- Total spaces: 5
- Parking features: Attached, Concrete Driveway
- Attached garage spaces: 5
Features
- Levels: Two
- Stories: 2
- Fencing: Back Yard
Lot
- Size: 0.27 Acres
- Features: Level, Hiking Trail, Near Fire Station, Near Park, Near Schools, Near Shopping Center, Landscaped
Details
- Parcel number: 5226106005
Construction
Type & style
- Home type: SingleFamily
- Property subtype: Single Family Residence
Materials
- Wood Siding, Frame
- Foundation: Walk Out
- Roof: Composite Shingle
Condition
- Existing Home
- New construction: No
- Year built: 2020
Utilities & green energy
- Water: Assoc/Distr
- Utilities for property: Cable Available, Electricity Connected, Natural Gas Connected
Community & HOA
Location
- Region: Peyton
Financial & listing details
- Price per square foot: $182/sqft
- Tax assessed value: $646,460
- Annual tax amount: $5,896
- Date on market: 8/14/2026
- Listing terms: Cash,Conventional,FHA,VA Loan
- Electric utility on property: Yes
Estimated market value
Not available
Estimated sales range
Not available
Not available
Price history
| Date | Event | Price |
|---|---|---|
| 8/14/2026 | Listed for sale | $725,000-3.3%$182/sqft |
Source:  elevateMLS #9532461 Report a problem elevateMLS #9532461 Report a problem | ||
| 7/11/2026 | Listing removed | $749,999$188/sqft |
Source: elevateMLS #3624478 Report a problem | ||
| 4/1/2026 | Price change | $749,999-3.8%$188/sqft |
Source: elevateMLS #3624478 Report a problem | ||
| 1/8/2026 | Listed for sale | $780,000-1.9%$196/sqft |
Source: elevateMLS #3624478 Report a problem | ||
| 12/23/2025 | Listing removed | $794,950$199/sqft |
Source: elevateMLS #5763154 Report a problem | ||
| 10/8/2025 | Listed for sale | $794,950+22.3%$199/sqft |
Source: elevateMLS #5763154 Report a problem | ||
| 6/9/2024 | Listing removed | $650,000-16.9%$163/sqft |
Source: elevateMLS #6481532 Report a problem | ||
| 3/9/2023 | Sold | $782,000-1.6%$196/sqft |
Source: Public Record Report a problem | ||
| 2/13/2023 | Contingent | $795,000$199/sqft |
Source: elevateMLS #3729354 Report a problem | ||
| 1/26/2023 | Listed for sale | $795,000-0.6%$199/sqft |
Source: elevateMLS #3729354 Report a problem | ||
| 6/21/2022 | Sold | $800,000+10.3%$201/sqft |
Source: Public Record Report a problem | ||
| 5/13/2022 | Listed for sale | $725,000+15.4%$182/sqft |
Source: elevateMLS #1562664 Report a problem | ||
| 6/10/2021 | Sold | $628,500-3.3%$158/sqft |
Source: Public Record Report a problem | ||
| 4/23/2021 | Price change | $650,000-5.1%$163/sqft |
Source: elevateMLS #6481532 Report a problem | ||
| 4/19/2021 | Listed for sale | $685,000+59.6%$172/sqft |
Source: elevateMLS #6481532 Report a problem | ||
| 6/5/2020 | Sold | $429,194+204.4%$108/sqft |
Source: Public Record Report a problem | ||
| 1/30/2020 | Sold | $141,000$35/sqft |
Source: Public Record Report a problem | ||
Public tax history
| Year | Property taxes | Tax assessment |
|---|---|---|
| 2025 | $6,110 +3.3% | $45,570 -4% |
| 2024 | $5,914 +45.7% | $47,490 |
| 2023 | $4,058 -2.1% | $47,490 +64.8% |
| 2022 | $4,147 | $28,810 -2.8% |
| 2021 | -- | $29,640 +247.1% |
| 2020 | $1,323 +11.9% | $8,540 |
| 2019 | $1,182 | $8,540 -3.3% |
| 2018 | -- | $8,830 +103% |
| 2017 | $1,245 | $4,350 |
Find assessor info on the county website
Monthly payment
Est. payment
Payment breakdown
Explore the cost of this home by adjusting the details. Changes won't be saved.Climate risks
Neighborhood: 80831
Nearby schools
Schools provided by the listing agent
- District: District 49
Source: elevateMLS. This data may not be complete. We recommend contacting the local school district to confirm school assignments for this home.
Similar homes
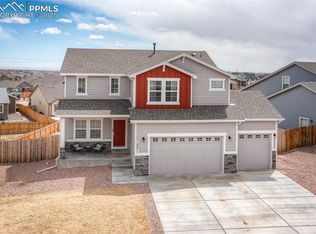
- $769,0005 bd3 ba3.5k sqft12637 Clark Peak Ct, Peyton, CO 80831For Sale

 MLS ID #7623005, Lauren Atkins, Realty One Group Apex. elevateMLS
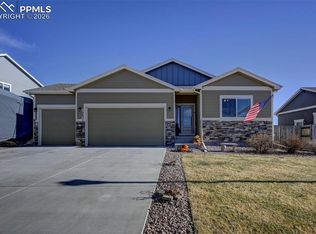
 - $650,0005 bd4 ba4.3k sqft10610 Pictured Rocks Dr, Peyton, CO 80831For Sale
 MLS ID #3160371, Leann Hatchett, RE/MAX Real Estate Group LLC. elevateMLS
 - $620,0004 bd3 ba3.5k sqft10274 Beckham St, Peyton, CO 80831For Sale
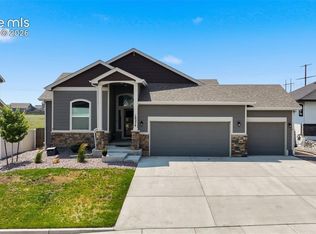 MLS ID #6265755, Bonnie Van Gorder PSA , Illumin8 Real Estate LLC. elevateMLS
 - $630,0006 bd4 ba4.3k sqft10643 Pictured Rocks Dr, Peyton, CO 80831For Sale
 MLS ID #3902833, Ramona Williams, Exp Realty LLC. elevateMLS
 - $670,0006 bd5 ba5.1k sqft10813 White Sands Ct, Peyton, CO 80831For SaleMLS ID #7398778, Lauren Jerden MRP , Exp Realty LLC. elevateMLS
- $699,0004 bd3 ba3.7k sqft13410 New Ranch Dr, Peyton, CO 80831For SaleMLS ID #4272957, Francisco Escandon, Real Broker, LLC DBA Real. elevateMLS
- $650,0005 bd4 ba3.7k sqft8347 Tibbs Rd, Peyton, CO 80831For SaleMLS ID #4982898, Ramona Williams, Exp Realty LLC. elevateMLS
- $594,9005 bd4 ba2.7k sqft10065 Litchfield St, Peyton, CO 80831For SaleMLS ID #3315017, Jose Medina, HomeSmart. elevateMLS
- $759,9004 bd3 ba4.5k sqft9887 Antelope Ravine Dr, Colorado Springs, CO 80908For SaleMLS ID #7659558, Bryan Vail, RE/MAX Real Estate Group LLC. elevateMLS
- $674,9994 bd4 ba3.9k sqft12702 Longview Park Ln, Peyton, CO 80831For SaleMLS ID #2520692, Dawn Beaver CLHMS MRP , Coldwell Banker Realty. elevateMLS
- $665,0005 bd3 ba3.6k sqft12732 Enclave Scenic Dr, Peyton, CO 80831For SaleMLS ID #5394666, Marilyn Kinnamon, HomeSmart. elevateMLS
- $583,0006 bd4 ba3.8k sqft7824 Antelope Meadows Cir, Peyton, CO 80831For SaleMLS ID #7618522, Skip Johnson, The Platinum Group. elevateMLS
- $565,0005 bd3 ba3.1k sqft12519 Mount Antero Dr, Peyton, CO 80831For SaleMLS ID #3297099, Lauren Jerden MRP , Exp Realty LLC. elevateMLS
- $590,0004 bd3 ba3.6k sqft10388 Mount Wilson Pl, Peyton, CO 80831For SaleMLS ID #4158774, Jeffrey Meinz, Keller Williams Clients Choice Realty. elevateMLS
- $815,0006 bd7 ba5.9k sqft12810 Windingwalk Dr, Peyton, CO 80831For SaleMLS ID #6614645, Tammi Stuart, Keller Williams Premier Realty. elevateMLS
- $575,0005 bd3 ba3.1k sqft10734 Rolling Peaks Dr, Peyton, CO 80831For SaleMLS ID #4475559, Lauren Jerden MRP , Exp Realty LLC. elevateMLS
- $575,0005 bd4 ba3.4k sqft12746 Windingwalk Dr, Peyton, CO 80831For SaleMLS ID #3023975, Lauren Jerden MRP , Exp Realty LLC. elevateMLS
- $560,0005 bd3 ba3.1k sqft10540 Summer Ridge Dr, Peyton, CO 80831For SaleMLS ID #6027756, Ethan Liss, Summit Ridge Group LLC. elevateMLS
- $600,0004 bd3 ba3.5k sqft10803 Checo Way, Peyton, CO 80831For SaleMLS ID #6067669, Jeffrey Johnson, Keller Williams Premier Realty. elevateMLS
- $585,0003 bd3 ba3.4k sqft10198 Golf Crest Dr, Colorado Springs, CO 80831For SaleMLS ID #3253358, Joshua Fugate GRI , MacKenzie-Jackson Real Estate. elevateMLS
