Skip main navigation
Sold for $535,000
  • $535,000

    10071 Henman Ter, Peyton, CO 80831

    5beds
    3,373sqft
    Single Family Residence
    Built in 2019
    0.26 Acres Lot
    $531,700 Zestimate®
    $159/sqft
    $3,009 Estimated rent

    Home value

    $531,700

    $505,000 - $558,000

    $3,009/mo

    Zestimate® history
    Loading
    Loading...

    Owner options

    List your home for rent

    $3,009/mo

    Rent Zestimate®

    Find your next renter with Zillow Rental Manager. Plus, with online applications, you can quickly screen prospective tenants – for free.

    Learn more

    $3,009/mo

    Rent Zestimate®

    Refinance and save

    $3,061/mo

    Est. payment

    Refinancing to a lower rate could help reduce your monthly payments and save thousands over the life of the loan.

    See today's rates

    $3,061/mo

    Est. payment

    Explore your selling options

    Work with a Zillow partner agent

    Leverage their expertise and Zillow's premium Showcase listings to get your home seen by more buyers.

    Get started

    List with your own agent

    Get your home in front of millions of buyers by listing it on Zillow.

    Learn how to do it

    Sell it yourself

    Take full control of how buyers see your home on Zillow by listing For Sale by Owner (FSBO).

    List your home

    What's special

    Covered private patioGreat roomLarge oversized lotLarge wood deckPrimary suiteSecond primary suiteSpacious upstairs
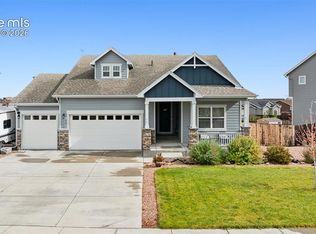
    Wonderful 2 story home in Paint Brush Hills! This home is situated on a large oversized lot, with large wood deck covering the entire back of the home. Inside, you will find a separate formal living room upon entry, and a large great room that is open to the dining room/kitchen. Kitchen is equipped with a large center island, granite counter tops, tons of storage, stainless steel appliances, including gas range oven. Direct access to attached 3 car garage and powder room for guests. Spacious upstairs with a large open loft area, and 3 bedrooms in addition to the primary suite. Large full bathroom with dual vanities and shower/tub combo are shared between the 3 rooms. Upstairs laundry room for easy access. Large primary bedroom with five piece en-suite. Dual sinks, soaking tub, standing shower, separate toilet room, and large walk-in closet. Basement is fully finished with another large second primary suite with walk in closet, full bathroom with tub/shower, another full sized kitchen with granite counters, lots of cabinets, and pantry closet. The family room walks out to a covered private patio. There is also a second laundry facility, making this a great separate living space. All new carpet has just been installed throughout the home! Paintbrush hills is a highly sought after neighborhood with NO HOA. Close to parks, schools and shopping.

    Zillow last checked:

    Listing updated:

    Listed by:

    Kay Ely 410-294-1479,

    The Cutting Edge

    Bought with:

    Charles Howard

    Keller Williams Clients Choice Realty

    Source: elevateMLS,MLS#: 3393243MLS Logo

    Facts & features

    Interior

    Bedrooms & bathrooms
    • Bedrooms: 5
    • Bathrooms: 4
    • Full bathrooms: 3
    • 1/2 bathrooms: 1
    Other
    • Level: Upper
    • Area: 240 Square Feet
    • Dimensions: 20 x 12
    Heating
    • Forced Air
    Cooling
    • Central Air
    Appliances
    • Included: Dishwasher, Gas in Kitchen, Microwave, Range
    • Laundry: Upper Level
    Features
    • 5-Pc Bath, Pantry
    • Flooring: Carpet, Tile, Wood
    • Basement: Full,Partially Finished
    Interior area
    • Total structure area: 3,373
    • Total interior livable area: 3,373 sqft
    • Finished area above ground: 2,365
    • Finished area below ground: 1,008

    Property

    Parking
    • Total spaces: 3
    • Parking features: Attached, Concrete Driveway
    • Attached garage spaces: 3
    Features
    • Levels: Two
    • Stories: 2
    • Patio & porch: Wood Deck
    • Fencing: Back Yard
    Lot
    • Size: 0.26 Acres
    • Features: Level, Near Park, Near Schools, Near Shopping Center, Landscaped
    Details
    • Parcel number: 5226106004

    Construction

    Type & style
    • Home type: SingleFamily
    • Property subtype: Single Family Residence
    Materials
    • Alum/Vinyl/Steel, Framed on Lot
    • Foundation: Walk Out
    • Roof: Composite Shingle
    Condition
    • Existing Home
    • New construction: No
    • Year built: 2019
    Details
    • Builder model: Malibu
    • Builder name: Aspen View Homes

    Utilities & green energy

    • Water: Municipal
    • Utilities for property: Cable Available, Electricity Connected

    Community & HOA

    Location
    • Region: Peyton

    Financial & listing details

    • Price per square foot: $159/sqft
    • Tax assessed value: $643,289
    • Annual tax amount: $5,309
    • Date on market: 4/11/2025
    • Listing terms: Cash,Conventional,FHA,USDA Loan
    • Electric utility on property: Yes

    Price history

    DateEventPrice
    11/26/2025Sold$535,000-0.9%$159/sqft
    Source: elevateMLS #3393243 Report a problem
    11/25/2025Pending sale$540,000$160/sqft
    Source: elevateMLS #3393243 Report a problem
    10/21/2025Contingent$540,000$160/sqft
    Source: elevateMLS #3393243 Report a problem
    9/16/2025Price change$540,000-1.8%$160/sqft
    Source: elevateMLS #3393243 Report a problem
    7/21/2025Price change$550,000-4.3%$163/sqft
    Source: elevateMLS #3393243 Report a problem
    6/12/2025Price change$575,000-0.9%$170/sqft
    Source: elevateMLS #3393243 Report a problem
    5/12/2025Listed for sale$580,000$172/sqft
    Source: elevateMLS #3393243 Report a problem
    5/5/2025Contingent$580,000$172/sqft
    Source: elevateMLS #3393243 Report a problem
    4/24/2025Price change$580,000-3%$172/sqft
    Source: elevateMLS #3393243 Report a problem
    4/11/2025Listed for sale$598,000-8%$177/sqft
    Source: elevateMLS #3393243 Report a problem
    5/27/2023Listing removed--
    Source: elevateMLS #1467928 Report a problem
    5/1/2023Price change$650,000-6.9%$193/sqft
    Source: elevateMLS #1467928 Report a problem
    4/24/2023Price change$698,000-1.4%$207/sqft
    Source: elevateMLS #1467928 Report a problem
    4/14/2023Listed for sale$708,000+85.2%$210/sqft
    Source: elevateMLS #1467928 Report a problem
    4/3/2020Sold$382,320+37%$113/sqft
    Source: Public Record Report a problem
    11/7/2019Sold$279,000$83/sqft
    Source: Public Record Report a problem

    Public tax history

    YearProperty taxesTax assessment
    2024$5,309 +37%$43,100
    2023$3,875 +11.2%$43,100 +56.7%
    2022$3,483 $27,510 +10.5%
    2021-- $24,900 +191.6%
    2020$1,225 +3.6%$8,540
    2019$1,182 $8,540 -3.3%
    2018-- $8,830 +103%
    2017$1,245 $4,350
    Find assessor info on the county website

    Neighborhood: 80831

    Nearby schools

    GreatSchools rating
    Schools provided by the listing agent
    • District: District 49

    Source: elevateMLS. This data may not be complete. We recommend contacting the local school district to confirm school assignments for this home.

    Get a cash offer in 3 minutes
    Find out how much your home could sell for in as little as 3 minutes with a no-obligation cash offer.
    Estimated market value
    $531,700
    Get a cash offer in 3 minutes
    Find out how much your home could sell for in as little as 3 minutes with a no-obligation cash offer.
    Estimated market value
    $531,700