The magic is in the details with this one. Experience an immaculately maintained ranch-style gem on 1/4 of an acre that is so pristine, even your in-laws won’t find something to critique. Step onto natural oak floors that sweep through the main level, guiding you to the dreamy kitchen that’s fully loaded with Quartz countertops, a sprawling island that practically demands charcuterie boards, a gas range with convection oven, and top-of-the-line appliances. The timeless cabinetry continue in the dining room (with a mini fridge). Cozy up by the gas fireplace, framed by a handsome stone surround, or sneak away to the bonus room for... well, bonus things (office, play room, or hobby space). The main-level primary suite has all the goodies—comfort, style, and that “finally, my own grown-up retreat” vibe. A secondary bedroom and full guest bath are ideally located at the front of the home for added privacy. The fully finished basement is truly a showstopper—designed for both fitness and fun. It boasts a dedicated workout area, an entertainment zone with built-in media center and surround sound, and a custom wet bar featuring granite countertops, stone backsplash, mini-fridge, and a built-in kegerator—a host’s dream! Two oversized basement bedrooms provide comfort for guests or multigenerational living, with one offering direct access to a spacious full bath. Outside, the landscaping is so meticulously done, even the plants seem smug. There is additional concrete along the driveway for RV parking, that continues along the side of the home into the backyard. The stamped concrete patio in the backyard is stunning. The three car garage with upgraded doors is insulated & heated is also a dream. It even has a doggie door that goes to the fenced-in area. Smart lighting, smart thermostat, smart garage door opener, smart sprinkler system AC to keep you nice and cool. Video tour available!
Sold for $605,000
$605,000
9944 Devoncove Dr, Peyton, CO 80831
5beds
2,811sqft
Single Family Residence
Built in 2019
10,624 Square Feet Lot
$585,100 Zestimate®
$215/sqft
$2,839 Estimated rent
Home value
$585,100
$556,000 - $620,000
$2,839/mo
Zestimate® history
Owner options
List your home for rent
$2,839/mo
Rent Zestimate®
Find your next renter with Zillow Rental Manager. Plus, with online applications, you can quickly screen prospective tenants – for free.
$2,839/mo
Rent Zestimate®
Refinance and save
$3,458/mo
Est. payment
Refinancing to a lower rate could help reduce your monthly payments and save thousands over the life of the loan.
$3,458/mo
Est. payment
Explore your selling options
Work with a Zillow partner agent
Leverage their expertise and Zillow's premium Showcase listings to get your home seen by more buyers.
Get startedList with your own agent
Get your home in front of millions of buyers by listing it on Zillow.
Learn how to do itSell it yourself
Take full control of how buyers see your home on Zillow by listing For Sale by Owner (FSBO).
List your homeWhat's special
Gas fireplaceTimeless cabinetryEntertainment zoneDoggie doorMain-level primary suiteCustom wet barBuilt-in media center
Zillow last checked:
Listing updated:
Listed by:
Amber Wolcott MRP RENE 719-661-2426,
The Platinum Group
Bought with:
Andrew Lee
Lee and Associates Real Estate, Inc.
Source: elevateMLS,MLS#: 9309695
Facts & features
Interior
Bedrooms & bathrooms
- Bedrooms: 5
- Bathrooms: 3
- Full bathrooms: 3
Primary bedroom
- Level: Main
- Area: 169 Square Feet
- Dimensions: 13 x 13
Heating
- Forced Air
Cooling
- Central Air
Appliances
- Included: Dishwasher, Disposal, Double Oven, Dryer, Gas in Kitchen, Microwave, Range, Refrigerator, Washer
- Laundry: Main Level
Features
- 5-Pc Bath, 9Ft + Ceilings, See Prop Desc Remarks, Pantry, Smart Home Door Locks, Smart Home Lighting, Smart Home Media, Smart Thermostat, Wet Bar
- Flooring: Carpet, Wood
- Windows: Window Coverings
- Basement: Full,Partially Finished
- Number of fireplaces: 1
- Fireplace features: Gas, One
Interior area
- Total structure area: 2,811
- Total interior livable area: 2,811 sqft
- Finished area above ground: 1,431
- Finished area below ground: 1,380
Property
Parking
- Total spaces: 3
- Parking features: Attached, Garage Door Opener, Heated Garage, See Remarks, Concrete Driveway, RV Access/Parking
- Attached garage spaces: 3
Features
- Patio & porch: Concrete, Covered
- Exterior features: Auto Sprinkler System
- Fencing: Back Yard
Lot
- Size: 10,624 Square Feet
- Features: Level, Near Schools, Near Shopping Center, Landscaped
Details
- Parcel number: 5226106010
Construction
Type & style
- Home type: SingleFamily
- Architectural style: Ranch
- Property subtype: Single Family Residence
Materials
- Fiber Cement, Stone, Framed on Lot
- Roof: Composite Shingle
Condition
- Existing Home
- New construction: No
- Year built: 2019
Utilities & green energy
- Electric: 220 Volts in Garage
- Water: Assoc/Distr
- Utilities for property: Electricity Connected, Natural Gas Connected
Green energy
- Indoor air quality: Radon System
Community & HOA
Community
- Security: Security System
Location
- Region: Peyton
Financial & listing details
- Price per square foot: $215/sqft
- Tax assessed value: $553,992
- Annual tax amount: $4,654
- Date on market: 4/23/2025
- Listing terms: Cash,Conventional,FHA,VA Loan
- Electric utility on property: Yes
Price history
| Date | Event | Price |
|---|---|---|
| 6/25/2025 | Sold | $605,000-0.8%$215/sqft |
Source:  elevateMLS #9309695 Report a problem elevateMLS #9309695 Report a problem | ||
| 6/5/2025 | Pending sale | $610,000$217/sqft |
Source: elevateMLS #9309695 Report a problem | ||
| 5/23/2025 | Price change | $610,000-3.2%$217/sqft |
Source: elevateMLS #9309695 Report a problem | ||
| 4/23/2025 | Listed for sale | $630,000+1.6%$224/sqft |
Source: elevateMLS #9309695 Report a problem | ||
| 2/28/2024 | Sold | $620,000$221/sqft |
Source: Public Record Report a problem | ||
| 2/2/2024 | Listed for sale | $620,000+0.8%$221/sqft |
Source: elevateMLS #1417102 Report a problem | ||
| 11/30/2023 | Listing removed | -- |
Source: elevateMLS #9806016 Report a problem | ||
| 10/26/2023 | Price change | $615,000-0.8%$219/sqft |
Source: elevateMLS #9806016 Report a problem | ||
| 9/11/2023 | Price change | $620,000-0.8%$221/sqft |
Source: elevateMLS #9806016 Report a problem | ||
| 9/5/2023 | Price change | $625,000-0.8%$222/sqft |
Source: elevateMLS #9806016 Report a problem | ||
| 8/29/2023 | Price change | $630,000-0.8%$224/sqft |
Source: elevateMLS #9806016 Report a problem | ||
| 8/21/2023 | Price change | $635,000-0.8%$226/sqft |
Source: elevateMLS #9806016 Report a problem | ||
| 8/4/2023 | Listed for sale | $640,000+48.5%$228/sqft |
Source: elevateMLS #9806016 Report a problem | ||
| 5/11/2020 | Listing removed | $430,980$153/sqft |
Source: Compass Real Estate Group Llc #2147928 Report a problem | ||
| 3/17/2020 | Listed for sale | $430,980$153/sqft |
Source: Compass Real Estate Group Llc #2147928 Report a problem | ||
Public tax history
| Year | Property taxes | Tax assessment |
|---|---|---|
| 2024 | $4,482 +25.7% | $37,120 |
| 2023 | $3,565 -2.1% | $37,120 +46.7% |
| 2022 | $3,643 | $25,310 -2.8% |
| 2021 | -- | $26,040 +204.9% |
| 2020 | $3,357 +184% | $8,540 |
| 2019 | $1,182 | $8,540 -3.3% |
| 2018 | -- | $8,830 +103% |
| 2017 | $1,245 | $4,350 |
Find assessor info on the county website
Neighborhood: 80831
Nearby homes
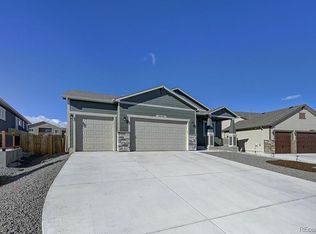
- $546,3004 bd3 ba3.1k sqft9930 Devoncove Dr, Peyton, CO 80831Sold
- $579,1004 bd3 ba1.7k sqft9958 Devoncove Dr, Peyton, CO 80831Off Market
- $591,5004 bd3 ba3.1k sqft9916 Devoncove Dr, Peyton, CO 80831Off Market
- $506,6004 bd3 ba1.4k sqft10087 Henman Ter, Peyton, CO 80831Off Market
- $590,6005 bd4 ba3.3k sqft9831 Devoncove Dr, Peyton, CO 80831Off Market
- $743,0006 bd4 ba3.9k sqft10055 Henman Ter, Peyton, CO 80831Off Market
- $482,8003 bd3 ba3k sqft10095 Henman Ter, Peyton, CO 80831Off Market
- $535,0005 bd4 ba3.3k sqft10071 Henman Ter, Peyton, CO 80831Sold
Nearby schools
GreatSchools rating
- 6/10Bennett Ranch Elementary SchoolGrades: PK-5Distance: 0.5 mi
- 5/10Falcon Middle SchoolGrades: 6-8Distance: 0.6 mi
- 5/10Falcon High SchoolGrades: 9-12Distance: 2.9 mi
Schools provided by the listing agent
- District: Falcon-49
Source: elevateMLS. This data may not be complete. We recommend contacting the local school district to confirm school assignments for this home.
Get a cash offer in 3 minutes
Find out how much your home could sell for in as little as 3 minutes with a no-obligation cash offer.
Estimated market value
$585,100
Get a cash offer in 3 minutes
Find out how much your home could sell for in as little as 3 minutes with a no-obligation cash offer.
Estimated market value
$585,100
- Colorado
- El Paso County
- Peyton
- 80831
- 9944 Devoncove Dr
Nearby cities
Nearby zip codes
Other Peyton Topics
