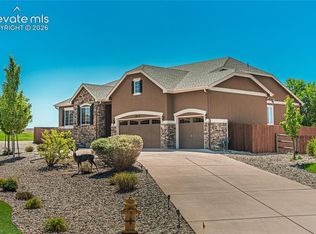
This home exudes an unmistakable aura of sophisticated luxury w/features that are unmatched by the competition! This home offers: 4bedrooms w/Primary & Guest Suite on main! An office tucked behind French doors. A stunning gourmet kitchen w/ designer appliances, double ovens, island, coffee bar, breakfast nook + walk-in pantry behind barndoor! With beautiful shiplap, wainscoting, & flooring throughout the home. A great room w/ vaulted ceilings and lovely fireplace to snuggle up to! A state-of-the-art movie theater w/surrounds, LED lighting, & built-in alcoves! An oversized fully-finished basement w/ 9’ ceilings, featuring a bar & plenty of space for an arcade and a home-gym! For the outdoor entertainer: a professionally landscaped yard w/speakers, a shed w/solar, and gas line to firepit! Bonus features: Framed 2x6. Smart irrigation. Upgraded amp circuits in garage & server closet. Turf (front). Keyless thumbprint access. Lo-volt pkg. Outdoor plugs in eaves for holiday lights. Doggy door. Sprinkler system. 2 laundry rooms. Cyber-closet w/ 2 servers. Cat 6E wiring. 2 Network drops in each outlets. Garage built-in shelves. Berber carpet w/upgrade pad. New Guest suite carpets. Electric fan in HVAC. Upgraded thermostat. *Nestled in the desirable master-planned-golf-course-community of Meridian Ranch, where the comforts of home are combined w/ lavish resort-style amenities that include: 42,000 sq ft Rec center, indoor/outdoor pools w/ splash pads & lap-pools, state-of-the-art gym/fitness, multipurpose courts, yoga, steam room, and sand-volleyball! The Fieldhouse w/ indoor soccer field, track, & additional gym/fitness facility! With miles of biking/hiking trails, Mountain Views, playgrounds & more! Where neighbors come out for Friday night lights, enjoy block parties & bonfires, a round of golf at our famous Antler Creek, or even a beverage at our local pub and brewery - Here, it is ALL about community…and it is the perfect place to call HOME.*
For sale
$689,900
12702 Longview Park Ln, Peyton, CO 80831
4beds
3,940sqft
:
Get pre-qualified$4,284/mo
Single Family Residence
Built in 2016
0.25 Acres Lot
$-- Zestimate®
$175/sqft
$10/mo HOA
What's special
Lovely fireplaceSmart irrigationElectric fan in hvacSprinkler systemNew guest suite carpetsDouble ovensGarage built-in shelves
- 21 days |
- 321 |
- 34 |
Zillow last checked:
Listing updated:
Listed by:
Dawn Beaver CLHMS MRP 719-243-6888,
Coldwell Banker Realty
Source: elevateMLS,MLS#: 2520692
Facts & features
Interior
Bedrooms & bathrooms
- Bedrooms: 4
- Bathrooms: 4
- Full bathrooms: 3
- 1/2 bathrooms: 1
Other
- Level: Main
Heating
- Forced Air
Cooling
- Central Air
Appliances
- Included: Dishwasher, Disposal, Double Oven, Dryer, Gas in Kitchen, Microwave, Oven, Range, Refrigerator, Self Cleaning Oven, Washer
- Laundry: Lower Level, Main Level
Features
- 6-Panel Doors, 9Ft + Ceilings, Crown Molding, French Doors, Great Room, Vaulted Ceiling(s), Other, See Prop Desc Remarks, Breakfast Bar, High Speed Internet, Pantry, Secondary Suite w/in Home, Smart Home Media, Smart Thermostat, Wet Bar
- Flooring: Carpet, Ceramic Tile, Wood, Luxury Vinyl
- Windows: Window Coverings
- Basement: Full,Partially Finished
- Number of fireplaces: 1
- Fireplace features: Electric, Gas, One
Interior area
- Total structure area: 3,940
- Total interior livable area: 3,940 sqft
- Finished area above ground: 1,970
- Finished area below ground: 1,970
Video & virtual tour
Property
Parking
- Total spaces: 3
- Parking features: Attached, Garage Door Opener, Oversized, Garage Amenities (Other), See Remarks, Concrete Driveway
- Attached garage spaces: 3
Features
- Exterior features: Auto Sprinkler System
- Fencing: Back Yard
- Has view: Yes
- View description: Mountain(s)
Lot
- Size: 0.25 Acres
- Features: Level, See Remarks, Near Fire Station, Near Hospital, Near Park, Near Public Transit, Near Schools, Near Shopping Center, Landscaped
Details
- Parcel number: 4219414030
- Other equipment: Home Theater
Construction
Type & style
- Home type: SingleFamily
- Architectural style: Ranch
- Property subtype: Single Family Residence
Materials
- Other, Framed on Lot
- Roof: Composite Shingle
Condition
- Existing Home
- New construction: No
- Year built: 2016
Utilities & green energy
- Water: Assoc/Distr
- Utilities for property: Cable Available, Electricity Available
Community & HOA
Community
- Features: Clubhouse, Community Center, Dining, Dog Park, Fitness Center, Golf, Hiking or Biking Trails, Parks or Open Space, Playground, Pool, Shops, Spa, See Prop Desc Remarks
- Security: Smart Home Security System
HOA
- Has HOA: Yes
- Services included: Covenant Enforcement, Other, See Show/Agent Remarks
- HOA fee: $120 annually
Location
- Region: Peyton
Financial & listing details
- Price per square foot: $175/sqft
- Tax assessed value: $676,721
- Annual tax amount: $4,288
- Date on market: 7/13/2026
- Listing terms: Assumable,Cash,Conventional,FHA,VA Loan
- Electric utility on property: Yes
Estimated market value
Not available
Estimated sales range
Not available
Not available
Price history
| Date | Event | Price |
|---|---|---|
| 7/13/2026 | Listed for sale | $689,900+65.7%$175/sqft |
Source:  elevateMLS #2520692 Report a problem elevateMLS #2520692 Report a problem | ||
| 6/2/2017 | Sold | $416,300$106/sqft |
Source: Public Record Report a problem | ||
Public tax history
| Year | Property taxes | Tax assessment |
|---|---|---|
| 2024 | $4,136 +17.5% | $45,340 |
| 2023 | $3,520 -3.5% | $45,340 +30% |
| 2022 | $3,650 | $34,880 -2.8% |
| 2021 | -- | $35,890 +14.5% |
| 2020 | $3,438 +0.6% | $31,350 |
| 2019 | $3,419 +326.6% | $31,350 -0.6% |
| 2018 | $801 -76.9% | $31,540 |
| 2017 | $3,475 +333.7% | $31,540 +13041.7% |
| 2016 | $801 | $240 |
Find assessor info on the county website
Monthly payment
Est. payment
Payment breakdown
Explore the cost of this home by adjusting the details. Changes won't be saved.Climate risks
Neighborhood: 80831
Nearby schools
GreatSchools rating
- 5/10Meridian Ranch International SchoolGrades: PK-5Distance: 0.6 mi
- 5/10Falcon Middle SchoolGrades: 6-8Distance: 1.9 mi
- 5/10Falcon High SchoolGrades: 9-12Distance: 1.1 mi
Schools provided by the listing agent
- Elementary: Meridian Ranch
- Middle: Falcon
- High: Falcon
- District: District 49
Source: elevateMLS. This data may not be complete. We recommend contacting the local school district to confirm school assignments for this home.
- $539,3003 bd2 ba1.4k sqft12692 Longview Park Ln, Peyton, CO 80831Off Market
- $562,9004 bd3 ba3.6k sqft12712 Longview Park Ln, Peyton, CO 80831Off Market

- $600,0004 bd3 ba2.8k sqft12725 Sunrise Ridge Dr, Peyton, CO 80831Sold

- $534,0005 bd2 ba2.5k sqft12682 Longview Park Ln, Peyton, CO 80831Off Market

- $571,7004 bd3 ba1.7k sqft12731 Sunrise Ridge Dr, Peyton, CO 80831Off Market
- $509,1003 bd2 ba3.5k sqft12722 Longview Park Ln, Peyton, CO 80831Off Market
- $645,0005 bd3 ba3.5k sqft12719 Sunrise Ridge Dr, Peyton, CO 80831Sold
- $584,6004 bd2 ba1.5k sqft12737 Sunrise Ridge Dr, Peyton, CO 80831Off Market
A local agent can set up tours, give advice and negotiate with sellers.
Similar homes
- $689,9005 bd4 ba4.3k sqft10610 Pictured Rocks Dr, Peyton, CO 80831For Sale

 MLS ID #3160371, Leann Hatchett, RE/MAX Real Estate Group LLC. elevateMLS
 - $749,9005 bd3 ba4.6k sqft10713 Torreys Peak Way, Peyton, CO 80831For Sale
 MLS ID #6910814, Frank Griffin ABR AHWD CRETS EPRO GRI MRP PSA RENE RSPS SFR SRES SRS , Flat Rate Realty Group LLC. elevateMLS
 - $600,0004 bd3 ba3.5k sqft10803 Checo Way, Peyton, CO 80831For Sale
 MLS ID #6067669, Jeffrey Johnson, Keller Williams Premier Realty. elevateMLS
 - $675,0004 bd3 ba4k sqft10863 Rolling Mesa Dr, Peyton, CO 80831For Sale
 MLS ID #7135190, Dzelal Hrustanovic, Reunion Realty LLC. elevateMLS
 - $769,0005 bd3 ba3.5k sqft12637 Clark Peak Ct, Peyton, CO 80831For SaleMLS ID #7623005, Lauren Atkins, Realty One Group Apex. elevateMLS
- $634,0004 bd3 ba3.5k sqft12752 Mount Oxford Pl, Peyton, CO 80831For SaleMLS ID #5527621, Patrick Logue MRP SRES , ERA Shields Real Estate. elevateMLS
- $630,0004 bd3 ba3.5k sqft11892 Royal County Down Rd, Peyton, CO 80831For SaleMLS ID #5316466, Megan Niles, Exp Realty LLC. elevateMLS
- $699,0005 bd4 ba3.8k sqft10830 Morning Hills Dr, Peyton, CO 80831For SaleMLS ID #9696800, Elizabeth Alexander MRP , Pink Realty Inc. elevateMLS
- $595,0005 bd3 ba4k sqft12266 Crystal Downs Rd, Peyton, CO 80831For SaleMLS ID #1754857, Heather McKiddy ABR SFR , Keller Williams Clients Choice Realty. elevateMLS
- $750,0006 bd4 ba4.3k sqft7555 Antelope Meadows Cir, Peyton, CO 80831For SaleMLS ID #9526915, Danielle Frisbie CRS EPRO GRI MRP PSA , The Cutting Edge. elevateMLS
- $600,0005 bd3 ba3.1k sqft10734 Rolling Peaks Dr, Peyton, CO 80831For SaleMLS ID #1565052, Cortney Pittman, Colorado's Peak Realty. elevateMLS
- $625,0005 bd4 ba4.5k sqft9179 Kingston Heath Rd, Peyton, CO 80831For SaleMLS ID #5691274, Heather Hilton ABR MRP SFR , Brokers Guild Real Estate. elevateMLS
- $824,9005 bd3 ba3.5k sqft11824 Black Hills Dr, Peyton, CO 80831For SaleMLS ID #6369617, Dana Reichers, Reichers Real Estate Inc. elevateMLS
- $597,9004 bd4 ba3.4k sqft9895 Kings Canyon Dr, Peyton, CO 80831For SaleMLS ID #2587001, Jerome Hanson ABR MRP RENE SRS , Hanson Realty. elevateMLS
- $799,9004 bd5 ba5.7k sqft10877 Rolling Mesa Dr, Peyton, CO 80831For SaleMLS ID #2282943, Gigi Stangle, Coldwell Banker Realty. elevateMLS
- $599,0004 bd4 ba4.1k sqft9563 Fairway Glen Dr, Peyton, CO 80831For SaleMLS ID #2803737, Joel Nath ABR C2EX MRP , Stone Gable Realty. elevateMLS
- $540,0004 bd3 ba3.1k sqft13713 Park Meadows Dr, Peyton, CO 80831For SaleMLS ID #3787747, Cortney Linley, American Dream Team Real Estat. elevateMLS
- $575,0005 bd4 ba3.4k sqft12746 Windingwalk Dr, Peyton, CO 80831For SaleMLS ID #3023975, Lauren Jerden MRP , Exp Realty LLC. elevateMLS
- $518,0004 bd3 ba2.8k sqft10138 Golf Crest Dr, Peyton, CO 80831For SaleMLS ID #3892207, Tamara San Agustin ABR MRP , San Agustin Realty Inc.. elevateMLS
- $624,9905 bd4 ba3.4k sqft9793 Emerald Vista Dr, Peyton, CO 80831For SaleMLS ID #2203825, Gloria Stivala CDPE GRI MRP , RE/MAX Real Estate Group LLC. elevateMLS
