Skip main navigation
Off market
  • $559,100

    12712 Longview Park Ln, Peyton, CO 80831

    4beds
    3baths
    3,684sqft
    SingleFamily
    Built in 2017
    9,583 Square Feet Lot
    $559,100 Zestimate®
    $152/sqft
    $3,023 Estimated rent

    Home value

    $559,100

    $531,000 - $587,000

    $3,023/mo

    Zestimate® history
    Loading
    Loading...

    Owner options

    List your home for rent

    $3,023/mo

    Rent Zestimate®

    Find your next renter with Zillow Rental Manager. Plus, with online applications, you can quickly screen prospective tenants – for free.

    Learn more

    $3,023/mo

    Rent Zestimate®

    Refinance and save

    $3,281/mo

    Est. payment

    Refinancing to a lower rate could help reduce your monthly payments and save thousands over the life of the loan.

    See today's rates

    $3,281/mo

    Est. payment

    Explore your selling options

    Work with a Zillow partner agent

    Leverage their expertise and Zillow's premium Showcase listings to get your home seen by more buyers.

    Get started

    List with your own agent

    Get your home in front of millions of buyers by listing it on Zillow.

    Learn how to do it

    Sell it yourself

    Take full control of how buyers see your home on Zillow by listing For Sale by Owner (FSBO).

    List your home

    What's special

    Incredible opportunity. This ranch style home was barley lived in and is absolutely loaded with upgrades. You would spend close to $40k more for this home in 2019. Open floor plan with tons of natural light. The entire main level, including the bedrooms, are covered with beautiful hardwood floors. Main level also includes formal dining room, 2 bedrooms plus a study with French doors that could easily serve as a 3rd bedroom or nursey, large kitchen that opens to the family room with stone fireplace. Kitchen also includes... granite slab counters, single bowl composite sink, double wall ovens, gas range, brushed nickel cabinet hardware, tile back splash and a breakfast nook that walks out to the COVERED back patio. Master suite has attached 5piece bathroom with raised double vanity and his & hers closets. Fully finished basement with 2 additional extra-large bedrooms, giant wet bar with wine rack and huge theater room already pre-wired for surround sound. All bathrooms include granite slab counters with double vanity in basement. Central AC. Fully fenced and level back yard. Complete list of upgrades include: covered back patio, French doors to study, second master closet, wet bar with wine rack, theater room with niches, can lights, sound proof insulation and 5 speaker prewire, Maytag gas range with double wall ovens, hardwood floors in dining room, great room, extended entry, study, and both main level bedrooms, utility sink in laundry room, integrated USB outlets, heat lamp in master shower, outdoor gas line for BBQ grill, white satin finish on kitchen cabinets, ceiling fan pre wire at covered patio, stone around fireplace, security system already installed, 6 stack shelving unit in master closet, single bowl composite sink in kitchen. 1500 sqft Sod certificate included.

    This property is not currently displayed as for sale or rent on Zillow. This may be different from what's on other websites or public sources.

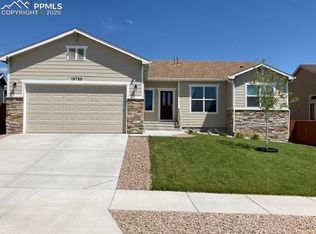
    Facts & features

    Interior

    Bedrooms & bathrooms
    • Bedrooms: 4
    • Bathrooms: 3
    Heating
    • Forced air, Gas
    Appliances
    • Included: Refrigerator
    Features
    • Flooring: Tile, Carpet, Hardwood
    • Basement: Partially finished
    Interior area
    • Total interior livable area: 3,684 sqft

    Property

    Parking
    • Parking features: Garage - Attached
    Features
    • Exterior features: Wood
    Lot
    • Size: 9,583 Square Feet
    Details
    • Parcel number: 4219414031

    Construction

    Type & style
    • Home type: SingleFamily
    Materials
    • Frame
    • Roof: Composition
    Condition
    • Year built: 2017

    Community & HOA

    HOA
    • Has HOA: Yes
    • HOA fee: $14 monthly
    Location
    • Region: Peyton

    Financial & listing details

    • Price per square foot: $152/sqft
    • Tax assessed value: $500,500
    • Annual tax amount: $2,925

    Price history

    DateEventPrice
    4/14/2023Sold$564,000$153/sqft
    Source: Public Record Report a problem
    3/17/2023Listed for sale$564,000+31.2%$153/sqft
    Source: elevateMLS #5105940 Report a problem
    1/10/2020Sold$430,000+1.2%$117/sqft
    Source: Public Record Report a problem
    11/11/2019Listed for sale$425,000$115/sqft
    Source: Re/Max Real Estate Group Llc #1753463 Report a problem
    11/11/2019Pending sale$425,000$115/sqft
    Source: Re/Max Real Estate Group Llc #1753463 Report a problem
    11/11/2019Pending sale$425,000$115/sqft
    Source: RE/MAX Real Estate Group #1753463 Report a problem
    8/6/2019Price change$425,000-1.2%$115/sqft
    Source: The Innovative Group, Llc #2384526 Report a problem
    7/4/2019Price change$430,000-2.3%$117/sqft
    Source: The Innovative Group, Llc #2384526 Report a problem
    6/3/2019Listed for sale$440,000+5.5%$119/sqft
    Source: The Innovative Group, Llc #2384526 Report a problem
    2/5/2018Sold$417,000$113/sqft
    Source: Public Record Report a problem

    Public tax history

    YearProperty taxesTax assessment
    2024$2,925 +8%$33,530
    2023$2,710 -3.5%$33,530 +24.9%
    2022$2,809 $26,850 -2.8%
    2021-- $27,620 +2.7%
    2020$2,949 +0.6%$26,890
    2019$2,932 +238.6%$26,890 +8.5%
    2018$866 -68.3%$24,780 +198.2%
    2017$2,730 +215.3%$8,310 +3362.5%
    2016$866 $240
    Find assessor info on the county website

    Neighborhood: 80831

    Nearby schools

    GreatSchools rating
    Get a cash offer in 3 minutes
    Find out how much your home could sell for in as little as 3 minutes with a no-obligation cash offer.
    Estimated market value
    $559,100
    Get a cash offer in 3 minutes
    Find out how much your home could sell for in as little as 3 minutes with a no-obligation cash offer.
    Estimated market value
    $559,100