Welcome to this exceptional 3,400+ sq. ft. home in the highly desirable Meridian Ranch community! Offering 5 bedrooms, 3.5 bathrooms, and three beautifully finished levels, this move-in-ready home combines spacious living with stylish upgrades and an unbeatable lifestyle. The open-concept main level is designed for both everyday living and entertaining, featuring a spacious great room with a cozy gas fireplace, an inviting dining area, and a stunning kitchen with white cabinetry, granite countertops, a large center island, double ovens, a walk-in pantry, and direct access to the backyard—perfect for seamless indoor-outdoor entertaining. Upstairs, you'll find a spacious loft, convenient laundry room, two secondary bedrooms, a full bathroom, and a luxurious primary suite featuring a cedar-lined walk-in closet and a spa-inspired five-piece bath. The fully finished basement expands your living space with a large recreation room, two additional bedrooms, and a full bathroom—ideal for guests, multi-generational living, a home theater, fitness room, or game room. Notable upgrades include central A/C, luxury vinyl plank flooring, upgraded cabinetry, quartz bathroom countertops, Manabloc plumbing, upgraded lighting and fixtures, surround sound and subwoofer pre-wire, a large concrete patio, an expansive backyard, and an oversized two-car garage with an extended area perfect for a workshop, storage, or outdoor toys. Enjoy everything Meridian Ranch has to offer, including a golf course, on-site YMCA, swimming pools, tennis courts, fitness facilities, parks, trails, and community events. Conveniently located near top-rated schools, shopping, dining, and everyday amenities, with easy access to Peterson Space Force Base, Schriever Space Force Base, and the United States Air Force Academy.
For sale
Price cut: $5K (8/20)
$615,000
9793 Emerald Vista Dr, Peyton, CO 80831
5beds
3,411sqft
Single Family Residence
Built in 2023
6,459 Square Feet Lot
$-- Zestimate®
$180/sqft
$-- HOA
What's special
Expansive backyardLuxurious primary suiteWalk-in pantryOpen-concept main levelSpacious loftInviting dining areaFully finished basement
- 82 days
- 195
- 18
Zillow last checked:
Listing updated:
Listed by:
Gloria Stivala CDPE GRI MRP 719-337-4453,
RE/MAX Real Estate Group LLC
Source: elevateMLS,MLS#: 2203825
Facts & features
Interior
Bedrooms & bathrooms
- Bedrooms: 5
- Bathrooms: 4
- Full bathrooms: 3
- 1/2 bathrooms: 1
Other
- Level: Upper
- Area: 225 Square Feet
- Dimensions: 15 x 15
Heating
- Forced Air
Cooling
- Central Air
Appliances
- Included: 220v in Kitchen, Dishwasher, Disposal, Microwave, Refrigerator, Self Cleaning Oven
- Laundry: Upper Level
Features
- 5-Pc Bath, 6-Panel Doors, Great Room, Breakfast Bar, High Speed Internet, Pantry
- Flooring: Carpet, Tile, Luxury Vinyl
- Basement: Full,Partially Finished
- Number of fireplaces: 1
- Fireplace features: One
Interior area
- Total structure area: 3,411
- Total interior livable area: 3,411 sqft
- Finished area above ground: 2,313
- Finished area below ground: 1,098
Property
Parking
- Total spaces: 2
- Parking features: Attached, Garage Door Opener, Oversized, Workshop in Garage, Concrete Driveway
- Attached garage spaces: 2
Features
- Levels: Two
- Stories: 2
- Patio & porch: Concrete
- Exterior features: Auto Sprinkler System
- Fencing: Back Yard
Lot
- Size: 6,459 Square Feet
- Features: Level, HOA Required $, Landscaped
Details
- Parcel number: 4229407008
Construction
Type & style
- Home type: SingleFamily
- Property subtype: Single Family Residence
Materials
- Stucco, Frame
- Roof: Composite Shingle
Condition
- Existing Home
- New construction: No
- Year built: 2023
Utilities & green energy
- Water: Assoc/Distr
- Utilities for property: Electricity Available, Natural Gas Available
Community & HOA
Community
- Features: Clubhouse, Community Center, Fitness Center, Golf, Hiking or Biking Trails, Lake, Parks or Open Space, Playground, Pool, Green Areas, Lake/Pond, Landscape Maintenance
Location
- Region: Peyton
Financial & listing details
- Price per square foot: $180/sqft
- Tax assessed value: $604,758
- Annual tax amount: $3,770
- Date on market: 6/10/2026
- Listing terms: Cash,Conventional,FHA,VA Loan
- Electric utility on property: Yes
Estimated market value
Not available
Estimated sales range
Not available
Not available
Price history
| Date | Event | Price |
|---|---|---|
| 8/20/2026 | Price change | $615,000-0.8%$180/sqft |
Source:  elevateMLS #2203825 Report a problem elevateMLS #2203825 Report a problem | ||
| 8/7/2026 | Price change | $620,000-0.8%$182/sqft |
Source: elevateMLS #2203825 Report a problem | ||
| 7/25/2026 | Price change | $624,990-0.8%$183/sqft |
Source: elevateMLS #2203825 Report a problem | ||
| 6/28/2026 | Price change | $629,900-0.8%$185/sqft |
Source: elevateMLS #2203825 Report a problem | ||
| 6/10/2026 | Listed for sale | $634,900+35.8%$186/sqft |
Source: elevateMLS #2203825 Report a problem | ||
| 4/16/2025 | Listing removed | $3,295$1/sqft |
Source: Zillow Rentals Report a problem | ||
| 4/3/2025 | Listed for rent | $3,295+54%$1/sqft |
Source: Zillow Rentals Report a problem | ||
| 8/11/2022 | Listing removed | -- |
Source: Zillow Rental Network Premium Report a problem | ||
| 7/29/2022 | Listed for rent | $2,140-15.7%$1/sqft |
Source: Zillow Rental Network Premium Report a problem | ||
| 6/28/2022 | Listing removed | -- |
Source: Zillow Rental Network Premium Report a problem | ||
| 5/5/2022 | Price change | $2,540+5.8%$1/sqft |
Source: Zillow Rental Network Premium Report a problem | ||
| 4/18/2022 | Listed for rent | $2,400$1/sqft |
Source: Zillow Rental Network Premium Report a problem | ||
| 4/5/2022 | Listing removed | -- |
Source: Zillow Rental Network Premium Report a problem | ||
| 3/8/2022 | Listed for rent | $2,400$1/sqft |
Source: Zillow Rental Network Premium Report a problem | ||
| 10/27/2021 | Sold | $467,400$137/sqft |
Source: Public Record Report a problem | ||
Public tax history
| Year | Property taxes | Tax assessment |
|---|---|---|
| 2024 | $3,641 +31% | $40,520 |
| 2023 | $2,778 +30.3% | $40,520 +47.2% |
| 2022 | $2,132 | $27,530 +31.3% |
| 2021 | -- | $20,970 +60.8% |
| 2020 | $1,827 +28.5% | $13,040 |
| 2019 | $1,422 +3148.7% | $13,040 +16.6% |
| 2018 | $44 -96.4% | $11,180 +2561.9% |
| 2017 | $1,232 | $420 |
Find assessor info on the county website
Monthly payment
Est. payment
Payment breakdown
Explore the cost of this home by adjusting the details. Changes won't be saved.Climate risks
Neighborhood: 80831
Nearby schools
Schools provided by the listing agent
- District: District 49
Source: elevateMLS. This data may not be complete. We recommend contacting the local school district to confirm school assignments for this home.


Similar homes
- $575,0005 bd4 ba3.4k sqft12746 Windingwalk Dr, Peyton, CO 80831For Sale
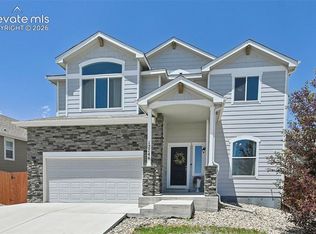
 MLS ID #3023975, Lauren Jerden MRP , Exp Realty LLC. elevateMLS
 - $575,0005 bd3 ba3.1k sqft10734 Rolling Peaks Dr, Peyton, CO 80831For Sale
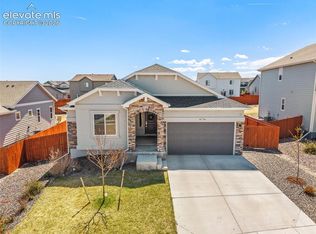 MLS ID #4475559, Lauren Jerden MRP , Exp Realty LLC. elevateMLS
 - $550,0004 bd3 ba3.2k sqft12951 Ranch Gate Dr, Peyton, CO 80831For Sale
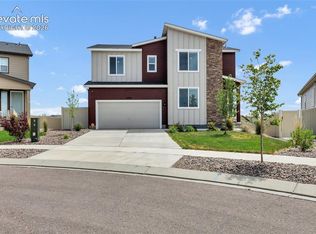 MLS ID #1938097, Christopher Morrison, Action Team Realty. elevateMLS
 - $575,0004 bd3 ba3.5k sqft12772 Mount Oxford Pl, Peyton, CO 80831For Sale
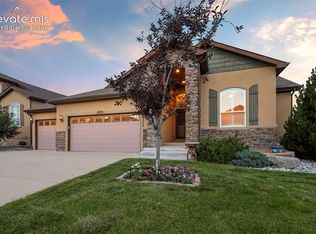 MLS ID #7083958, Jed Johnson, Exp Realty LLC. elevateMLS
 - $600,0004 bd3 ba3.5k sqft10803 Checo Way, Peyton, CO 80831For SaleMLS ID #6067669, Jeffrey Johnson, Keller Williams Premier Realty. elevateMLS
- $650,0005 bd4 ba3.3k sqft10122 Bracknell Pl, Peyton, CO 80831For SaleMLS ID #5035019, Cortney Linley, American Dream Team Real Estat. elevateMLS
- $650,0004 bd3 ba4k sqft10863 Rolling Mesa Dr, Peyton, CO 80831For SaleMLS ID #7135190, Dzelal Hrustanovic, Reunion Realty LLC. elevateMLS
- $667,0005 bd5 ba4.5k sqft12174 Pine Valley Cir, Peyton, CO 80831For SaleMLS ID #9910508, Viveya Filimonchuk, Keller Williams Clients Choice Realty. elevateMLS
- $583,0006 bd4 ba3.8k sqft7824 Antelope Meadows Cir, Peyton, CO 80831For SaleMLS ID #7618522, Skip Johnson, The Platinum Group. elevateMLS
- $530,0004 bd4 ba2.7k sqft10578 Rolling Peaks Dr, Peyton, CO 80831For SaleMLS ID #8242282, Maiya Lacy, NextHome Elevation. elevateMLS
- $499,9993 bd3 ba2.8k sqft10240 Hidden Park Way, Peyton, CO 80831For SaleMLS ID #5441272, Ramona Williams, Exp Realty LLC. elevateMLS
- $769,0005 bd3 ba3.5k sqft12637 Clark Peak Ct, Peyton, CO 80831For SaleMLS ID #7623005, Lauren Atkins, Realty One Group Apex. elevateMLS
- $500,0005 bd3 ba3.2k sqft11165 Scenic Brush Dr, Peyton, CO 80831For SaleMLS ID #9157661, Josh Trujillo, Keller Williams Clients Choice Realty. elevateMLS
- $674,9995 bd5 ba4.3k sqft8251 Barley Ct, Peyton, CO 80831For SaleMLS ID #2508284, Judy Glassman SFR , Orchard Brokerage LLC. elevateMLS
- $480,0004 bd3 ba2.5k sqft9437 Beryl Dr, Peyton, CO 80831For SaleMLS ID #6981318, Megan O'connor, Real Broker, LLC DBA Real. elevateMLS
- $424,9004 bd4 ba2.2k sqft10635 Ross Lake Dr, Peyton, CO 80831For SaleMLS ID #8405330, Patrick Muldoon, Muldoon Associates Inc. elevateMLS
- $635,0004 bd3 ba3.4k sqft7207 Winterstone Ct, Colorado Springs, CO 80927For SaleMLS ID #3974475, Karol Vander Ploeg ABR CRS MRP , REMAX PROPERTIES. elevateMLS
- $640,0005 bd4 ba3.9k sqft8320 White Fish Way, Colorado Springs, CO 80908For SaleMLS ID #4901017, Alyssa McDaniel, Veritas Real Estate & Prop Mgm. elevateMLS
- $450,0003 bd3 ba2k sqft10871 Rolling Peaks Dr, Peyton, CO 80831For SaleMLS ID #1406482, Barry Cavanaugh GRI , ERA Shields Real Estate. elevateMLS
- $669,0005 bd4 ba3.9k sqft7914 Sandsmere Dr, Colorado Springs, CO 80908For SaleMLS ID #7318108, Deborah Drapeau, Pink Realty Inc. elevateMLS
