Skip main navigation
Sold for $559,999
  • $559,999

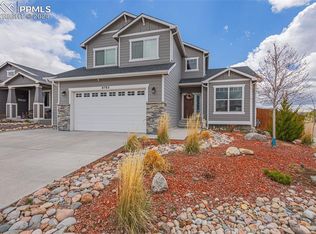
    9773 Emerald Vista Dr, Peyton, CO 80831

    5beds
    3,172sqft
    Single Family Residence
    Built in 2020
    6,386 Square Feet Lot
    $535,400 Zestimate®
    $177/sqft
    $2,849 Estimated rent

    Home value

    $535,400

    $503,000 - $568,000

    $2,849/mo

    Zestimate® history
    Loading
    Loading...

    Owner options

    List your home for rent

    $2,849/mo

    Rent Zestimate®

    Find your next renter with Zillow Rental Manager. Plus, with online applications, you can quickly screen prospective tenants – for free.

    Learn more

    $2,849/mo

    Rent Zestimate®

    Refinance and save

    $3,364/mo

    Est. payment

    Refinancing to a lower rate could help reduce your monthly payments and save thousands over the life of the loan.

    See today's rates

    $3,364/mo

    Est. payment

    Explore your selling options

    Work with a Zillow partner agent

    Leverage their expertise and Zillow's premium Showcase listings to get your home seen by more buyers.

    Get started

    List with your own agent

    Get your home in front of millions of buyers by listing it on Zillow.

    Learn how to do it

    Sell it yourself

    Take full control of how buyers see your home on Zillow by listing For Sale by Owner (FSBO).

    List your home

    What's special

    Double-sided fireplaceFully fenced yardModern designThoughtful featuresRough-in plumbingFinished basementPrivate backyard oasis
    Welcome to your dream home! Located in the Vistas community of Meridian Ranch, this Campbell-built home, constructed in 2020, combines modern design, thoughtful features, and craftsmanship. With five bedrooms, it offers ample living space, including two bedrooms on the main level and three in the finished basement. The main level features a seamless open-concept layout, perfect for entertaining or relaxing. The kitchen is a chef’s delight with abundant cabinetry, pull-out shelving, a large island, pantry, and coffee bar. The adjoining family room boasts a double-sided fireplace connecting to the back patio for a warm indoor-outdoor experience. The private primary suite on the main level offers a spacious retreat with a walk-in closet and a luxury zero-entry shower adorned with rock and tile accents. The en-suite bathroom includes a double vanity and ample storage. An additional main-level bedroom adds flexibility for guests, a home office, or hobbies. The finished basement adds versatility with three bedrooms, a full bath, and a large family room equipped with a projector, perfect for movie nights or gaming. Rough-in plumbing is ready for your custom bar. Step outside to a private backyard oasis. The fully fenced yard includes a greenhouse and a patio with a built-in fireplace, ideal for cozy evenings. With vibrant spring flowers ready to bloom and a xeriscaped front yard, this home shines year-round. In the Vistas community, enjoy amenities like a recreation center, golf course, parks, trails, restaurants, and shopping. The soon-to-be-built Field House will add even more opportunities for recreation and events. Don’t miss this exceptional home. Schedule your showing today!

    Zillow last checked:

    Listing updated:

    Listed by:

    Julie Robertson ABR C2EX MRP 719-367-8676,

    RE/MAX Real Estate Group LLC

    Bought with:

    Susan Klopfenstein

    RE/MAX Real Estate Group LLC

    Source: elevateMLS,MLS#: 6667044MLS Logo

    Facts & features

    Interior

    Bedrooms & bathrooms
    • Bedrooms: 5
    • Bathrooms: 3
    • Full bathrooms: 2
    • 3/4 bathrooms: 1
    Basement
    • Area: 1586
    Heating
    • Forced Air
    Cooling
    • Ceiling Fan(s), Central Air
    Appliances
    • Included: 220v in Kitchen, Dishwasher, Disposal, Microwave, Oven, Refrigerator
    • Laundry: Main Level
    Features
    • 9Ft + Ceilings, Vaulted Ceiling(s), See Prop Desc Remarks, Breakfast Bar, Pantry
    • Flooring: Carpet, Tile, Wood
    • Basement: Full,Finished
    • Has fireplace: Yes
    • Fireplace features: Gas
    Interior area
    • Total structure area: 3,172
    • Total interior livable area: 3,172 sqft
    • Finished area above ground: 1,586
    • Finished area below ground: 1,586

    Property

    Parking
    • Total spaces: 2
    • Parking features: Attached, Concrete Driveway
    • Attached garage spaces: 2
    Lot
    • Size: 6,386 Square Feet
    • Features: See Remarks, Near Park, Near Public Transit, Near Schools, Near Shopping Center, Landscaped
    Details
    • Parcel number: 4229407010

    Construction

    Type & style
    • Home type: SingleFamily
    • Architectural style: Ranch
    • Property subtype: Single Family Residence
    Materials
    • Fiber Cement
    • Roof: Composite Shingle
    Condition
    • Existing Home
    • New construction: No
    • Year built: 2020
    Details
    • Builder model: Kipling
    • Builder name: Campbell Homes LLC

    Utilities & green energy

    • Water: Assoc/Distr
    • Utilities for property: Electricity Available

    Community & HOA

    Community
    • Features: Clubhouse, Community Center, Fitness Center, Hiking or Biking Trails, Parks or Open Space, Playground, Green Areas, Pool, Recreation Room, Sauna
    HOA
    • Services included: Covenant Enforcement, Management, Snow Removal
    • HOA fee: $110 annually
    Location
    • Region: Peyton

    Financial & listing details

    • Price per square foot: $177/sqft
    • Tax assessed value: $569,415
    • Annual tax amount: $3,399
    • Date on market: 3/1/2025
    • Listing terms: Cash,Conventional,FHA,VA Loan

    Price history

    DateEventPrice
    2/28/2025Sold$559,999$177/sqft
    Source: elevateMLS #6667044 Report a problem
    1/16/2025Pending sale$559,999$177/sqft
    Source: REcolorado as distributed by MLS GRID #7186278 Report a problem
    1/12/2025Listed for sale$559,999-3.4%$177/sqft
    Source: REcolorado as distributed by MLS GRID #7186278 Report a problem
    11/25/2024Listing removed$580,000$183/sqft
    Source: elevateMLS #4283574 Report a problem
    11/15/2024Listed for sale$580,000+8.4%$183/sqft
    Source: elevateMLS #4283574 Report a problem
    11/6/2024Listing removed$535,000-12.3%$169/sqft
    Source: elevateMLS #8846332 Report a problem
    4/26/2024Listing removed--
    Source: elevateMLS #9699581 Report a problem
    4/20/2024Price change$610,000-2.4%$192/sqft
    Source: elevateMLS #9699581 Report a problem
    4/16/2024Price change$624,900-0.8%$197/sqft
    Source: elevateMLS #9699581 Report a problem
    4/12/2024Listed for sale$629,900+18.8%$199/sqft
    Source: elevateMLS #9699581 Report a problem
    11/22/2021Sold$530,000+23.5%$167/sqft
    Source: Public Record Report a problem
    8/19/2020Sold$429,100$135/sqft
    Source: Public Record Report a problem

    Public tax history

    YearProperty taxesTax assessment
    2024$3,399 +22.9%$38,150
    2023$2,765 -3.5%$38,150 +39.2%
    2022$2,867 $27,400 -2.8%
    2021-- $28,190 +116.2%
    2020$1,827 +28.5%$13,040
    2019$1,422 +3148.7%$13,040 +16.6%
    2018$44 -96.4%$11,180 +2561.9%
    2017$1,232 $420
    Find assessor info on the county website

    Neighborhood: 80831

    Nearby schools

    GreatSchools rating
    Schools provided by the listing agent
    • Elementary: Meridian Ranch
    • Middle: Falcon
    • High: Falcon
    • District: Falcon-49

    Source: elevateMLS. This data may not be complete. We recommend contacting the local school district to confirm school assignments for this home.

    Get a cash offer in 3 minutes
    Find out how much your home could sell for in as little as 3 minutes with a no-obligation cash offer.
    Estimated market value
    $535,400
    Get a cash offer in 3 minutes
    Find out how much your home could sell for in as little as 3 minutes with a no-obligation cash offer.
    Estimated market value
    $535,400