Skip main navigation
Sold for $570,000
  • $570,000

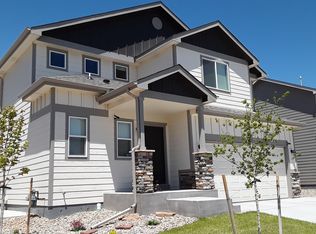
    9803 Emerald Vista Dr, Peyton, CO 80831

    4beds
    2,682sqft
    Single Family Residence
    Built in 2020
    7,017 Square Feet Lot
    $547,100 Zestimate®
    $213/sqft
    $2,668 Estimated rent

    Home value

    $547,100

    $520,000 - $574,000

    $2,668/mo

    Zestimate® history
    Loading
    Loading...

    Owner options

    List your home for rent

    $2,668/mo

    Rent Zestimate®

    Find your next renter with Zillow Rental Manager. Plus, with online applications, you can quickly screen prospective tenants – for free.

    Learn more

    $2,668/mo

    Rent Zestimate®

    Refinance and save

    $3,382/mo

    Est. payment

    Refinancing to a lower rate could help reduce your monthly payments and save thousands over the life of the loan.

    See today's rates

    $3,382/mo

    Est. payment

    Explore your selling options

    Work with a Zillow partner agent

    Leverage their expertise and Zillow's premium Showcase listings to get your home seen by more buyers.

    Get started

    List with your own agent

    Get your home in front of millions of buyers by listing it on Zillow.

    Learn how to do it

    Sell it yourself

    Take full control of how buyers see your home on Zillow by listing For Sale by Owner (FSBO).

    List your home

    What's special

    All it needs is you! River rock wraps the gas fireplace, a floor-to-ceiling show piece in the open concept living space, surrounded by large windows bringing natural lighting indoors. The Kitchen is a chef's delight with built-in buffet in Dining. Full tile back splash from the granite counters up to the crisp white cabinetry topped with crown molding. Stainless appliances included double wall ovens and gas cooktop. Corner island counter with eating bar, finished with deep undermount sink. And don't forget the pantry! Main level Primary Suite boasts private bathroom complete with walk-in closet, his & her sinks with make-up counter, and fully tiled walk-in shower with bench seating. Head on down to the expansive Family room in basement with built-in surround sound speakers and tiered wet bar wrapped with stone. Enjoy the outdoors in every weather in low-maintenance fully fenced back yard with sprinkler system already installed. Partially covered patio with pathway to shaded gazebo. Additional storage space in over-sized two-car garage. Easy commuting location, close to schools and parks.

    Zillow last checked:

    Listing updated:

    Listed by:

    Darcy King 832-247-6987,

    Exp Realty LLC,

    Nikki Nelson 719-645-1504

    Bought with:

    Non Member

    Non Member

    Source: elevateMLS,MLS#: 8031511MLS Logo

    Facts & features

    Interior

    Bedrooms & bathrooms
    • Bedrooms: 4
    • Bathrooms: 3
    • Full bathrooms: 3
    Basement
    • Area: 1318
    Heating
    • Forced Air, Natural Gas
    Cooling
    • Central Air
    Appliances
    • Included: 220v in Kitchen, Dishwasher, Disposal, Double Oven, Gas in Kitchen, Microwave, Refrigerator
    • Laundry: Electric Hook-up, Main Level
    Features
    • 9Ft + Ceilings, Great Room, High Speed Internet, Pantry, Wet Bar
    • Basement: Full,Partially Finished
    • Number of fireplaces: 1
    • Fireplace features: Gas, One
    Interior area
    • Total structure area: 2,682
    • Total interior livable area: 2,682 sqft
    • Finished area above ground: 1,364
    • Finished area below ground: 1,318

    Property

    Parking
    • Total spaces: 2
    • Parking features: Attached, Concrete Driveway
    • Attached garage spaces: 2
    Features
    • Patio & porch: Concrete, Covered
    • Fencing: Back Yard
    Lot
    • Size: 7,017 Square Feet
    • Features: Level, Hiking Trail, Near Fire Station, Near Park, Near Schools, Near Shopping Center, HOA Required $, Landscaped
    Details
    • Parcel number: 4229407007

    Construction

    Type & style
    • Home type: SingleFamily
    • Architectural style: Ranch
    • Property subtype: Single Family Residence
    Materials
    • Masonite, Stone, Framed on Lot
    • Roof: Composite Shingle
    Condition
    • Existing Home
    • New construction: No
    • Year built: 2020

    Utilities & green energy

    • Water: Assoc/Distr
    • Utilities for property: Phone Available

    Community & HOA

    Community
    • Features: Clubhouse, Community Center, Dining, Fitness Center, Golf, Hiking or Biking Trails, Parks or Open Space, Playground, Pool, Shops, Spa, Green Areas, Recreation Room, Sauna
    HOA
    • Services included: Other
    • HOA fee: $100 annually
    Location
    • Region: Peyton

    Financial & listing details

    • Price per square foot: $213/sqft
    • Tax assessed value: $530,998
    • Annual tax amount: $2,680
    • Date on market: 6/19/2024
    • Listing terms: Cash,Conventional,FHA,VA Loan

    Price history

    DateEventPrice
    6/14/2024Sold$570,000$213/sqft
    Source: elevateMLS #8031511 Report a problem
    5/21/2024Contingent$570,000$213/sqft
    Source: elevateMLS #8031511 Report a problem
    5/15/2024Price change$570,000-0.3%$213/sqft
    Source: elevateMLS #8031511 Report a problem
    5/3/2024Price change$572,000-1%$213/sqft
    Source: elevateMLS #8031511 Report a problem
    4/30/2024Listed for sale$578,000+10.1%$216/sqft
    Source: elevateMLS #8031511 Report a problem
    3/14/2023Sold$525,000+1%$196/sqft
    Source: Public Record Report a problem
    12/5/2022Price change$520,000-0.9%$194/sqft
    Source: elevateMLS #3796942 Report a problem
    10/30/2022Price change$524,900-0.8%$196/sqft
    Source: elevateMLS #3796942 Report a problem
    10/10/2022Price change$529,000-0.4%$197/sqft
    Source: elevateMLS #3796942 Report a problem
    10/4/2022Listed for sale$531,000+33.3%$198/sqft
    Source: elevateMLS #3796942 Report a problem
    8/24/2020Sold$398,400$149/sqft
    Source: Public Record Report a problem

    Public tax history

    YearProperty taxesTax assessment
    2024$3,135 +16.9%$35,580
    2023$2,681 -3.5%$35,580 +34%
    2022$2,779 $26,560 -2.8%
    2021-- $27,330 +109.6%
    2020$1,827 +28.5%$13,040
    2019$1,422 +3148.7%$13,040 +16.6%
    2018$44 -96.4%$11,180 +2561.9%
    2017$1,232 $420
    Find assessor info on the county website

    Neighborhood: 80831

    Nearby schools

    GreatSchools rating
    Schools provided by the listing agent
    • District: Falcon-49

    Source: elevateMLS. This data may not be complete. We recommend contacting the local school district to confirm school assignments for this home.

    Get a cash offer in 3 minutes
    Find out how much your home could sell for in as little as 3 minutes with a no-obligation cash offer.
    Estimated market value
    $547,100
    Get a cash offer in 3 minutes
    Find out how much your home could sell for in as little as 3 minutes with a no-obligation cash offer.
    Estimated market value
    $547,100