Built for everyday comfort and unforgettable entertaining, this exceptional home has it all! Thoughtfully upgraded throughout, it features plush carpeting with premium padding, a private main-level office, spacious upper-level bedrooms, and a versatile loft. The finished walkout basement expands the living space with stylish LVP flooring, an additional bedroom, and a full bathroom - ideal for guests or multigenerational living. Outside, the fully landscaped backyard offers a private retreat with an extended covered deck, full outdoor kitchen, and custom-built firepit with seating. EXTRAS GemStone permeant lighting and paid off solar panels. From productive workdays to relaxing evenings by the fire, this home is designed to elevate the way you live.
For sale
Price cut: $5K (9/2)
$645,000
10122 Bracknell Pl, Peyton, CO 80831
5beds
3,375sqft
Single Family Residence
Built in 2020
0.26 Acres Lot
$-- Zestimate®
$191/sqft
$-- HOA
What's special
Stylish lvp flooringFinished walkout basementFully landscaped backyardVersatile loftCustom-built firepit with seatingSpacious upper-level bedroomsExtended covered deck
- 26 days
- 1,026
- 149
Likely to sell faster than
Zillow last checked:
Listing updated:
Listed by:
Cortney Linley 719-694-6874,
American Dream Team Real Estat
Source: elevateMLS,MLS#: 5035019
Facts & features
Interior
Bedrooms & bathrooms
- Bedrooms: 5
- Bathrooms: 4
- Full bathrooms: 2
- 3/4 bathrooms: 1
- 1/2 bathrooms: 1
Other
- Level: Upper
Heating
- Forced Air
Cooling
- Attic Fan, Ceiling Fan(s), Central Air
Appliances
- Included: Dishwasher, Disposal, Gas in Kitchen, Microwave, Oven, Humidifier
- Laundry: Upper Level
Features
- Pantry, Wet Bar
- Flooring: Carpet, Wood, Luxury Vinyl
- Windows: Window Coverings
- Basement: Full,Partially Finished
- Has fireplace: Yes
- Fireplace features: Basement, Electric
Interior area
- Total structure area: 3,375
- Total interior livable area: 3,375 sqft
- Finished area above ground: 2,352
- Finished area below ground: 1,023
Property
Parking
- Total spaces: 4
- Parking features: Attached, See Remarks, RV Access/Parking
- Attached garage spaces: 4
Features
- Levels: Two
- Stories: 2
- Patio & porch: Covered
- Has view: Yes
- View description: Mountain(s)
Lot
- Size: 0.26 Acres
Details
- Additional structures: Storage
- Parcel number: 5225212014
Construction
Type & style
- Home type: SingleFamily
- Property subtype: Single Family Residence
Materials
- Masonite, Concrete
- Roof: Composite Shingle
Condition
- Existing Home
- New construction: No
- Year built: 2020
Utilities & green energy
- Water: Assoc/Distr
- Utilities for property: Cable Available, Electricity Connected, Natural Gas Connected, Solar
Community & HOA
Community
- Features: Parks or Open Space
Location
- Region: Peyton
Financial & listing details
- Price per square foot: $191/sqft
- Tax assessed value: $556,149
- Annual tax amount: $4,998
- Date on market: 8/15/2026
- Listing terms: Cash,Conventional,FHA,Lease Option,VA Loan
- Electric utility on property: Yes
Estimated market value
Not available
Estimated sales range
Not available
Not available
Price history
| Date | Event | Price |
|---|---|---|
| 9/2/2026 | Price change | $645,000-0.8%$191/sqft |
Source:  elevateMLS #5035019 Report a problem elevateMLS #5035019 Report a problem | ||
| 8/16/2026 | Listed for rent | $4,200$1/sqft |
Source: Zillow Rentals Report a problem | ||
| 8/15/2026 | Listed for sale | $650,000+6.6%$193/sqft |
Source: elevateMLS #5035019 Report a problem | ||
| 4/14/2023 | Sold | $610,000$181/sqft |
Source: Public Record Report a problem | ||
| 3/2/2023 | Listed for sale | $610,000+39.3%$181/sqft |
Source: elevateMLS #4161494 Report a problem | ||
| 7/17/2020 | Sold | $437,970$130/sqft |
Source: Public Record Report a problem | ||
Public tax history
| Year | Property taxes | Tax assessment |
|---|---|---|
| 2025 | $5,179 +3.6% | $39,210 -4% |
| 2024 | $4,998 +29.5% | $40,860 |
| 2023 | $3,860 -2.1% | $40,860 +49.1% |
| 2022 | $3,944 | $27,400 -2.8% |
| 2021 | -- | $28,190 +230.1% |
| 2020 | $1,200 +2121.9% | $8,540 +2089.7% |
| 2019 | $54 | $390 |
Find assessor info on the county website
Monthly payment
Est. payment
Payment breakdown
Explore the cost of this home by adjusting the details. Changes won't be saved.Climate risks
Neighborhood: 80831
Nearby schools
Schools provided by the listing agent
- Elementary: Bennett Ranch
- Middle: Falcon
- High: Falcon
- District: District 49
Source: elevateMLS. This data may not be complete. We recommend contacting the local school district to confirm school assignments for this home.
Similar homes
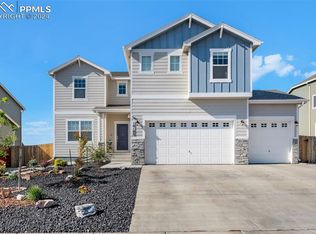
- $674,9994 bd4 ba3.9k sqft12702 Longview Park Ln, Peyton, CO 80831For Sale

 MLS ID #2520692, Dawn Beaver CLHMS MRP , Coldwell Banker Realty. elevateMLS
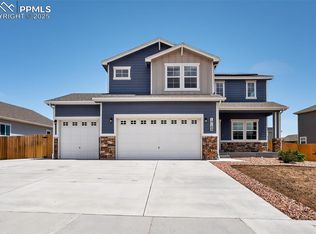
 - $575,0004 bd3 ba2.9k sqft9728 Arbor Walk Ln, Peyton, CO 80831For Sale
 MLS ID #1679033, Dustin Kimberlin MRP , Kimberlin Group. elevateMLS
 - $565,0005 bd4 ba3.5k sqft10202 Boulder Ridge Dr, Peyton, CO 80831For Sale
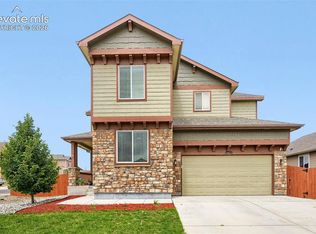 MLS ID #1849125, Brandy Elias, Orchard Brokerage LLC. elevateMLS
 - $724,9006 bd4 ba4.3k sqft7555 Antelope Meadows Cir, Peyton, CO 80831For Sale
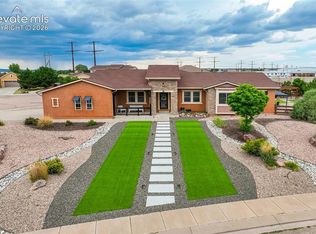 MLS ID #9526915, Danielle Frisbie CRS EPRO GRI MRP PSA , The Cutting Edge. elevateMLS
 - $769,0005 bd3 ba3.5k sqft12637 Clark Peak Ct, Peyton, CO 80831For SaleMLS ID #7623005, Lauren Atkins, Realty One Group Apex. elevateMLS
- $650,0004 bd3 ba4k sqft10863 Rolling Mesa Dr, Peyton, CO 80831For SaleMLS ID #7135190, Dzelal Hrustanovic, Reunion Realty LLC. elevateMLS
- $534,9003 bd3 ba2.7k sqft7901 Berwyn Loop, Peyton, CO 80831For SaleMLS ID #3055626, Robert Reinmuth, Acquire Homes Inc. elevateMLS
- $525,0004 bd3 ba3.1k sqft13713 Park Meadows Dr, Peyton, CO 80831For SaleMLS ID #3787747, Cortney Linley, American Dream Team Real Estat. elevateMLS
- $654,0005 bd4 ba3.9k sqft7914 Sandsmere Dr, Colorado Springs, CO 80908For SaleMLS ID #7318108, Deborah Drapeau, Pink Realty Inc. elevateMLS
- $635,0004 bd3 ba3.4k sqft7207 Winterstone Ct, Colorado Springs, CO 80927For SaleMLS ID #3974475, Karol Vander Ploeg ABR CRS MRP , REMAX PROPERTIES. elevateMLS
- $455,0003 bd3 ba1.9k sqft10032 Jaggar Way, Peyton, CO 80831For SaleMLS ID #5393859, Michelle Pace SRES , RE/MAX Real Estate Group LLC. elevateMLS
- $480,0004 bd3 ba2.5k sqft9437 Beryl Dr, Peyton, CO 80831For SaleMLS ID #6981318, Megan O'connor, Real Broker, LLC DBA Real. elevateMLS
- $499,0004 bd3 ba3.2k sqft10451 Rolling Peaks Dr, Peyton, CO 80831For SaleMLS ID #3605975, Danielle Graham MRP , Real Broker, LLC DBA Real. elevateMLS
- $619,9003 bd3 ba2.6k sqft6007 Wendy Stream Way, Colorado Springs, CO 80924For SaleMLS ID #3387198, Caleb Leonard, Exp Realty LLC. elevateMLS
- $615,0004 bd3 ba3.6k sqft5214 Janga Dr, Colorado Springs, CO 80924For SaleMLS ID #7934792, Banu Lamb GRI , ERA Shields Real Estate. elevateMLS
- $655,0006 bd4 ba4.3k sqft7260 Mountain Spruce Dr, Colorado Springs, CO 80927For SaleMLS ID #9255345, Lori Thompson CDPE , REMAX PROPERTIES. elevateMLS
- $639,9994 bd3 ba3.4k sqft8318 Sam Bass Dr, Colorado Springs, CO 80908For SaleMLS ID #6904735, Ali Applegate, The Cutting Edge. elevateMLS
- $724,9004 bd3 ba3.6k sqft10301 Sharon Springs Dr, Colorado Springs, CO 80924For SaleMLS ID #2174632, Robert Youngs ABR MRP , The Cutting Edge. elevateMLS
- $589,9003 bd3 ba3.1k sqft9186 Cut Bank Way, Colorado Springs, CO 80908For SaleMLS ID #8406102, Susanne Lenox MRP SRS , REMAX PROPERTIES. elevateMLS
- $599,9004 bd4 ba3.2k sqft7930 Sandsmere Dr, Colorado Springs, CO 80908For SaleMLS ID #4727791, Tina Brinkmann, Quest Real Estate Partners. elevateMLS
