Welcome to this Immaculate Meridian Ranch home. Enter under the covered porch entryway and you’ll find a gorgeous, modern living room. The living room has boasts a magnificent coffered 9' ceiling with extra height and in-ceiling lighting, a large picture window, and features a exquisite stacked-stone double sided fireplace. The floor-to-ceiling stone accents carry through to the gourmet kitchen. The kitchen boasts double ovens, a gas range, stainless appliances, huge modern granite countertops, a subway-tile backsplash, and wide plank wood flooring. No detail has been spared, including an extended butler’s countertop with storage underneath and a walk-in pantry. Upstairs, you’ll find the same attention to detail and beautiful finishes. The huge master suite includes a full-sitting room with 9' ceiling, double-sided fireplace surrounded by stacked stone, and a modern ensuite bath. This primary bath has granite countertops and an extra-large walk-in shower. Three additional bedrooms (2 have walkin closets), a full bathroom with double sinks, the laundry room, and loft space complete the bright and airy upstairs. Enjoy the oversized covered patio, a four-car garage and large fenced yard that provide both space and privacy for all of your recreation desires. This home needs nothing. Come see for yourself!
For sale
$575,000
9728 Arbor Walk Ln, Peyton, CO 80831
4beds
2,969sqft
Single Family Residence
Built in 2020
7,426 Square Feet Lot
$-- Zestimate®
$194/sqft
$8/mo HOA
What's special
Large fenced yardHuge modern granite countertopsLoft spaceHuge master suiteWalk-in pantryCovered porch entrywayModern ensuite bath
- 13 days
- 398
- 39
Likely to sell faster than
Zillow last checked:
Listing updated:
Listed by:
Dustin Kimberlin MRP 719-310-5366,
Kimberlin Group
Source: elevateMLS,MLS#: 1679033
Facts & features
Interior
Bedrooms & bathrooms
- Bedrooms: 4
- Bathrooms: 3
- Full bathrooms: 2
- 1/2 bathrooms: 1
Other
- Level: Upper
- Area: 532 Square Feet
- Dimensions: 19 x 28
Heating
- Forced Air, Natural Gas
Cooling
- Ceiling Fan(s), Central Air
Appliances
- Included: Cooktop, Dishwasher, Disposal, Double Oven, Gas in Kitchen, Exhaust Fan, Microwave, Refrigerator, Self Cleaning Oven
- Laundry: Electric Hook-up, Upper Level
Features
- 9Ft + Ceilings, Beamed Ceilings, Great Room, See Prop Desc Remarks, Breakfast Bar, High Speed Internet, Pantry
- Flooring: Carpet, Ceramic Tile, Vinyl/Linoleum, Wood
- Has basement: No
- Number of fireplaces: 3
- Fireplace features: Gas, Two
Interior area
- Total structure area: 2,969
- Total interior livable area: 2,969 sqft
- Finished area above ground: 2,969
- Finished area below ground: 0
Video & virtual tour
Property
Parking
- Total spaces: 4
- Parking features: Attached, Even with Main Level, Garage Door Opener, Oversized, Concrete Driveway
- Attached garage spaces: 4
Accessibility
- Accessibility features: Accessible Kitchen
Features
- Levels: Two
- Stories: 2
- Patio & porch: Concrete, Covered
- Exterior features: Auto Sprinkler System
- Fencing: Back Yard
- Has view: Yes
- View description: Mountain(s), View of Pikes Peak
Lot
- Size: 7,426 Square Feet
- Features: Level, Hiking Trail, Near Fire Station, Near Park, Near Schools, Near Shopping Center, Landscaped
Details
- Parcel number: 4229310002
Construction
Type & style
- Home type: SingleFamily
- Property subtype: Single Family Residence
Materials
- Fiber Cement, Frame
- Foundation: Slab
- Roof: Composite Shingle
Condition
- Existing Home
- New construction: No
- Year built: 2020
Details
- Builder model: Grays Peak
- Builder name: Reunion Homes
Utilities & green energy
- Water: Assoc/Distr
- Utilities for property: Cable Connected, Electricity Connected, Natural Gas Connected
Community & HOA
Community
- Features: Community Center, Fitness Center, Golf, Hiking or Biking Trails, Lake, Parks or Open Space, Playground, Pool, Shops
HOA
- Has HOA: Yes
- Services included: Covenant Enforcement, Trash Removal, See Show/Agent Remarks
- HOA fee: $100 annually
Location
- Region: Peyton
Financial & listing details
- Price per square foot: $194/sqft
- Tax assessed value: $578,824
- Annual tax amount: $4,074
- Date on market: 8/28/2026
- Listing terms: Cash,Conventional,FHA,VA Loan
- Electric utility on property: Yes
Estimated market value
Not available
Estimated sales range
Not available
Not available
Price history
| Date | Event | Price |
|---|---|---|
| 8/28/2026 | Listed for sale | $575,000+4.6%$194/sqft |
Source:  elevateMLS #1679033 Report a problem elevateMLS #1679033 Report a problem | ||
| 1/17/2023 | Sold | $549,725+1.8%$185/sqft |
Source: Public Record Report a problem | ||
| 12/7/2022 | Contingent | $539,900$182/sqft |
Source: elevateMLS #4490818 Report a problem | ||
| 12/5/2022 | Listed for sale | $539,900+27.5%$182/sqft |
Source: elevateMLS #4490818 Report a problem | ||
| 6/2/2020 | Sold | $423,400+476.5%$143/sqft |
Source: Public Record Report a problem | ||
| 10/29/2019 | Sold | $73,440$25/sqft |
Source: Public Record Report a problem | ||
Public tax history
| Year | Property taxes | Tax assessment |
|---|---|---|
| 2025 | $4,516 +3% | $40,800 +0.5% |
| 2024 | $4,386 +67.1% | $40,580 |
| 2023 | $2,624 +5.2% | $40,580 +41.6% |
| 2022 | $2,494 | $28,650 -2.8% |
| 2021 | -- | $29,480 +463.7% |
| 2020 | $1,317 +111.6% | $5,230 |
| 2019 | $623 | $5,230 |
Find assessor info on the county website
Monthly payment
Est. payment
Payment breakdown
Explore the cost of this home by adjusting the details. Changes won't be saved.Climate risks
Neighborhood: 80831
Nearby schools
Schools provided by the listing agent
- Elementary: Woodmen Hills
- Middle: Falcon
- High: Falcon
- District: District 49
Source: elevateMLS. This data may not be complete. We recommend contacting the local school district to confirm school assignments for this home.
Similar homes
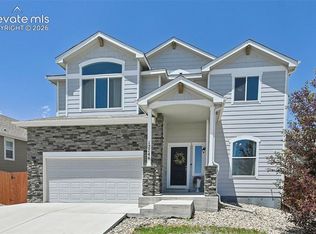
- $575,0005 bd4 ba3.4k sqft12746 Windingwalk Dr, Peyton, CO 80831For Sale
 MLS ID #3023975, Lauren Jerden MRP , Exp Realty LLC. elevateMLS
 - $565,0005 bd4 ba3.5k sqft10202 Boulder Ridge Dr, Peyton, CO 80831For Sale
 MLS ID #1849125, Brandy Elias, Orchard Brokerage LLC. elevateMLS
 - $575,0005 bd3 ba3.1k sqft10734 Rolling Peaks Dr, Peyton, CO 80831For Sale
 MLS ID #4475559, Lauren Jerden MRP , Exp Realty LLC. elevateMLS
 - $589,0004 bd3 ba3.5k sqft12752 Mount Oxford Pl, Peyton, CO 80831For Sale
 MLS ID #5527621, Patrick Logue MRP SRES , ERA Shields Real Estate. elevateMLS
 - $572,0005 bd3 ba3.2k sqft12647 Pyramid Peak Dr, Peyton, CO 80831For SaleMLS ID #5773697, Jackie Parr MRP SFR , The Platinum Group. elevateMLS
- $560,0005 bd3 ba4k sqft12266 Crystal Downs Rd, Peyton, CO 80831For SaleMLS ID #1754857, Heather McKiddy ABR SFR , Keller Williams Clients Choice Realty. elevateMLS
- $600,0004 bd3 ba3.5k sqft10803 Checo Way, Peyton, CO 80831For SaleMLS ID #6067669, Jeffrey Johnson, Keller Williams Premier Realty. elevateMLS
- $534,9003 bd3 ba2.7k sqft7901 Berwyn Loop, Peyton, CO 80831For SaleMLS ID #3055626, Robert Reinmuth, Acquire Homes Inc. elevateMLS
- $550,0005 bd4 ba3.8k sqft10417 Mount Lincoln Dr, Peyton, CO 80831For SaleMLS ID #9092679, John Chudzinski ABR AHWD CMLXV EPRO MRP PSA RSPS SFR SRES SRS , Coldwell Banker Realty. elevateMLS
- $489,0004 bd3 ba2.8k sqft10614 Mount Emerald Dr, Peyton, CO 80831For SaleMLS ID #4366660, Andrew Botcherby ABR AHWD CDPE CNE CRS , RE/MAX Real Estate Group LLC. elevateMLS
- $515,0003 bd4 ba2.7k sqft12172 Eagle Crest Ct, Peyton, CO 80831For SaleMLS ID #8126844, Shane Ray, RE/MAX Real Estate Group LLC. elevateMLS
- $665,0005 bd3 ba3.6k sqft12732 Enclave Scenic Dr, Peyton, CO 80831For SaleMLS ID #5394666, Marilyn Kinnamon, HomeSmart. elevateMLS
- $499,9993 bd3 ba2.8k sqft10240 Hidden Park Way, Peyton, CO 80831For SaleMLS ID #5441272, Ramona Williams, Exp Realty LLC. elevateMLS
- $583,0006 bd4 ba3.8k sqft7824 Antelope Meadows Cir, Peyton, CO 80831For SaleMLS ID #7618522, Skip Johnson, The Platinum Group. elevateMLS
- $494,0005 bd3 ba3.2k sqft11165 Scenic Brush Dr, Peyton, CO 80831For SaleMLS ID #9157661, Josh Trujillo, Keller Williams Clients Choice Realty. elevateMLS
- $650,0004 bd3 ba4k sqft10863 Rolling Mesa Dr, Peyton, CO 80831For SaleMLS ID #7135190, Dzelal Hrustanovic, Reunion Realty LLC. elevateMLS
- $689,9005 bd3 ba3.5k sqft9983 Henman Ter, Peyton, CO 80831For SaleMLS ID #4279614, Michael Carter, The Platinum Group. elevateMLS
- $769,0005 bd3 ba3.5k sqft12637 Clark Peak Ct, Peyton, CO 80831For SaleMLS ID #7623005, Lauren Atkins, Realty One Group Apex. elevateMLS
- $528,0005 bd3 ba3.2k sqft7830 Springwood Ter, Colorado Springs, CO 80908For SaleMLS ID #4934285, Erica Schlecht, Real Broker, LLC DBA Real. elevateMLS
- $450,0003 bd3 ba2k sqft10871 Rolling Peaks Dr, Peyton, CO 80831For SaleMLS ID #1406482, Barry Cavanaugh GRI , ERA Shields Real Estate. elevateMLS
