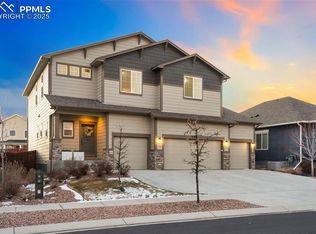
ASSUMABLE. This amazing ranch style home is the PERFECT opportunity for you to lay down roots in the HIGHLY sought after Meridian Ranch neighborhood. Tons of curb appeal as you pull up to the home, and you will have plenty of space for all of your cars/toys with the 3.5 car garage (equipped with 220V - perfect for a shop, or electric vehicle). Inside the home you have a split floor plan, the two secondary bedrooms are at the front of the home, with a shared bathroom. Bathroom has large vanity and a shower/tub combo with full tile surround. There is ample closet space in the hall, perfect for the big winter coats. In the main living area you have a large great room with two large windows/sliding glass door overlooking the backyard. Large kitchen with massive island, perfect for entertaining. Tons of cabinet space, matching black appliances + extra large pantry. Dining space directs you right out to the back yard, which is ready for your personal touches. The primary suite has its own wing off of the great room. Super spacious room with attached ensuite/walk in closet. Primary bathroom has dual vanity, large soaking tub, walk in shower with tile surround and separate water closet. Downstairs you will find the MASSIVE unfinished basement, that can be finished with 3 additional bedrooms, full bathroom and LARGE family room. Location is ideal, as you are close to community parks/walking trails, and just a few short minutes to the Recreation Center, which includes a state of the art gym, fitness classes, basketball courts, child care center, indoor pool with lap lanes, lazy river and kids water park. There is also an adults only hot tub. There is a large seasonal outdoor pool as well! With a short commute to Colorado Springs, numerous restaurants, shops and grocery stores close by, you are not going to want to miss this one!
Sold for $475,000
$475,000
9713 Porch Swing Ln, Peyton, CO 80831
3beds
3,266sqft
Single Family Residence
Built in 2020
8,342 Square Feet Lot
$490,800 Zestimate®
$145/sqft
$2,435 Estimated rent
Home value
$490,800
$466,000 - $515,000
$2,435/mo
Zestimate® history
Owner options
List your home for rent
$2,435/mo
Rent Zestimate®
Find your next renter with Zillow Rental Manager. Plus, with online applications, you can quickly screen prospective tenants – for free.
$2,435/mo
Rent Zestimate®
Refinance and save
$2,876/mo
Est. payment
Refinancing to a lower rate could help reduce your monthly payments and save thousands over the life of the loan.
$2,876/mo
Est. payment
Explore your selling options
Work with a Zillow partner agent
Leverage their expertise and Zillow's premium Showcase listings to get your home seen by more buyers.
Get startedList with your own agent
Get your home in front of millions of buyers by listing it on Zillow.
Learn how to do itSell it yourself
Take full control of how buyers see your home on Zillow by listing For Sale by Owner (FSBO).
List your homeWhat's special
Zillow last checked:
Listing updated:
Listed by:
Kimberly Martinez 714-337-9748,
Welcome Home CO, Inc.,
Ashley Garcia 719-551-8260
Bought with:
Jeffrey Johnson
Keller Williams Premier Realty
Source: elevateMLS,MLS#: 3242691
Facts & features
Interior
Bedrooms & bathrooms
- Bedrooms: 3
- Bathrooms: 2
- Full bathrooms: 2
Basement
- Area: 1610
Heating
- Forced Air
Cooling
- Central Air
Appliances
- Included: Dishwasher, Disposal, Indoor Grill, Gas in Kitchen, Microwave, Refrigerator
- Laundry: Electric Hook-up, Main Level
Features
- Great Room
- Flooring: Carpet, Tile
- Basement: Full,Unfinished
- Has fireplace: No
- Fireplace features: None
Interior area
- Total structure area: 3,266
- Total interior livable area: 3,266 sqft
- Finished area above ground: 1,656
- Finished area below ground: 1,610
Property
Parking
- Total spaces: 3
- Parking features: Attached, Oversized, Workshop in Garage, Concrete Driveway
- Attached garage spaces: 3
Features
- Patio & porch: Concrete
- Fencing: Full
Lot
- Size: 8,342 Square Feet
- Features: Level, Hiking Trail, Near Park, Near Schools, Near Shopping Center, Front Landscaped
Details
- Parcel number: 4229310012
Construction
Type & style
- Home type: SingleFamily
- Architectural style: Ranch
- Property subtype: Single Family Residence
Materials
- Fiber Cement, Framed on Lot
- Roof: Composite Shingle
Condition
- Existing Home
- New construction: No
- Year built: 2020
Details
- Builder model: Cutler
- Builder name: Reunion Homes
Utilities & green energy
- Electric: 220 Volts in Garage
- Water: Assoc/Distr
- Utilities for property: Phone Available
Community & HOA
Community
- Features: Clubhouse, Fitness Center, Hiking or Biking Trails, Parks or Open Space, Playground, Pool, Spa, Green Areas, Landscape Maintenance, Recreation Room, Sauna
HOA
- Services included: Covenant Enforcement
- HOA fee: $100 annually
Location
- Region: Peyton
Financial & listing details
- Price per square foot: $145/sqft
- Tax assessed value: $520,146
- Annual tax amount: $3,682
- Date on market: 8/19/2024
- Listing terms: Assumable,Cash,Conventional,FHA,VA Loan
Price history
| Date | Event | Price |
|---|---|---|
| 9/26/2024 | Sold | $475,000-0.8%$145/sqft |
Source:  elevateMLS #3242691 Report a problem elevateMLS #3242691 Report a problem | ||
| 8/25/2024 | Price change | $479,000-4%$147/sqft |
Source: elevateMLS #3242691 Report a problem | ||
| 8/19/2024 | Listed for sale | $499,000+42.4%$153/sqft |
Source: elevateMLS #3242691 Report a problem | ||
| 11/20/2020 | Sold | $350,500+107.6%$107/sqft |
Source: Public Record Report a problem | ||
| 6/17/2020 | Sold | $168,805$52/sqft |
Source: Public Record Report a problem | ||
Public tax history
| Year | Property taxes | Tax assessment |
|---|---|---|
| 2024 | $3,683 +19% | $34,850 |
| 2023 | $3,094 +5.2% | $34,850 +36.2% |
| 2022 | $2,941 | $25,590 -2.8% |
| 2021 | -- | $26,330 +403.4% |
| 2020 | $1,317 +111.6% | $5,230 |
| 2019 | $623 | $5,230 |
Find assessor info on the county website
Neighborhood: 80831
Nearby homes
- $688,5004 bd5 ba5.8k sqft9721 Porch Swing Ln, Peyton, CO 80831Off Market
- $540,6005 bd3 ba2.3k sqft9705 Porch Swing Ln, Peyton, CO 80831Off Market
- $665,0004 bd4 ba4.1k sqft9712 Arbor Walk Ln, Peyton, CO 80831Sold
- $535,0004 bd3 ba3.5k sqft9729 Porch Swing Ln, Peyton, CO 80831Sold
- $546,5003 bd3 ba2.9k sqft9728 Arbor Walk Ln, Peyton, CO 80831Off Market
- $514,4005 bd2 ba1.6k sqft9704 Arbor Walk Ln, Peyton, CO 80831Off Market
- $599,0004 bd4 ba4.1k sqft9563 Fairway Glen Dr, Peyton, CO 80831For Sale
- $456,5005 bd3 ba1.6k sqft9553 Fairway Glen Dr, Peyton, CO 80831Off Market
Nearby schools
GreatSchools rating
- 7/10Woodmen Hills Elementary SchoolGrades: PK-5Distance: 1.4 mi
- 5/10Falcon Middle SchoolGrades: 6-8Distance: 1.7 mi
- 5/10Falcon High SchoolGrades: 9-12Distance: 1 mi
Schools provided by the listing agent
- Elementary: Woodmen Hills
- Middle: Falcon
- High: Falcon
- District: Falcon-49
Source: elevateMLS. This data may not be complete. We recommend contacting the local school district to confirm school assignments for this home.
Get a cash offer in 3 minutes
Find out how much your home could sell for in as little as 3 minutes with a no-obligation cash offer.
Estimated market value
$490,800
Get a cash offer in 3 minutes
Find out how much your home could sell for in as little as 3 minutes with a no-obligation cash offer.
Estimated market value
$490,800
- Colorado
- El Paso County
- Peyton
- 80831
- 9713 Porch Swing Ln
Nearby cities
Nearby zip codes
Other Peyton Topics
