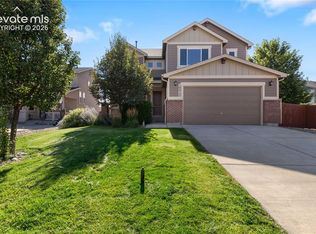
*Assumable loan* Beautifully maintained ranch-style home in the desirable Woodmen Hills community of Peyton. Perfectly positioned on a spacious corner lot, this thoughtfully designed property offers exceptional curb appeal with tasteful stone accents, low-maintenance xeriscaping, and inviting outdoor living spaces. Inside, you’ll find an open floor plan filled with natural light, soaring ceilings, and expansive living areas ideal for both everyday living and entertaining. The spacious great room centers around a beautiful fireplace and flows seamlessly into the large dining area and gourmet kitchen featuring abundant cabinetry, stainless steel appliances, generous counter space, a center island, and panty. The home offers a comfortable blend of elegance and functionality with spacious bedrooms, including a relaxing primary retreat complete with 5 piece bath, walk-in closet, privacy and backyard access. The home flows seemlessly while still providing distinct living spaces for gathering, working, or relaxing. Step outside to enjoy the fully fenced backyard with room to entertain, play, or simply unwind while taking in Colorado’s beautiful skies and sunsets. The expansive corner lot provides additional privacy and an enhanced sense of space while the shade of the umbrellas and the exterior lighting add to the overall ambience. The 3 car tandem garage w an aspartic floor coating and the large shed w loft provide ample parking/storage. Roof, furnace, and water heater are new. Most gym equipment, mounted TVs, and any furniture a buyer may want are also on the table. This home combines comfort, functionality, and impressive living in one of the area’s most popular master-planned communities. Woodmen Hills residents enjoy access to neighborhood recreation centers (one across the street) w basketball court, gym, pool, park, trail, golf course, and nearby schools. Convenient access to shopping and dining, and easy commute to Peterson & Schriever bases.
For sale
$550,000
12266 Crystal Downs Rd, Peyton, CO 80831
5beds
4,084sqft
Single Family Residence
Built in 2007
9,709 Square Feet Lot
$-- Zestimate®
$135/sqft
$8/mo HOA
What's special
Shade of the umbrellasSpacious corner lotLow-maintenance xeriscapingPrivacy and backyard accessStainless steel appliancesSpacious bedroomsLarge dining area
- 22 hours
- 174
- 19
Zillow last checked:
Listing updated:
Listed by:
Heather McKiddy ABR SFR 719-287-6932,
Keller Williams Clients Choice Realty
Source: elevateMLS,MLS#: 1703641
Facts & features
Interior
Bedrooms & bathrooms
- Bedrooms: 5
- Bathrooms: 3
- Full bathrooms: 2
- 3/4 bathrooms: 1
Other
- Level: Main
- Area: 221 Square Feet
- Dimensions: 13 x 17
Heating
- Forced Air, Natural Gas
Cooling
- Central Air
Appliances
- Included: 220v in Kitchen, Cooktop, Dishwasher, Disposal, Double Oven, Dryer, Indoor Grill, Gas in Kitchen, Microwave, Refrigerator, Washer
- Laundry: Electric Hook-up, Main Level
Features
- 5-Pc Bath, Vaulted Ceiling(s), High Speed Internet, Pantry, Wet Bar
- Flooring: Carpet, Ceramic Tile, Other
- Windows: Window Coverings
- Basement: Full,Partially Finished
- Has fireplace: Yes
- Fireplace features: Gas
Interior area
- Total structure area: 4,084
- Total interior livable area: 4,084 sqft
- Finished area above ground: 2,042
- Finished area below ground: 2,042
Video & virtual tour
Property
Parking
- Total spaces: 3
- Parking features: Attached, Tandem, Garage Door Opener, See Remarks, Concrete Driveway
- Attached garage spaces: 3
Features
- Patio & porch: Concrete, Covered, See Prop Desc Remarks
- Fencing: Back Yard
Lot
- Size: 9,709 Square Feet
- Features: Corner Lot, Level, Hiking Trail, Near Fire Station, Near Park, Near Schools, Near Shopping Center, HOA Voluntary $, Landscaped
Details
- Additional structures: Storage
- Parcel number: 4231117005
Construction
Type & style
- Home type: SingleFamily
- Architectural style: Ranch
- Property subtype: Single Family Residence
Materials
- Stone, Wood Siding, Frame
- Roof: Composite Shingle
Condition
- Existing Home
- New construction: No
- Year built: 2007
Utilities & green energy
- Water: Assoc/Distr
- Utilities for property: Electricity Connected, Natural Gas Connected
Community & HOA
Community
- Features: Clubhouse, Community Center, Fitness Center, Golf, Hiking or Biking Trails, Parks or Open Space, Playground, Pool, Spa
- Security: Security System
HOA
- Has HOA: Yes
- Services included: Covenant Enforcement, Management
- HOA fee: $100 annually
Location
- Region: Peyton
Financial & listing details
- Price per square foot: $135/sqft
- Tax assessed value: $562,315
- Annual tax amount: $2,707
- Date on market: 9/22/2026
- Listing terms: Assumable,Conventional,FHA,VA Loan
- Electric utility on property: Yes
Estimated market value
Not available
Estimated sales range
Not available
Not available
Price history
| Date | Event | Price |
|---|---|---|
| 9/22/2026 | Listed for sale | $550,000-1.8%$135/sqft |
Source:  elevateMLS #1703641 Report a problem elevateMLS #1703641 Report a problem | ||
| 9/16/2026 | Listing removed | $560,000$137/sqft |
Source: elevateMLS #1754857 Report a problem | ||
| 9/8/2026 | Price change | $560,000-0.9%$137/sqft |
Source: elevateMLS #1754857 Report a problem | ||
| 8/26/2026 | Price change | $565,000-1.7%$138/sqft |
Source: elevateMLS #1754857 Report a problem | ||
| 8/23/2026 | Price change | $575,000-0.9%$141/sqft |
Source: elevateMLS #1754857 Report a problem | ||
| 8/13/2026 | Price change | $580,000-0.9%$142/sqft |
Source: elevateMLS #1754857 Report a problem | ||
| 8/6/2026 | Price change | $585,000-1.7%$143/sqft |
Source: elevateMLS #1754857 Report a problem | ||
| 7/28/2026 | Listed for sale | $595,000$146/sqft |
Source: elevateMLS #1754857 Report a problem | ||
| 7/28/2026 | Listing removed | $595,000$146/sqft |
Source: elevateMLS #2506405 Report a problem | ||
| 7/23/2026 | Price change | $595,000-3.3%$146/sqft |
Source: elevateMLS #2506405 Report a problem | ||
| 7/7/2026 | Price change | $615,000-1.4%$151/sqft |
Source: elevateMLS #2506405 Report a problem | ||
| 6/29/2026 | Price change | $624,000-1.7%$153/sqft |
Source: elevateMLS #2506405 Report a problem | ||
| 6/15/2026 | Price change | $635,000-2.3%$155/sqft |
Source: elevateMLS #2506405 Report a problem | ||
| 5/28/2026 | Listed for sale | $650,000+58.5%$159/sqft |
Source: elevateMLS #2506405 Report a problem | ||
| 6/15/2020 | Sold | $410,000$100/sqft |
Source: Public Record Report a problem | ||
| 3/8/2020 | Listed for sale | $410,000+15.2%$100/sqft |
Source: Ty Guillory #8743158 Report a problem | ||
| 5/30/2018 | Sold | $356,000+1.7%$87/sqft |
Source: Public Record Report a problem | ||
| 4/15/2018 | Price change | $349,900-2.8%$86/sqft |
Source: The Platinum Group #7500321 Report a problem | ||
| 3/29/2018 | Listed for sale | $359,900+55.2%$88/sqft |
Source: The Platinum Group #7500321 Report a problem | ||
| 6/20/2014 | Sold | $231,950-12.7%$57/sqft |
Source: Public Record Report a problem | ||
| 3/27/2008 | Sold | $265,760$65/sqft |
Source: Public Record Report a problem | ||
Public tax history
| Year | Property taxes | Tax assessment |
|---|---|---|
| 2025 | $2,602 +4.4% | $39,640 -1.7% |
| 2024 | $2,492 +17.6% | $40,320 |
| 2023 | $2,120 -9% | $40,320 +32.1% |
| 2022 | $2,330 | $30,530 -2.8% |
| 2021 | -- | $31,400 +14.9% |
| 2020 | $2,245 +0.8% | $27,320 |
| 2019 | $2,228 +37.3% | $27,320 +29.1% |
| 2018 | $1,623 -7.2% | $21,160 |
| 2017 | $1,749 +7.8% | $21,160 -7.2% |
| 2016 | $1,623 -7.3% | $22,810 |
| 2015 | $1,751 +75.3% | $22,810 +9.9% |
| 2014 | $999 | $20,750 |
| 2013 | -- | -- |
| 2012 | -- | $14,350 |
| 2011 | $1,257 | $14,350 -42.1% |
| 2010 | -- | $24,790 |
| 2009 | -- | $24,790 +5% |
| 2008 | -- | $23,600 +55% |
| 2006 | -- | $15,230 +488% |
| 2004 | -- | $2,590 +10.7% |
| 2003 | $9 | $2,340 |
Find assessor info on the county website
Monthly payment
Est. payment
Payment breakdown
Explore the cost of this home by adjusting the details. Changes won't be saved.Climate risks
Neighborhood: 80831
Nearby schools
Schools provided by the listing agent
- District: District 49
Source: elevateMLS. This data may not be complete. We recommend contacting the local school district to confirm school assignments for this home.
Similar homes
- $560,0005 bd3 ba3.2k sqft10892 Huron Peak Pl, Peyton, CO 80831For Sale

 MLS ID #9681922, Linnea Erickson, NAV Real Estate. elevateMLS
 - $550,0005 bd4 ba3.8k sqft10417 Mount Lincoln Dr, Peyton, CO 80831For Sale
 MLS ID #9092679, John Chudzinski ABR AHWD CMLXV EPRO MRP PSA RSPS SFR SRES SRS , Coldwell Banker Realty. elevateMLS
 - $590,0004 bd3 ba3.6k sqft10388 Mount Wilson Pl, Peyton, CO 80831For Sale
 MLS ID #4158774, Jeffrey Meinz, Keller Williams Clients Choice Realty. elevateMLS
 - $510,0005 bd4 ba3.8k sqft10324 Ross Lake Dr, Peyton, CO 80831For Sale
 MLS ID #5689933, Pamela Hensley, Keller Williams Partners. elevateMLS
 - $532,0005 bd3 ba2.8k sqft12407 Mount Bross Pl, Peyton, CO 80831For SaleMLS ID #9416678, Melissa Dibens, Honey Bee Homes. elevateMLS
- $565,0005 bd3 ba3.1k sqft12519 Mount Antero Dr, Peyton, CO 80831For SaleMLS ID #3297099, Lauren Jerden MRP , Exp Realty LLC. elevateMLS
- $529,9005 bd3 ba3.1k sqft12456 Mount Bross Pl, Peyton, CO 80831For SaleMLS ID #9115979, Jacob Scott Burger, REMAX PROPERTIES. elevateMLS
- $584,9005 bd4 ba2.7k sqft10065 Litchfield St, Peyton, CO 80831For SaleMLS ID #3315017, Jose Medina, HomeSmart. elevateMLS
- $575,0005 bd4 ba3.4k sqft12746 Windingwalk Dr, Peyton, CO 80831For SaleMLS ID #3023975, Lauren Jerden MRP , Exp Realty LLC. elevateMLS
- $650,0005 bd4 ba3.7k sqft8347 Tibbs Rd, Peyton, CO 80831For SaleMLS ID #4982898, Ramona Williams, Exp Realty LLC. elevateMLS
- $470,0005 bd3 ba2.9k sqft9419 Beryl Dr, Peyton, CO 80831For SaleMLS ID #3947334, Leacia Martinez, The Cutting Edge. elevateMLS
- $615,0003 bd3 ba3.1k sqft11689 Allendale Dr, Peyton, CO 80831For SaleMLS ID #8702981, Cheri Whobrey, Quest Real Estate Partners. elevateMLS
- $575,0006 bd4 ba3.8k sqft7824 Antelope Meadows Cir, Peyton, CO 80831For SaleMLS ID #7618522, Skip Johnson, The Platinum Group. elevateMLS
- $534,9003 bd3 ba2.7k sqft7901 Berwyn Loop, Peyton, CO 80831For SaleMLS ID #3055626, Robert Reinmuth, Keller Williams Clients Choice Realty. elevateMLS
- $499,9004 bd3 ba2.8k sqft10138 Golf Crest Dr, Peyton, CO 80831For SaleMLS ID #3892207, Tamara San Agustin ABR MRP , San Agustin Realty Inc.. elevateMLS
- $615,0004 bd3 ba3.8k sqft10933 Checo Way, Peyton, CO 80831For SaleMLS ID #9821613, Louis Torres ABR ABRM EPRO GRI , The Innovative Group, LLC. elevateMLS
- $515,0003 bd4 ba2.7k sqft12172 Eagle Crest Ct, Peyton, CO 80831For SaleMLS ID #8126844, Shane Ray, RE/MAX Real Estate Group LLC. elevateMLS
- $489,0004 bd3 ba2.8k sqft10614 Mount Emerald Dr, Peyton, CO 80831For SaleMLS ID #4366660, Andrew Botcherby ABR AHWD CDPE CNE CRS , RE/MAX Real Estate Group LLC. elevateMLS
- $670,0006 bd5 ba5.1k sqft10813 White Sands Ct, Peyton, CO 80831For SaleMLS ID #7398778, Lauren Jerden MRP , Exp Realty LLC. elevateMLS
- $685,0006 bd4 ba3.6k sqft9582 Rockingham Dr, Peyton, CO 80831For SaleMLS ID #8814317, Jeffrey Johnson, Keller Williams Premier Realty. elevateMLS
