Beautiful ranch style home close to walking trails and no neighbors in the back. Fully landscaped yard with front and back sprinkler system. The stamped custom patio is perfect for entertaining. Extra large A/C will keep everyone cool in the summer. This bright and spacious home features 4 bedrooms, 3 full bathrooms, and a study! Open concept kitchen, living room, and dining area. The kitchen has a large island, granite countertops, and subway tile backsplash. The living room has custom built-in shelves and engineered wood flooring. The spacious master suite has a vaulted ceiling, walk-in closet, and a 5 piece master bath. All bathrooms in this home have tile flooring and granite countertops. The upstairs office can easily be converted to a bedroom, making this a 5 bedroom home. This home also has engineered wood flooring in all high traffic areas to include the living room, dining room, kitchen, and office. The finished basement includes 2 additional bedrooms, full bath, and a huge recreation room.
For sale
Price cut: $15K (8/7)
$525,000
13713 Park Meadows Dr, Peyton, CO 80831
4beds
3,176sqft
Single Family Residence
Built in 2016
7,313 Square Feet Lot
$-- Zestimate®
$165/sqft
$8/mo HOA
What's special
Fully landscaped yardSpacious master suiteGranite countertopsWalk-in closetBright and spacious homeSubway tile backsplashEngineered wood flooring
- 56 days
- 152
- 9
Zillow last checked:
Listing updated:
Listed by:
Cortney Linley 719-694-6874,
American Dream Team Real Estat
Source: elevateMLS,MLS#: 3787747
Facts & features
Interior
Bedrooms & bathrooms
- Bedrooms: 4
- Bathrooms: 3
- Full bathrooms: 3
Other
- Level: Main
- Area: 208 Square Feet
- Dimensions: 16 x 13
Heating
- Forced Air
Cooling
- Central Air
Appliances
- Included: Dishwasher, Disposal, Oven, Refrigerator
- Laundry: Main Level
Features
- 5-Pc Bath
- Flooring: Carpet, Luxury Vinyl
- Basement: Full,Partially Finished
- Has fireplace: Yes
Interior area
- Total structure area: 3,176
- Total interior livable area: 3,176 sqft
- Finished area above ground: 1,614
- Finished area below ground: 1,562
Property
Parking
- Total spaces: 2
- Parking features: Attached, Concrete Driveway
- Attached garage spaces: 2
Features
- Exterior features: Auto Sprinkler System
- Fencing: Full
Lot
- Size: 7,313 Square Feet
- Features: See Remarks, Landscaped
Details
- Parcel number: 4229102008
Construction
Type & style
- Home type: SingleFamily
- Architectural style: Ranch
- Property subtype: Single Family Residence
Materials
- Masonite, Concrete
- Roof: Composite Shingle
Condition
- Existing Home
- New construction: No
- Year built: 2016
Utilities & green energy
- Water: Assoc/Distr
- Utilities for property: Cable Available, Electricity Connected, Natural Gas Connected
Community & HOA
Community
- Features: Clubhouse, Golf, Playground
HOA
- Has HOA: Yes
- HOA fee: $95 annually
Location
- Region: Peyton
Financial & listing details
- Price per square foot: $165/sqft
- Tax assessed value: $541,471
- Annual tax amount: $3,427
- Date on market: 7/3/2026
- Listing terms: Cash,Conventional,FHA,VA Loan
- Electric utility on property: Yes
Estimated market value
Not available
Estimated sales range
Not available
Not available
Price history
| Date | Event | Price |
|---|---|---|
| 8/7/2026 | Price change | $525,000-2.8%$165/sqft |
Source:  elevateMLS #3787747 Report a problem elevateMLS #3787747 Report a problem | ||
| 7/18/2026 | Price change | $540,000-1.8%$170/sqft |
Source: elevateMLS #3787747 Report a problem | ||
| 7/3/2026 | Listed for sale | $550,000+8.1%$173/sqft |
Source: elevateMLS #3787747 Report a problem | ||
| 9/8/2024 | Listing removed | $509,000$160/sqft |
Source: elevateMLS #5241723 Report a problem | ||
| 9/8/2021 | Sold | $509,000$160/sqft |
Source: Public Record Report a problem | ||
| 8/12/2021 | Contingent | $509,000$160/sqft |
Source: elevateMLS #5241723 Report a problem | ||
| 8/7/2021 | Price change | $509,000-1.7%$160/sqft |
Source: elevateMLS #5241723 Report a problem | ||
| 8/6/2021 | Price change | $517,900-0.4%$163/sqft |
Source: elevateMLS #5241723 Report a problem | ||
| 7/25/2021 | Listed for sale | $519,900+81.7%$164/sqft |
Source: elevateMLS #5241723 Report a problem | ||
| 6/9/2016 | Sold | $286,100$90/sqft |
Source: Public Record Report a problem | ||
Public tax history
| Year | Property taxes | Tax assessment |
|---|---|---|
| 2024 | $3,207 +22.3% | $36,280 |
| 2023 | $2,623 -3.5% | $36,280 +39.6% |
| 2022 | $2,719 | $25,990 -2.8% |
| 2021 | -- | $26,740 +4.5% |
| 2020 | $2,805 +0.6% | $25,580 |
| 2019 | $2,789 +34.3% | $25,580 +28.3% |
| 2018 | $2,078 -5.4% | $19,940 |
| 2017 | $2,197 +5.7% | $19,940 +88.6% |
| 2016 | $2,078 +93.1% | $10,570 |
| 2015 | $1,076 | $10,570 |
Find assessor info on the county website
Monthly payment
Est. payment
Payment breakdown
Explore the cost of this home by adjusting the details. Changes won't be saved.Climate risks
Neighborhood: 80831
Nearby schools
Schools provided by the listing agent
- High: Falcon
- District: District 49
Source: elevateMLS. This data may not be complete. We recommend contacting the local school district to confirm school assignments for this home.
- $518,9005 bd3 ba3.1k sqft13713 Park Meadows #80831, Peyton, CO 80831Off Market
- $532,5005 bd4 ba2.4k sqft13725 Park Meadows Dr, Peyton, CO 80831Off Market
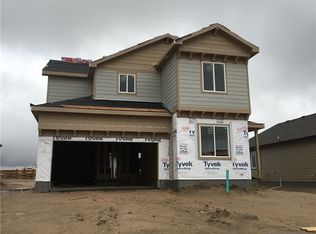
- $479,5003 bd3 ba2.1k sqft13701 Park Meadows Dr, Peyton, CO 80831Off Market

- $494,6003 bd3 ba2.7k sqft10244 Evening Vista Dr, Falcon, CO 80831Off Market
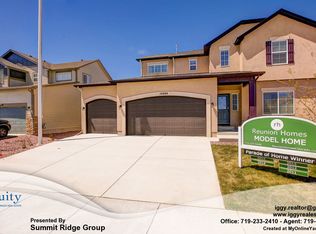
Similar homes
- $509,9004 bd3 ba2.8k sqft10138 Golf Crest Dr, Peyton, CO 80831For Sale

 MLS ID #3892207, Tamara San Agustin ABR MRP , San Agustin Realty Inc.. elevateMLS
 - $529,9005 bd3 ba3.1k sqft12456 Mount Bross Pl, Peyton, CO 80831For Sale
 MLS ID #9115979, Jacob Scott Burger, REMAX PROPERTIES. elevateMLS
 - $520,0004 bd3 ba2.5k sqft12755 Morning Breeze Way, Peyton, CO 80831For Sale
 MLS ID #6417748, Lauren Jerden MRP , Exp Realty LLC. elevateMLS
 - $590,0004 bd3 ba3.6k sqft10388 Mount Wilson Pl, Peyton, CO 80831For Sale
 MLS ID #4158774, Jeffrey Meinz, Keller Williams Clients Choice Realty. elevateMLS
 - $575,0005 bd3 ba3.1k sqft12519 Mount Antero Dr, Peyton, CO 80831For SaleMLS ID #3297099, Lauren Jerden MRP , Exp Realty LLC. elevateMLS
- $540,0005 bd4 ba3k sqft9363 Saint George Rd, Peyton, CO 80831For SaleMLS ID #7832180, Valerie McDowell, The Cutting Edge. elevateMLS
- $565,0005 bd3 ba3.2k sqft10892 Huron Peak Pl, Peyton, CO 80831For SaleMLS ID #9681922, Linnea Erickson, NAV Real Estate. elevateMLS
- $575,0005 bd4 ba3.4k sqft12746 Windingwalk Dr, Peyton, CO 80831For SaleMLS ID #3023975, Lauren Jerden MRP , Exp Realty LLC. elevateMLS
- $565,0005 bd3 ba4k sqft12266 Crystal Downs Rd, Peyton, CO 80831For SaleMLS ID #1754857, Heather McKiddy ABR SFR , Keller Williams Clients Choice Realty. elevateMLS
- $599,9005 bd4 ba2.7k sqft10065 Litchfield St, Peyton, CO 80831For SaleMLS ID #3315017, Jose Medina, HomeSmart. elevateMLS
- $689,9004 bd4 ba3.9k sqft12702 Longview Park Ln, Peyton, CO 80831For SaleMLS ID #2520692, Dawn Beaver CLHMS MRP , Coldwell Banker Realty. elevateMLS
- $650,0005 bd4 ba3.3k sqft10122 Bracknell Pl, Peyton, CO 80831For SaleMLS ID #5035019, Cortney Linley, American Dream Team Real Estat. elevateMLS
- $630,0006 bd4 ba4.3k sqft10643 Pictured Rocks Dr, Peyton, CO 80831For SaleMLS ID #3902833, Ramona Williams, Exp Realty LLC. elevateMLS
- $583,0006 bd4 ba3.8k sqft7824 Antelope Meadows Cir, Peyton, CO 80831For SaleMLS ID #7618522, Skip Johnson, The Platinum Group. elevateMLS
- $699,9005 bd3 ba4.6k sqft10713 Torreys Peak Way, Peyton, CO 80831For SaleMLS ID #6910814, Frank Griffin SRS SRES SFR RSPS RENE PSA MRP GRI EPRO CRETS AHWD ABR , Flat Rate Realty Group LLC. elevateMLS
- $769,0005 bd3 ba3.5k sqft12637 Clark Peak Ct, Peyton, CO 80831For SaleMLS ID #7623005, Lauren Atkins, Realty One Group Apex. elevateMLS
- $455,0003 bd3 ba1.9k sqft10032 Jaggar Way, Peyton, CO 80831For SaleMLS ID #5393859, Michelle Pace SRES , RE/MAX Real Estate Group LLC. elevateMLS
- $698,0005 bd4 ba3.8k sqft10830 Morning Hills Dr, Peyton, CO 80831For SaleMLS ID #9696800, Elizabeth Alexander MRP , Pink Realty Inc. elevateMLS
- $750,0003 bd3 ba3.2k sqft7415 Mallard Dr, Peyton, CO 80831For SaleMLS ID #8624430, Tyler Hoerner, The Innovative Group, LLC. elevateMLS
- $500,0004 bd4 ba2.7k sqft8122 Goldenray Pl, Colorado Springs, CO 80918For SaleMLS ID #3527358, Carine Jouanny-Czohara, Colorado RE Group LLC. elevateMLS
