Experience the best of Colorado living in this beautifully updated ranch-style home set on 2.5 private acres with breathtaking panoramic mountain views. Combining modern updates, solar electricity, flexible living space, and an incredible outbuilding, this property offers endless possibilities. A spacious front deck welcomes you home and provides the perfect place to relax and soak in the scenery. Inside, the main level features a bright and inviting living room with expansive windows that frame the stunning mountain vistas. The adjacent dining area includes charming built-ins and flows seamlessly into the beautifully renovated kitchen and nearby laundry room. The main level also offers three bedrooms, including a comfortable primary suite with a private en suite bathroom. The newly finished basement expands the home's versatility with a large family room, full bathroom, and kitchenette—creating the ideal space for multigenerational living, extended guests, teenagers, or a private retreat. Outside, the opportunities continue with an impressive newly constructed 3,600+ square-foot barn complete with electricity. Whether you're looking for a workshop, storage for recreational vehicles and equipment, space for hobbies, or a home-based business, this incredible building is ready to meet your needs. With thoughtful updates throughout, spectacular mountain views, and a rare combination of acreage, flexible living space, and exceptional outbuildings, this one-of-a-kind property offers the perfect balance of comfort, function, and Colorado charm.
For sale
$750,000
7415 Mallard Dr, Peyton, CO 80831
3beds
3,288sqft
:
Get pre-qualified$4,697/mo
Single Family Residence
Built in 1952
2.52 Acres Lot
$-- Zestimate®
$228/sqft
$150/mo HOA
What's special
Spectacular mountain viewsBreathtaking panoramic mountain viewsSpacious front deckBeautifully renovated kitchenBeautifully updated ranch-style homeThoughtful updates throughout
- 7 days |
- 872 |
- 59 |
Likely to sell faster than
Zillow last checked:
Listing updated:
Listed by:
Tyler Hoerner 719-963-8779,
The Innovative Group, LLC,
Emily Hoerner 970-682-8855
Source: elevateMLS,MLS#: 8624430
Facts & features
Interior
Bedrooms & bathrooms
- Bedrooms: 3
- Bathrooms: 3
- Full bathrooms: 3
Other
- Level: Main
- Area: 187 Square Feet
- Dimensions: 11 x 17
Heating
- Forced Air
Cooling
- Ceiling Fan(s), Central Air
Appliances
- Included: Dishwasher, Disposal, Dryer, Microwave, Range, Refrigerator, Smart Home Appliances, Washer
- Laundry: Electric Hook-up, Main Level
Features
- Smart Home Media, Wet Bar
- Flooring: Luxury Vinyl
- Basement: Full,Partially Finished
- Has fireplace: Yes
- Fireplace features: Electric
Interior area
- Total structure area: 3,288
- Total interior livable area: 3,288 sqft
- Finished area above ground: 1,644
- Finished area below ground: 1,644
Property
Parking
- Total spaces: 8
- Parking features: Attached, Detached, Oversized, RV Garage, Workshop in Garage, Gravel Driveway, RV Access/Parking
- Attached garage spaces: 8
Features
- Fencing: Back Yard
- Has view: Yes
- View description: Panoramic, View of Pikes Peak
Lot
- Size: 2.52 Acres
- Features: Level, Meadow, HOA Required $, Horses (Zoned), Landscaped
Details
- Additional structures: Workshop
- Parcel number: 4308005005
Construction
Type & style
- Home type: SingleFamily
- Architectural style: Ranch
- Property subtype: Single Family Residence
Materials
- Stucco, Frame
- Roof: Composite Shingle
Condition
- Existing Home
- New construction: No
- Year built: 1952
Utilities & green energy
- Water: Assoc/Distr
- Utilities for property: Electricity Connected, Natural Gas Connected, Solar
Green energy
- Energy generation: Solar Photovoltaic
- Indoor air quality: Radon System
Community & HOA
Community
- Features: Lake, RV Parking
HOA
- Has HOA: Yes
- Services included: Covenant Enforcement, Management, Trash Removal, Water
- HOA fee: $150 monthly
Location
- Region: Peyton
Financial & listing details
- Price per square foot: $228/sqft
- Tax assessed value: $451,500
- Annual tax amount: $2,979
- Date on market: 8/5/2026
- Listing terms: Assumable,Cash,Conventional,VA Loan
- Electric utility on property: Yes
Estimated market value
Not available
Estimated sales range
Not available
Not available
Price history
| Date | Event | Price |
|---|---|---|
| 8/5/2026 | Listed for sale | $750,000+294.7%$228/sqft |
Source:  elevateMLS #8624430 Report a problem elevateMLS #8624430 Report a problem | ||
| 5/3/2012 | Sold | $190,000-4.5%$58/sqft |
Source: Public Record Report a problem | ||
| 3/2/2012 | Listed for sale | $198,900-18.8%$60/sqft |
Source: Homepath #779377 Report a problem | ||
| 1/15/2012 | Listing removed | -- |
Source: Homepath Report a problem | ||
| 1/6/2012 | Listed for sale | -- |
Source: Homepath Report a problem | ||
| 11/5/2003 | Sold | $245,000+302%$75/sqft |
Source: Public Record Report a problem | ||
| 2/23/2000 | Sold | $60,945$19/sqft |
Source: Public Record Report a problem | ||
Public tax history
| Year | Property taxes | Tax assessment |
|---|---|---|
| 2024 | $1,782 -8% | $24,140 |
| 2023 | $1,936 -3.9% | $24,140 -13.4% |
| 2022 | $2,014 | $27,890 -2.8% |
| 2021 | -- | $28,700 +16.2% |
| 2020 | $1,742 +0.9% | $24,700 |
| 2019 | $1,726 | $24,700 |
Find assessor info on the county website
Monthly payment
Est. payment
Payment breakdown
Explore the cost of this home by adjusting the details. Changes won't be saved.Climate risks
Neighborhood: 80831
Nearby schools
GreatSchools rating
- 5/10Falcon Elementary School Of TechnologyGrades: PK-5Distance: 1.5 mi
- 5/10Falcon Middle SchoolGrades: 6-8Distance: 3.5 mi
- 5/10Falcon High SchoolGrades: 9-12Distance: 3.2 mi
Schools provided by the listing agent
- District: District 49
Source: elevateMLS. This data may not be complete. We recommend contacting the local school district to confirm school assignments for this home.
- $649,9004 bd3 ba2.9k sqft7412 Chelsey Way, Peyton, CO 80831For Sale

- $491,4003 bd3 ba1.5k sqft7431 Mallard Dr, Peyton, CO 80831Off Market
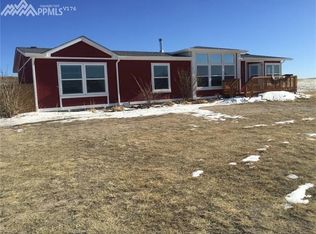
- $478,7003 bd1 ba1.9k sqft7416 Mallard Dr, Peyton, CO 80831Off Market
- $93,800-- bd-- ba-- sqft7348 Chelsey Way, Peyton, CO 80831Off Market
- $606,4004 bd2 ba2.1k sqft7424 Chelsey Way, Peyton, CO 80831Off Market
- $569,9003 bd2 ba2.1k sqft7424 Mallard Dr, Peyton, CO 80831Off Market
- $501,2003 bd3 ba2k sqft7335 Mallard Dr, Peyton, CO 80831Off Market
- $785,0004 bd3 ba3.9k sqft7055 Buckboard Dr, Peyton, CO 80831Sold
A local agent can set up tours, give advice and negotiate with sellers.
Similar homes
- $649,9004 bd3 ba2.9k sqft7412 Chelsey Way, Peyton, CO 80831For Sale
 MLS ID #2754600, Joseph Heffner, The Platinum Group. elevateMLS
 - $674,9995 bd3 ba3k sqft6750 Chief Rd, Peyton, CO 80831For Sale
 MLS ID #1399197, Joe Cuchiara GRI , The Cutting Edge. elevateMLS
 - $679,0004 bd3 ba2.4k sqft10970 Garrett Rd, Peyton, CO 80831For Sale
 MLS ID #3276487, Sofia Taylor, Agents Realty of Colorado. elevateMLS
 - $750,0006 bd4 ba4.3k sqft7555 Antelope Meadows Cir, Peyton, CO 80831For Sale
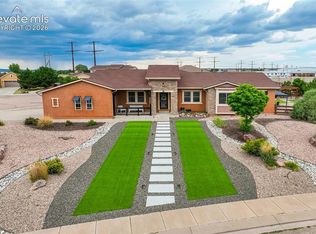 MLS ID #9526915, Danielle Frisbie CRS EPRO GRI MRP PSA , The Cutting Edge. elevateMLS
 - $630,0004 bd3 ba3.5k sqft11892 Royal County Down Rd, Peyton, CO 80831For SaleMLS ID #5316466, Megan Niles, Exp Realty LLC. elevateMLS
- $735,0005 bd3 ba4.6k sqft10713 Torreys Peak Way, Peyton, CO 80831For SaleMLS ID #6910814, Frank Griffin ABR AHWD CRETS EPRO GRI MRP PSA RENE RSPS SFR SRES SRS , Flat Rate Realty Group LLC. elevateMLS
- $700,0006 bd4 ba3.6k sqft9582 Rockingham Dr, Peyton, CO 80831For SaleMLS ID #8814317, Jeffrey Johnson, Keller Williams Premier Realty. elevateMLS
- $769,0005 bd3 ba3.5k sqft12637 Clark Peak Ct, Peyton, CO 80831For SaleMLS ID #7623005, Lauren Atkins, Realty One Group Apex. elevateMLS
- $785,0005 bd3 ba3.2k sqft13695 Woodlake Rd, Elbert, CO 80106For SaleMLS ID #8689956, Todd McLain, REMAX PROPERTIES. elevateMLS
- $725,0005 bd4 ba3.2k sqft17850 Blacksmith Dr, Peyton, CO 80831For SaleMLS ID #8179823, Justin Krause, RE/MAX Real Estate Group LLC. elevateMLS
- $609,9005 bd4 ba2.7k sqft10065 Litchfield St, Peyton, CO 80831For SaleMLS ID #3315017, Jose Medina, HomeSmart. elevateMLS
- $899,9905 bd5 ba4.7k sqft9395 Doe Creek Ct, Peyton, CO 80831For SaleMLS ID #4961410, Janet McMonigal ABR MRP , Falcon Peyton Homes. elevateMLS
- $594,0005 bd3 ba2.7k sqft13075 S Blaney Rd, Peyton, CO 80831For SaleMLS ID #2132827, Scott Bensberg, HomeSmart. elevateMLS
- $575,0003 bd4 ba3.2k sqft18895 Sage Crest Rd, Peyton, CO 80831For SaleMLS ID #5465211, Rob Nichols, Black Summit Realty LLC. elevateMLS
- $585,0005 bd3 ba4k sqft12266 Crystal Downs Rd, Peyton, CO 80831For SaleMLS ID #1754857, Heather McKiddy ABR SFR , Keller Williams Clients Choice Realty. elevateMLS
- $583,0006 bd4 ba3.8k sqft7824 Antelope Meadows Cir, Peyton, CO 80831For SaleMLS ID #7618522, Skip Johnson, The Platinum Group. elevateMLS
- $445,0004 bd4 ba3k sqft8156 Oliver Rd, Peyton, CO 80831For SaleMLS ID #5849775, Jessica Daniels, Structure Real Estate Group, LLC. elevateMLS
- $539,9005 bd3 ba3.1k sqft12456 Mount Bross Pl, Peyton, CO 80831For SaleMLS ID #9115979, Jacob Scott Burger, REMAX PROPERTIES. elevateMLS
- $525,0004 bd3 ba3.1k sqft13713 Park Meadows Dr, Peyton, CO 80831For SaleMLS ID #3787747, Cortney Linley, American Dream Team Real Estat. elevateMLS
- $590,0004 bd3 ba3.2k sqft8107 Cedarstone Ln, Colorado Springs, CO 80927For SaleMLS ID #2209982, Cori Cutler, The Cutting Edge. elevateMLS
