5 Acres | Custom Home | Pikes Peak Views | Cul-de-Sac | 5 Bedrooms | 5 Bathrooms | Main-Level Living | RV Parking | Dual Furnaces & A/C | Incredible Outdoor Living! Run, don't walk to this one! Nestled on over 5 pristine acres at the end of a quiet cul-de-sac, this stunning custom home offers breathtaking Pikes Peak views, spectacular Colorado sunrises and sunsets, and the privacy buyers dream about—all while remaining conveniently located. Step inside to rich hardwood flooring, abundant natural light, and a dramatic floor-to-ceiling stone fireplace that anchors the spacious living room. The gourmet kitchen is designed for both everyday living and entertaining with granite countertops, stainless steel appliances, a LARGE pantry, generous prep space, and easy access to the expansive deck. The flexible floor plan features 5 bedrooms and 5 bathrooms, including 2 bedrooms on the main level. The private primary suite is just seven steps above the main floor, creating the feel of main-level living while offering added privacy. Enjoy a two-sided fireplace, cozy sitting area, walk-in closet, and incredible views right from your bedroom. The finished walk-out lower level is built for entertaining with a large wet bar, media and recreation area, plus an oversized flex room perfect for a home gym, craft room, wine room, storage, or even a potential sixth bedroom. Outdoor living is equally impressive with a spacious deck and a unique ¾-enclosed sunroom featuring windows, roll-down shades, and screens, allowing you to enjoy Colorado's beauty in every season. Additional exterior amenities include a paved driveway, dedicated RV parking, fenced dog run, and plenty of room to roam across the beautifully maintained acreage.
For sale
Price cut: $24K (7/17)
$899,990
9395 Doe Creek Ct, Peyton, CO 80831
5beds
4,766sqft
Single Family Residence
Built in 2003
5.23 Acres Lot
$-- Zestimate®
$189/sqft
$8/mo HOA
What's special
Two-sided fireplaceDramatic floor-to-ceiling stone fireplaceRv parkingPikes peak viewsSpacious deckBreathtaking pikes peak viewsMain-level living
- 59 days |
- 990 |
- 57 |
Zillow last checked:
Listing updated:
Listed by:
Janet McMonigal ABR MRP 719-663-1563,
Falcon Peyton Homes
Source: elevateMLS,MLS#: 4961410
Facts & features
Interior
Bedrooms & bathrooms
- Bedrooms: 5
- Bathrooms: 5
- Full bathrooms: 3
- 1/2 bathrooms: 2
Other
- Level: Upper
- Area: 432 Square Feet
- Dimensions: 18 x 24
Heating
- Forced Air
Cooling
- Central Air
Appliances
- Included: Cooktop, Dishwasher, Disposal, Double Oven, Dryer, Gas in Kitchen, Exhaust Fan, Microwave, Range, Self Cleaning Oven, Washer, Humidifier, Water Softener
- Laundry: Main Level
Features
- 6-Panel Doors, 9Ft + Ceilings, Crown Molding, French Doors, Great Room, Vaulted Ceiling(s), See Prop Desc Remarks, Breakfast Bar, Pantry, Wet Bar
- Flooring: Carpet, Ceramic Tile, Wood
- Windows: Window Coverings
- Basement: Partially Finished
- Number of fireplaces: 2
- Fireplace features: Gas, Two
Interior area
- Total structure area: 4,766
- Total interior livable area: 4,766 sqft
- Finished area above ground: 2,818
- Finished area below ground: 1,948
Video & virtual tour
Property
Parking
- Total spaces: 3
- Parking features: Attached, Garage Door Opener, Oversized, RV Access/Parking
- Attached garage spaces: 3
Features
- Levels: One and One Half
- Stories: 1.5
Lot
- Size: 5.23 Acres
- Features: Backs to Open Space, Hiking Trail, Near Fire Station, Near Hospital, Near Park, Near Schools, Near Shopping Center, Horses(Zoned for 2 or more)
Details
- Additional structures: Other
- Parcel number: 5236001041
Construction
Type & style
- Home type: SingleFamily
- Property subtype: Single Family Residence
Materials
- Stucco, Framed on Lot, Frame
- Foundation: Garden Level
- Roof: Composite Shingle
Condition
- Existing Home
- New construction: No
- Year built: 2003
Utilities & green energy
- Water: Well
- Utilities for property: Cable Connected, Electricity Connected, Natural Gas Connected
Community & HOA
HOA
- Has HOA: Yes
- Services included: Covenant Enforcement
- HOA fee: $100 annually
Location
- Region: Peyton
Financial & listing details
- Price per square foot: $189/sqft
- Tax assessed value: $1,014,714
- Annual tax amount: $4,378
- Date on market: 6/22/2026
- Listing terms: Cash,Conventional,VA Loan
- Electric utility on property: Yes
Estimated market value
Not available
Estimated sales range
Not available
Not available
Price history
| Date | Event | Price |
|---|---|---|
| 7/17/2026 | Price change | $899,990-2.6%$189/sqft |
Source:  elevateMLS #4961410 Report a problem elevateMLS #4961410 Report a problem | ||
| 6/22/2026 | Listed for sale | $924,000+57.9%$194/sqft |
Source: elevateMLS #4961410 Report a problem | ||
| 3/30/2018 | Sold | $585,000$123/sqft |
Source: Public Record Report a problem | ||
| 2/13/2018 | Listed for sale | $585,000+7.3%$123/sqft |
Source: Flying Horse Realty Llc #3103910 Report a problem | ||
| 4/7/2017 | Listing removed | $545,000$114/sqft |
Source: Flying Horse Realty #eps-1364426216-1486403458 Report a problem | ||
| 2/11/2017 | Listed for sale | $545,000+32.8%$114/sqft |
Source: Flying Horse Realty #eps-1364426216-1486403458 Report a problem | ||
| 12/11/2003 | Sold | $410,437+407.3%$86/sqft |
Source: Public Record Report a problem | ||
| 5/12/2003 | Sold | $80,900$17/sqft |
Source: Public Record Report a problem | ||
Public tax history
| Year | Property taxes | Tax assessment |
|---|---|---|
| 2024 | $4,498 +39.9% | $67,980 |
| 2023 | $3,215 -3.9% | $67,980 +46.8% |
| 2022 | $3,344 | $46,300 -2.8% |
| 2021 | -- | $47,640 +8.6% |
| 2020 | $3,093 +0.9% | $43,860 |
| 2019 | $3,064 | $43,860 |
Find assessor info on the county website
Monthly payment
Est. payment
Payment breakdown
Explore the cost of this home by adjusting the details. Changes won't be saved.Climate risks
Neighborhood: 80831
Nearby schools
GreatSchools rating
- 5/10Bennett Ranch Elementary SchoolGrades: PK-5Distance: 0.8 mi
- 6/10Falcon Middle SchoolGrades: 6-8Distance: 0.6 mi
- 5/10Falcon High SchoolGrades: 9-12Distance: 2.5 mi
Schools provided by the listing agent
- District: District 49
Source: elevateMLS. This data may not be complete. We recommend contacting the local school district to confirm school assignments for this home.
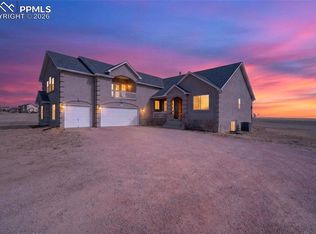
- $865,0005 bd5 ba4.5k sqft9455 Doe Creek Ct, Peyton, CO 80831Sold
- $825,0005 bd4 ba3.9k sqft9335 Doe Creek Ct, Peyton, CO 80831For Sale

- $877,1005 bd3 ba2.5k sqft9275 Doe Creek Ct, Peyton, CO 80831Off Market
- $975,0005 bd4 ba3.4k sqft9340 Doe Creek Ct, Peyton, CO 80831Sold

- $814,0004 bd3 ba3.4k sqft9460 Doe Creek Ct, Peyton, CO 80831Off Market
- $912,6005 bd4 ba3.9k sqft9515 Doe Creek Ct, Peyton, CO 80831Off Market
- $1,062,8005 bd4 ba3.9k sqft9515 Doe Creek Ct, Falcon, CO 80831Off Market
- $949,0005 bd4 ba3.7k sqft9215 Doe Creek Ct, Peyton, CO 80831Off Market
A local agent can set up tours, give advice and negotiate with sellers.
Similar homes
- $1,100,0005 bd4 ba4.6k sqft7357 Forestgate Dr, Colorado Springs, CO 80908For Sale

 MLS ID #3999590, Holly Quinn C2EX GRI MRP , The Cutting Edge. elevateMLS
 - $700,0006 bd4 ba3.6k sqft9582 Rockingham Dr, Peyton, CO 80831For Sale
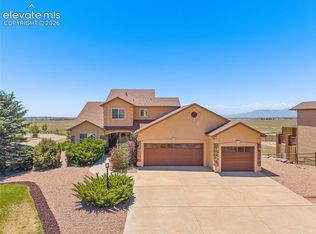 MLS ID #8814317, Jeffrey Johnson, Keller Williams Premier Realty. elevateMLS
 - $675,0005 bd4 ba4.3k sqft10610 Pictured Rocks Dr, Peyton, CO 80831For Sale
 MLS ID #3160371, Leann Hatchett, RE/MAX Real Estate Group LLC. elevateMLS
 - $998,0006 bd5 ba5.2k sqft9736 Cairngorm Way, Colorado Springs, CO 80908For Sale
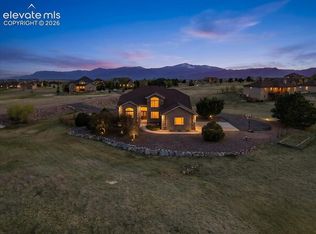 MLS ID #5998093, Tonya Mohr MRP , Welcome Home CO, Inc.. elevateMLS
 - $650,0005 bd4 ba3.7k sqft8347 Tibbs Rd, Peyton, CO 80831For SaleMLS ID #4982898, Ramona Williams, Exp Realty LLC. elevateMLS
- $639,9004 bd3 ba2.9k sqft7412 Chelsey Way, Peyton, CO 80831For SaleMLS ID #2754600, Joseph Heffner, The Platinum Group. elevateMLS
- $599,9005 bd4 ba2.7k sqft10065 Litchfield St, Peyton, CO 80831For SaleMLS ID #3315017, Jose Medina, HomeSmart. elevateMLS
- $689,9005 bd3 ba3.5k sqft9983 Henman Ter, Peyton, CO 80831For SaleMLS ID #4279614, Michael Carter, The Platinum Group. elevateMLS
- $630,0006 bd4 ba4.3k sqft10643 Pictured Rocks Dr, Peyton, CO 80831For SaleMLS ID #3902833, Ramona Williams, Exp Realty LLC. elevateMLS
- $674,9995 bd5 ba4.3k sqft8251 Barley Ct, Peyton, CO 80831For SaleMLS ID #2508284, Judy Glassman SFR , Orchard Brokerage LLC. elevateMLS
- $575,0005 bd3 ba3.1k sqft12519 Mount Antero Dr, Peyton, CO 80831For SaleMLS ID #3297099, Lauren Jerden MRP , Exp Realty LLC. elevateMLS
- $580,0005 bd3 ba4k sqft12266 Crystal Downs Rd, Peyton, CO 80831For SaleMLS ID #1754857, Heather McKiddy ABR SFR , Keller Williams Clients Choice Realty. elevateMLS
- $565,0005 bd3 ba3.2k sqft10892 Huron Peak Pl, Peyton, CO 80831For SaleMLS ID #9681922, Linnea Erickson, NAV Real Estate. elevateMLS
- $865,0005 bd4 ba3.7k sqft3303 Promontory Peak Dr, Colorado Springs, CO 80920For SaleMLS ID #4395348, Kirsten Cortez, Equity Colorado Real Estate. elevateMLS
- $625,0004 bd3 ba3.8k sqft10933 Checo Way, Peyton, CO 80831For SaleMLS ID #9821613, Louis Torres ABR ABRM EPRO GRI , The Innovative Group, LLC. elevateMLS
- $583,0006 bd4 ba3.8k sqft7824 Antelope Meadows Cir, Peyton, CO 80831For SaleMLS ID #7618522, Skip Johnson, The Platinum Group. elevateMLS
- $595,0004 bd3 ba3.6k sqft10388 Mount Wilson Pl, Peyton, CO 80831For SaleMLS ID #4158774, Jeffrey Meinz, Keller Williams Clients Choice Realty. elevateMLS
- $584,9995 bd3 ba3.1k sqft10540 Summer Ridge Dr, Peyton, CO 80831For SaleMLS ID #6027756, Ethan Liss, Summit Ridge Group LLC. elevateMLS
- $591,9004 bd4 ba3.4k sqft9895 Kings Canyon Dr, Peyton, CO 80831For SaleMLS ID #2587001, Jerome Hanson ABR MRP RENE SRS , Hanson Realty. elevateMLS
- $539,5005 bd3 ba2.8k sqft12407 Mount Bross Pl, Peyton, CO 80831For SaleMLS ID #9416678, Melissa Dibens, Honey Bee Homes. elevateMLS
