Room to breathe. Space to dream. Freedom to make it yours. Set on 7.32 fully fenced acres with mountain views and wide-open skies, this 5-bedroom, 3½-bath home offers 3,941 square feet of space designed for living big. Enjoy quiet mornings on the spacious front porch, sunset evenings on the full-length back deck, and a vaulted living room accented with beautiful decorative wood slats. Downstairs, the generous family room is ready for movie nights, game days, or your own theater setup with speakers and surround-sound wiring already in place. Outside, there’s room to add an outbuilding, enjoy up to two horses, or simply soak in the privacy and possibilities acreage provides. And when you’re ready to head into town, shopping, restaurants, and everyday conveniences are still close by. More space. More freedom. More ways to make home feel like yours.
Under contract
$825,000
9335 Doe Creek Ct, Peyton, CO 80831
5beds
3,941sqft
Single Family Residence
Built in 2003
7.32 Acres Lot
$-- Zestimate®
$209/sqft
$8/mo HOA
What's special
- 8 days |
- 681 |
- 69 |
Likely to sell faster than
Zillow last checked:
Listing updated:
Listed by:
Cathy Scaggs AHWD GRI MRP SRES 719-822-1855,
Engel & Voelkers Pikes Peak
Source: elevateMLS,MLS#: 6870472
Facts & features
Interior
Bedrooms & bathrooms
- Bedrooms: 5
- Bathrooms: 4
- Full bathrooms: 3
- 1/2 bathrooms: 1
Other
- Level: Main
Heating
- Forced Air
Cooling
- Central Air
Appliances
- Included: Cooktop, Dishwasher, Disposal, Microwave, Oven, Refrigerator, Water Softener
- Laundry: Main Level
Features
- 5-Pc Bath, 9Ft + Ceilings, High Speed Internet, Pantry
- Flooring: Carpet, Ceramic Tile
- Basement: Full,Partially Finished
- Has fireplace: Yes
- Fireplace features: Basement, Gas
Interior area
- Total structure area: 3,941
- Total interior livable area: 3,941 sqft
- Finished area above ground: 2,017
- Finished area below ground: 1,924
Video & virtual tour
Property
Parking
- Total spaces: 3
- Parking features: Attached, Paved Driveway
- Attached garage spaces: 3
Features
- Patio & porch: Composite
- Fencing: Back Yard
- Has view: Yes
- View description: Panoramic, Mountain(s)
Lot
- Size: 7.32 Acres
- Features: Cul-De-Sac, Level, Rural, Near Schools, Near Shopping Center, HOA Required $, Horses (Zoned), Landscaped
Details
- Parcel number: 5236001042
- Other equipment: Sump Pump
Construction
Type & style
- Home type: SingleFamily
- Architectural style: Ranch
- Property subtype: Single Family Residence
Materials
- Stucco, Frame
- Roof: Composite Shingle
Condition
- Existing Home
- New construction: No
- Year built: 2003
Utilities & green energy
- Water: Water Rights, Well, See Remarks
- Utilities for property: Cable Available, Electricity Available, Natural Gas Available
Green energy
- Indoor air quality: Radon System
Community & HOA
Community
- Features: None
HOA
- Has HOA: Yes
- Services included: Covenant Enforcement, See Show/Agent Remarks
- HOA fee: $100 annually
Location
- Region: Peyton
Financial & listing details
- Price per square foot: $209/sqft
- Tax assessed value: $897,953
- Annual tax amount: $3,429
- Date on market: 8/14/2026
- Listing terms: Cash,Conventional,FHA,VA Loan
- Electric utility on property: Yes
Estimated market value
Not available
Estimated sales range
Not available
Not available
Price history
| Date | Event | Price |
|---|---|---|
| 8/18/2026 | Contingent | $825,000$209/sqft |
Source:  elevateMLS #6870472 Report a problem elevateMLS #6870472 Report a problem | ||
| 8/14/2026 | Listed for sale | $825,000+106.3%$209/sqft |
Source: elevateMLS #6870472 Report a problem | ||
| 4/17/2009 | Listing removed | $399,999+1.5%$101/sqft |
Source: The Home Zone #437875 Report a problem | ||
| 10/17/2008 | Sold | $394,000-1.5%$100/sqft |
Source: Public Record Report a problem | ||
| 10/5/2008 | Listed for sale | $399,999+3.1%$101/sqft |
Source: The Home Zone #437875 Report a problem | ||
| 4/22/2004 | Sold | $388,000+385%$98/sqft |
Source: Public Record Report a problem | ||
| 5/13/2003 | Sold | $80,000$20/sqft |
Source: Public Record Report a problem | ||
Public tax history
| Year | Property taxes | Tax assessment |
|---|---|---|
| 2024 | $3,937 +70.5% | $60,160 +30.2% |
| 2023 | $2,308 -3.9% | $46,210 +15% |
| 2022 | $2,401 | $40,200 -2.8% |
| 2021 | -- | $41,360 +8.6% |
| 2020 | $2,181 +0.9% | $38,080 |
| 2019 | $2,161 | $38,080 |
Find assessor info on the county website
Monthly payment
Est. payment
Payment breakdown
Explore the cost of this home by adjusting the details. Changes won't be saved.Climate risks
Neighborhood: 80831
Nearby schools
GreatSchools rating
- 5/10Bennett Ranch Elementary SchoolGrades: PK-5Distance: 0.9 mi
- 6/10Falcon Middle SchoolGrades: 6-8Distance: 0.7 mi
- 5/10Falcon High SchoolGrades: 9-12Distance: 2.5 mi
Schools provided by the listing agent
- Elementary: Bennett Ranch
- Middle: Falcon
- High: Falcon
- District: District 49
Source: elevateMLS. This data may not be complete. We recommend contacting the local school district to confirm school assignments for this home.
- $877,1005 bd3 ba2.5k sqft9275 Doe Creek Ct, Peyton, CO 80831Off Market
- $899,9905 bd5 ba4.7k sqft9395 Doe Creek Ct, Peyton, CO 80831For Sale

- $954,5005 bd4 ba3.7k sqft9215 Doe Creek Ct, Peyton, CO 80831Off Market
- $865,0005 bd5 ba4.5k sqft9455 Doe Creek Ct, Peyton, CO 80831Sold
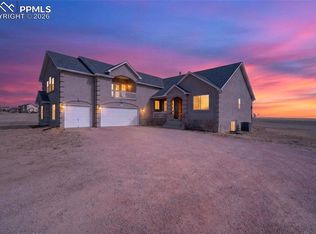
- $562,0003 bd2 ba1.9k sqft11425 Dallas Rd, Peyton, CO 80831Off Market
- $975,0005 bd4 ba3.4k sqft9340 Doe Creek Ct, Peyton, CO 80831Sold
- $616,4004 bd3 ba1.7k sqft11435 Dallas Rd, Peyton, CO 80831Off Market
- $849,7005 bd3 ba4k sqft9220 Doe Creek Ct, Peyton, CO 80831Off Market
A local agent can set up tours, give advice and negotiate with sellers.
Similar homes
- $899,9905 bd5 ba4.7k sqft9395 Doe Creek Ct, Peyton, CO 80831For Sale
 MLS ID #4961410, Janet McMonigal ABR MRP , Falcon Peyton Homes. elevateMLS
 - $829,9004 bd3 ba4.2k sqft7334 Talimena Ter, Peyton, CO 80831For Sale
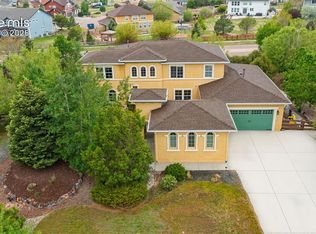 MLS ID #4242462, Ramona Williams, Exp Realty LLC. elevateMLS
 - $750,0006 bd4 ba4.3k sqft7555 Antelope Meadows Cir, Peyton, CO 80831For Sale
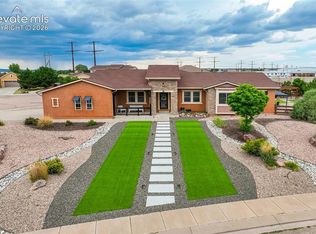 MLS ID #9526915, Danielle Frisbie CRS EPRO GRI MRP PSA , The Cutting Edge. elevateMLS
 - $869,0005 bd4 ba5.4k sqft11101 Birch Hollow Way, Peyton, CO 80831For Sale
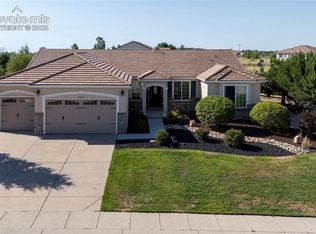 MLS ID #3144622, Terry Lee Chevalier, The Polaris Group. elevateMLS
 - $700,0006 bd4 ba3.6k sqft9582 Rockingham Dr, Peyton, CO 80831For SaleMLS ID #8814317, Jeffrey Johnson, Keller Williams Premier Realty. elevateMLS
- $740,0005 bd4 ba4.4k sqft10152 Boulder Creek Way, Peyton, CO 80831For SaleMLS ID #6707412, Sam Sparks MRP , Realty One Group Apex. elevateMLS
- $565,0005 bd3 ba3.2k sqft10892 Huron Peak Pl, Peyton, CO 80831For SaleMLS ID #9681922, Linnea Erickson, NAV Real Estate. elevateMLS
- $795,5005 bd4 ba3.9k sqft13010 Monument Vista Dr, Peyton, CO 80831New ConstructionelevateMLS
- $1,100,0005 bd4 ba4.6k sqft7357 Forestgate Dr, Colorado Springs, CO 80908For SaleMLS ID #3999590, Holly Quinn C2EX GRI MRP , The Cutting Edge. elevateMLS
- $589,5005 bd3 ba4.4k sqft10932 Huron Peak Pl, Peyton, CO 80831For SaleMLS ID #6312444, Mercede Ragghianti ABR GRI SRES , Redfin Corporation. elevateMLS
- $630,0006 bd4 ba4.3k sqft10643 Pictured Rocks Dr, Peyton, CO 80831For SaleMLS ID #3902833, Ramona Williams, Exp Realty LLC. elevateMLS
- $595,0004 bd3 ba3.6k sqft10388 Mount Wilson Pl, Peyton, CO 80831For SaleMLS ID #4158774, Jeffrey Meinz, Keller Williams Clients Choice Realty. elevateMLS
- $629,0004 bd3 ba3.5k sqft12752 Mount Oxford Pl, Peyton, CO 80831For SaleMLS ID #5527621, Patrick Logue MRP SRES , ERA Shields Real Estate. elevateMLS
- $815,0005 bd3 ba3.9k sqft3575 Hollycrest Dr, Colorado Springs, CO 80920For SaleMLS ID #7267062, Paula Romanos MRP SRES , ERA Shields Real Estate. elevateMLS
- $865,0005 bd4 ba3.7k sqft3303 Promontory Peak Dr, Colorado Springs, CO 80920For SaleMLS ID #4395348, Kirsten Cortez, Equity Colorado Real Estate. elevateMLS
- $575,0005 bd4 ba3.4k sqft12746 Windingwalk Dr, Peyton, CO 80831For SaleMLS ID #3023975, Lauren Jerden MRP , Exp Realty LLC. elevateMLS
- $998,0006 bd5 ba5.2k sqft9736 Cairngorm Way, Colorado Springs, CO 80908For SaleMLS ID #5998093, Tonya Mohr MRP , Welcome Home CO, Inc.. elevateMLS
- $835,0005 bd4 ba4.6k sqft2114 Diamond Creek Dr, Colorado Springs, CO 80921For SaleMLS ID #4644844, Christy Nixon, Exp Realty LLC. elevateMLS
- $785,0004 bd4 ba3.8k sqft9931 Antelope Ravine Dr, Colorado Springs, CO 80908For SaleMLS ID #4230339, Gregory Luczak, Coldwell Banker Realty. elevateMLS
- $799,9005 bd5 ba4.1k sqft233 Coyote Willow Dr, Colorado Springs, CO 80921For SaleMLS ID #1298482, Dana Smith, ERA Shields Real Estate. elevateMLS
