Rare acreage + true move-in-ready mechanics + a 2022 showpiece kitchen. Set on ~6.71 acres at the end of a cul-de-sac in The Meadows, this 1.5-story home backs to State Trust Land/open space for an open-sky feel, low light pollution, and Pikes Peak + mountain views. The main level was opened up with a complete 2022 kitchen remodel featuring quartzite counters, a large island with seating, white shaker cabinetry, tile backsplash, designer pendant lighting, warm gold-toned hardware/fixtures, plus a microwave drawer, electric range with hood vent, and stainless appliances (2022). Two gas fireplaces, surround sound, and a wet bar add comfort and entertaining flexibility. This layout delivers two primary suites (including a main-level suite) and a major convenience win: every bedroom has an adjoining bath. The garden-level basement is ~95% finished, offering excellent space for guests, hobbies, and everyday living. Big-ticket updates are already handled: two new 50-gallon water heaters (2021), two new HVAC systems (2024), two AC units, and two Ecobee smart thermostats. Outside, enjoy room for horses (RR-5) and the 2022 concrete basketball half-court. Well + septic.
Sold for $865,000
$865,000
9455 Doe Creek Ct, Peyton, CO 80831
5beds
4,507sqft
Single Family Residence
Built in 2002
6.7 Acres Lot
$861,700 Zestimate®
$192/sqft
$4,187 Estimated rent
Home value
$861,700
$819,000 - $905,000
$4,187/mo
Zestimate® history
Owner options
List your home for rent
$4,187/mo
Rent Zestimate®
Find your next renter with Zillow Rental Manager. Plus, with online applications, you can quickly screen prospective tenants – for free.
$4,187/mo
Rent Zestimate®
Refinance and save
$5,087/mo
Est. payment
Refinancing to a lower rate could help reduce your monthly payments and save thousands over the life of the loan.
$5,087/mo
Est. payment
Explore your selling options
Work with a Zillow partner agent
Leverage their expertise and Zillow's premium Showcase listings to get your home seen by more buyers.
Get startedList with your own agent
Get your home in front of millions of buyers by listing it on Zillow.
Learn how to do itSell it yourself
Take full control of how buyers see your home on Zillow by listing For Sale by Owner (FSBO).
List your homeWhat's special
Two gas fireplacesMain-level suiteLow light pollutionOpen-sky feelTwo primary suitesMicrowave drawerTile backsplash
Zillow last checked:
Listing updated:
Listed by:
Kyle Petitt 801-636-7544,
Real Broker, LLC DBA Real
Bought with:
Hector Alanis ABR CREN MRP
PAK Home Realty
Source: elevateMLS,MLS#: 7891994
Facts & features
Interior
Bedrooms & bathrooms
- Bedrooms: 5
- Bathrooms: 5
- Full bathrooms: 4
- 1/2 bathrooms: 1
Other
- Level: Upper
- Area: 648 Square Feet
- Dimensions: 27 x 24
Heating
- Forced Air, Natural Gas
Cooling
- Ceiling Fan(s), Central Air
Appliances
- Included: 220v in Kitchen, Cooktop, Dishwasher, Disposal, Dryer, Exhaust Fan, Microwave, Oven, Range, Refrigerator, Self Cleaning Oven, Washer
- Laundry: Electric Hook-up, Main Level
Features
- 5-Pc Bath, 6-Panel Doors, 9Ft + Ceilings, Great Room, Vaulted Ceiling(s), Breakfast Bar, Pantry, Smart Thermostat, Wet Bar
- Flooring: Ceramic Tile, Luxury Vinyl
- Windows: Window Coverings
- Basement: Partially Finished
- Number of fireplaces: 2
- Fireplace features: Basement, Gas, Two
Interior area
- Total structure area: 4,507
- Total interior livable area: 4,507 sqft
- Finished area above ground: 2,603
- Finished area below ground: 1,904
Property
Parking
- Total spaces: 3
- Parking features: Attached, Garage Door Opener, Oversized
- Attached garage spaces: 3
Features
- Levels: One and One Half
- Stories: 1.5
- Patio & porch: Concrete
- Exterior features: Manual Sprinkler System
- Has view: Yes
- View description: Mountain(s), View of Pikes Peak
Lot
- Size: 6.7 Acres
- Features: Backs to Open Space, Cul-De-Sac, Meadow, HOA Required $, Horses (Zoned)
Details
- Parcel number: 5236001040
- Other equipment: Sump Pump
Construction
Type & style
- Home type: SingleFamily
- Property subtype: Single Family Residence
Materials
- Stucco, Frame
- Foundation: Garden Level, Walk Out
- Roof: Composite Shingle
Condition
- Existing Home
- New construction: No
- Year built: 2002
Details
- Builder name: Anderson Homes
Utilities & green energy
- Water: Well
- Utilities for property: Electricity Connected, Natural Gas Connected, Phone Available
Green energy
- Indoor air quality: Radon System
Community & HOA
HOA
- Has HOA: Yes
- HOA fee: $100 annually
Location
- Region: Peyton
Financial & listing details
- Price per square foot: $192/sqft
- Tax assessed value: $773,526
- Annual tax amount: $1,983
- Date on market: 3/5/2026
- Listing terms: Cash,Conventional,FHA,VA Loan
- Electric utility on property: Yes
Price history
| Date | Event | Price |
|---|---|---|
| 6/15/2026 | Sold | $865,000$192/sqft |
Source:  elevateMLS #7891994 Report a problem elevateMLS #7891994 Report a problem | ||
| 5/14/2026 | Pending sale | $865,000$192/sqft |
Source: elevateMLS #7891994 Report a problem | ||
| 4/30/2026 | Price change | $865,000-3.4%$192/sqft |
Source: elevateMLS #7891994 Report a problem | ||
| 3/5/2026 | Listed for sale | $895,000+127.8%$199/sqft |
Source: elevateMLS #7891994 Report a problem | ||
| 5/27/2011 | Sold | $392,900-3%$87/sqft |
Source: Public Record Report a problem | ||
| 4/8/2011 | Price change | $405,000-2.9%$90/sqft |
Source: RE/MAX Advantage #662236 Report a problem | ||
| 2/28/2011 | Price change | $417,000-1.9%$93/sqft |
Source: RE/MAX Advantage #662236 Report a problem | ||
| 11/18/2010 | Listed for sale | $425,000+25%$94/sqft |
Source: RE/MAX Advantage #662236 Report a problem | ||
| 11/26/2008 | Sold | $340,000-29.8%$75/sqft |
Source: Public Record Report a problem | ||
| 11/10/2003 | Sold | $484,358+538.2%$107/sqft |
Source: Public Record Report a problem | ||
| 8/23/2002 | Sold | $75,900$17/sqft |
Source: Public Record Report a problem | ||
Public tax history
| Year | Property taxes | Tax assessment |
|---|---|---|
| 2024 | $4,340 +40.5% | $65,780 |
| 2023 | $3,090 -3.8% | $65,780 +47.8% |
| 2022 | $3,213 | $44,500 -2.8% |
| 2021 | -- | $45,780 +8.6% |
| 2020 | $2,972 +0.9% | $42,150 |
| 2019 | $2,945 | $42,150 |
Find assessor info on the county website
Neighborhood: 80831
Nearby homes
- $899,9905 bd5 ba4.7k sqft9395 Doe Creek Ct, Peyton, CO 80831For Sale

- $918,5005 bd4 ba3.9k sqft9515 Doe Creek Ct, Peyton, CO 80831Off Market
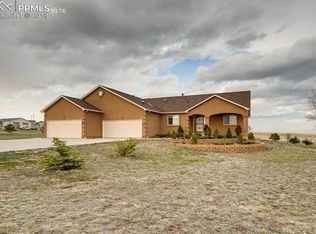
- $1,062,8005 bd4 ba3.9k sqft9515 Doe Creek Ct, Falcon, CO 80831Off Market
- $817,7004 bd3 ba3.4k sqft9460 Doe Creek Ct, Peyton, CO 80831Off Market
- $825,0005 bd4 ba3.9k sqft9335 Doe Creek Ct, Peyton, CO 80831For Sale
- $975,0005 bd4 ba3.4k sqft9340 Doe Creek Ct, Peyton, CO 80831Sold
- $1,141,8007 bd6 ba3.6k sqft9575 Doe Creek Ct, Peyton, CO 80831Off Market
- $774,7004 bd3 ba1.7k sqft9365 Towner Ave, Peyton, CO 80831Off Market
Nearby schools
GreatSchools rating
- 5/10Bennett Ranch Elementary SchoolGrades: PK-5Distance: 0.7 mi
- 6/10Falcon Middle SchoolGrades: 6-8Distance: 0.5 mi
- 5/10Falcon High SchoolGrades: 9-12Distance: 2.5 mi
Schools provided by the listing agent
- Elementary: Woodmen Hills
- Middle: Falcon
- High: Falcon
- District: District 49
Source: elevateMLS. This data may not be complete. We recommend contacting the local school district to confirm school assignments for this home.
Get a cash offer in 3 minutes
Find out how much your home could sell for in as little as 3 minutes with a no-obligation cash offer.
Estimated market value
$861,700
Get a cash offer in 3 minutes
Find out how much your home could sell for in as little as 3 minutes with a no-obligation cash offer.
Estimated market value
$861,700
- Colorado
- El Paso County
- Peyton
- 80831
- 9455 Doe Creek Ct
Nearby cities
Nearby zip codes
Other Peyton Topics
