Welcome to a rare Falcon, Colorado property where SPACE, FUN and FUNCTION come together on OVER HALF AN ACRE with NO HOA. Tucked into a quiet CUL-DE-SAC in Falcon Highlands, this home offers the room buyers are searching for both inside and out, with an extended driveway, mature landscaping, a private courtyard entry, and a large level lot designed for everyday living, hobbies, storage, and entertaining. The true standout is the 6-CAR ATTACHED GARAGE/WORKSHOP — a one of a kind in Peyton real estate. This is not just a place to park cars. It is a heated, insulated, highly functional garage space with 220V, garage door openers, built-in cabinetry, extensive shelving, storage, workspace areas, and a whole-garage air compressor system. Whether you need room for vehicles, tools, bikes, equipment, hobbies, a workshop setup, or serious storage, this garage delivers. Inside, you’ll find over 4,000 total square feet with 4 bedrooms, 3 bathrooms, a main-level office, formal dining room, spacious living area with fireplace, and a large kitchen featuring an island, generous cabinetry, gas cooking, pantry space, and a walk-out to the outdoor living areas. The unfinished portion of the basement adds even more potential for future living space, recreation, storage, or customization. NEW ROOF: Category 4 roof shingles. The backyard is built for Colorado living, with a Brazilian hardwood deck, mountain views, a large patio area, outdoor grill, firepit space, hot tub, raised planter areas, and plenty of room to enjoy the outdoors. The batting cage stays, adding another unique feature for recreation right at home. Located near Schriever Space Force Base, Peterson Space Force Base, Falcon amenities, shopping, dining, schools, and major roadways, this home offers the space and freedom that can be hard to find in newer neighborhoods. If you’ve been looking for NO HOA, a LARGE LOT, a CUL-DE-SAC LOCATION, and a TRUE WORKSHOP-STYLE GARAGE, this Falcon home deserves a closer look.
For sale
Price cut: $20K (7/11)
$829,900
7334 Talimena Ter, Peyton, CO 80831
4beds
4,211sqft
:
Get pre-qualified$5,088/mo
Single Family Residence
Built in 2005
0.58 Acres Lot
$-- Zestimate®
$197/sqft
$-- HOA
What's special
Built-in gas firepitBeautiful mountain viewsLarge level yardLarge lotTrue dream garageInviting private courtyardBrazilian hardwood deck
- 114 days |
- 235 |
- 11 |
Zillow last checked:
Listing updated:
Listed by:
Ramona Williams 719-244-2333,
Exp Realty LLC
Source: elevateMLS,MLS#: 4242462
Facts & features
Interior
Bedrooms & bathrooms
- Bedrooms: 4
- Bathrooms: 3
- Full bathrooms: 3
Other
- Level: Upper
- Area: 240 Square Feet
- Dimensions: 16 x 15
Heating
- Forced Air
Cooling
- Ceiling Fan(s), Central Air
Appliances
- Included: Dishwasher, Dryer, Gas in Kitchen, Microwave, Oven, Refrigerator, Washer
- Laundry: Upper Level
Features
- Pantry
- Flooring: Carpet, Ceramic Tile, Wood
- Basement: Full,Partially Finished
- Number of fireplaces: 1
- Fireplace features: Gas, One
Interior area
- Total structure area: 4,211
- Total interior livable area: 4,211 sqft
- Finished area above ground: 2,768
- Finished area below ground: 1,443
Video & virtual tour
Property
Parking
- Total spaces: 6
- Parking features: Attached, Drive Through, Garage Door Opener, Heated Garage, Workshop in Garage, See Remarks
- Attached garage spaces: 6
Features
- Levels: Two
- Stories: 2
- Patio & porch: Wood Deck
- Exterior features: Auto Sprinkler System
- Has spa: Yes
- Spa features: Hot Tub/Spa
Lot
- Size: 0.58 Acres
- Features: Cul-De-Sac, Level, Wooded, HOA Required $
Details
- Parcel number: 5312202024
Construction
Type & style
- Home type: SingleFamily
- Property subtype: Single Family Residence
Materials
- Stucco, Framed on Lot, Frame
- Roof: Composite Shingle
Condition
- Existing Home
- New construction: No
- Year built: 2005
Utilities & green energy
- Electric: 220 Volts in Garage
- Water: Assoc/Distr
- Utilities for property: Electricity Connected
Community & HOA
Location
- Region: Peyton
Financial & listing details
- Price per square foot: $197/sqft
- Tax assessed value: $720,624
- Annual tax amount: $4,876
- Date on market: 4/2/2026
- Listing terms: Cash,Conventional,FHA,VA Loan
- Electric utility on property: Yes
Estimated market value
Not available
Estimated sales range
Not available
Not available
Price history
| Date | Event | Price |
|---|---|---|
| 7/11/2026 | Price change | $829,900-2.4%$197/sqft |
Source:  elevateMLS #4242462 Report a problem elevateMLS #4242462 Report a problem | ||
| 5/28/2026 | Price change | $849,900-2.9%$202/sqft |
Source: elevateMLS #4242462 Report a problem | ||
| 4/28/2026 | Price change | $875,000-1.1%$208/sqft |
Source: elevateMLS #4242462 Report a problem | ||
| 4/2/2026 | Listed for sale | $885,000+110.3%$210/sqft |
Source: elevateMLS #4242462 Report a problem | ||
| 12/27/2006 | Sold | $420,900$100/sqft |
Source: Public Record Report a problem | ||
Public tax history
| Year | Property taxes | Tax assessment |
|---|---|---|
| 2024 | $4,791 +22.2% | $48,280 |
| 2023 | $3,919 -12.1% | $48,280 +35.7% |
| 2022 | $4,460 | $35,580 -2.8% |
| 2021 | -- | $36,600 +18.4% |
| 2020 | $3,878 +0.7% | $30,910 |
| 2019 | $3,852 +16% | $30,910 +8.3% |
| 2018 | $3,321 -4.9% | $28,530 |
| 2017 | $3,494 +5.2% | $28,530 -1.2% |
| 2016 | $3,321 +2.9% | $28,890 |
| 2015 | $3,229 +0.8% | $28,890 +2% |
| 2014 | $3,204 | $28,330 |
| 2013 | -- | -- |
| 2012 | -- | $31,470 |
| 2011 | $3,558 | $31,470 -3% |
| 2010 | -- | $32,450 +2.3% |
| 2009 | -- | $31,720 +7.7% |
| 2008 | -- | $29,440 |
| 2006 | -- | $29,440 |
Find assessor info on the county website
Monthly payment
Est. payment
Payment breakdown
Explore the cost of this home by adjusting the details. Changes won't be saved.Climate risks
Neighborhood: 80831
Nearby schools
GreatSchools rating
- 5/10Falcon Elementary School Of TechnologyGrades: PK-5Distance: 1.4 mi
- 5/10Falcon Middle SchoolGrades: 6-8Distance: 2.5 mi
- 5/10Falcon High SchoolGrades: 9-12Distance: 3.9 mi
Schools provided by the listing agent
- Elementary: Falcon
- Middle: Falcon
- High: Falcon
- District: District 49
Source: elevateMLS. This data may not be complete. We recommend contacting the local school district to confirm school assignments for this home.
- $733,7005 bd4 ba4.9k sqft7350 Talimena Ter, Peyton, CO 80831Off Market
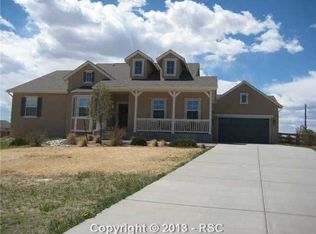
- $687,8005 bd3 ba2.4k sqft7318 Talimena Ter, Peyton, CO 80831Off Market
- $716,2005 bd4 ba4.1k sqft7366 Talimena Ter, Peyton, CO 80831Off Market

- $665,0005 bd4 ba4.1k sqft7317 Talimena Ter, Peyton, CO 80831Sold
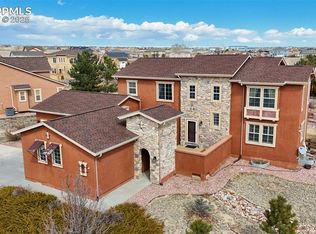
- $660,0005 bd5 ba4.6k sqft7754 Antelope Meadows Cir, Peyton, CO 80831Sold
- $747,7005 bd5 ba5.2k sqft7764 Antelope Meadows Cir, Peyton, CO 80831Off Market
- $705,0005 bd4 ba4.9k sqft7333 Talimena Ter, Peyton, CO 80831Sold
- $691,3005 bd4 ba4.9k sqft7302 Talimena Ter, Peyton, CO 80831Off Market
A local agent can set up tours, give advice and negotiate with sellers.
Similar homes
- $630,0004 bd3 ba3.5k sqft11892 Royal County Down Rd, Peyton, CO 80831For Sale

 MLS ID #5316466, Megan Niles, Exp Realty LLC. elevateMLS
 - $899,9905 bd5 ba4.7k sqft9395 Doe Creek Ct, Peyton, CO 80831For Sale
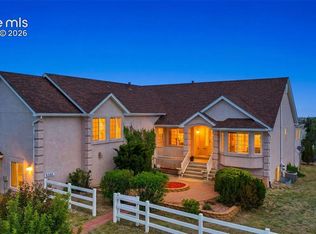 MLS ID #4961410, Janet McMonigal ABR MRP , Falcon Peyton Homes. elevateMLS
 - $583,0006 bd4 ba3.8k sqft7824 Antelope Meadows Cir, Peyton, CO 80831For Sale
 MLS ID #7618522, Skip Johnson, The Platinum Group. elevateMLS
 - $724,9006 bd4 ba3.6k sqft9582 Rockingham Dr, Peyton, CO 80831For Sale
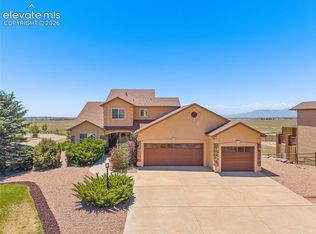 MLS ID #8814317, Jeffrey Johnson, Keller Williams Premier Realty. elevateMLS
 - $769,0005 bd3 ba3.5k sqft12637 Clark Peak Ct, Peyton, CO 80831For SaleMLS ID #7623005, Lauren Atkins, Realty One Group Apex. elevateMLS
- $650,0005 bd4 ba3.7k sqft8347 Tibbs Rd, Peyton, CO 80831For SaleMLS ID #4982898, Ramona Williams, Exp Realty LLC. elevateMLS
- $650,0005 bd4 ba4.5k sqft9179 Kingston Heath Rd, Peyton, CO 80831For SaleMLS ID #5691274, Heather Hilton ABR MRP SFR , Brokers Guild Real Estate. elevateMLS
- $670,0006 bd4 ba4.3k sqft10643 Pictured Rocks Dr, Peyton, CO 80831For SaleMLS ID #3902833, Ramona Williams, Exp Realty LLC. elevateMLS
- $1,050,0004 bd3 ba3.3k sqft8175 Mohawk Rd, Colorado Springs, CO 80908For SaleMLS ID #9433323, Wally Roy, Blue Picket Realty. elevateMLS
- $609,9005 bd4 ba2.7k sqft10065 Litchfield St, Peyton, CO 80831For SaleMLS ID #3315017, Jose Medina, HomeSmart. elevateMLS
- $675,0004 bd3 ba4k sqft10863 Rolling Mesa Dr, Peyton, CO 80831For SaleMLS ID #7135190, Dzelal Hrustanovic, Reunion Realty LLC. elevateMLS
- $900,0004 bd3 ba3.2k sqft11760 Green Acres Ln, Colorado Springs, CO 80908For SaleMLS ID #4551599, Ruth Wordelman, Front Range Real Estate Professionals, LLC. elevateMLS
- $785,0004 bd4 ba3.8k sqft9931 Antelope Ravine Dr, Colorado Springs, CO 80908For SaleMLS ID #4230339, Gregory Luczak, Coldwell Banker Realty. elevateMLS
- $559,9005 bd4 ba3.1k sqft9843 Walnut Canyon Dr, Peyton, CO 80831For SaleMLS ID #9425064, Ginger Noble ABR GRI MRP PSA , Noble Colorado Realty. elevateMLS
- $830,0006 bd4 ba4.7k sqft4345 S Whispering Cir, Colorado Springs, CO 80917For SaleMLS ID #1333877, Mercede Ragghianti ABR GRI SRES , Redfin Corporation. elevateMLS
- $575,0005 bd4 ba3.4k sqft12746 Windingwalk Dr, Peyton, CO 80831For SaleMLS ID #3023975, Lauren Jerden MRP , Exp Realty LLC. elevateMLS
- $750,0004 bd3 ba3.9k sqft6045 Griffin Dr, Colorado Springs, CO 80924For SaleMLS ID #1780812, Amber Marek, LFR Real Estate, Inc.. elevateMLS
- $847,9005 bd4 ba4.6k sqft9135 Chetwood Dr, Colorado Springs, CO 80920For SaleMLS ID #9403125, Galen Becker NCREA , LPT Realty LLC. elevateMLS
- $699,9004 bd4 ba4.1k sqft6648 Barrel Race Dr, Colorado Springs, CO 80923For SaleMLS ID #2327041, Gigi Stangle, Coldwell Banker Realty. elevateMLS
- $780,0006 bd3 ba3.4k sqft5452 Wells Fargo Dr, Colorado Springs, CO 80918For SaleMLS ID #7039407, Nancy Stacy MRP , Colorado Dream Realty. elevateMLS
