Welcome to your private Black Forest retreat nestled on 5 fully fenced acres, offering the perfect blend of comfort, functionality, and country living. This home features open-concept main level w/ gorgeous wood floors, large living room, inviting dining area w/ seamless flow gourmet kitchen. The chef’s kitchen is loaded with upgrades including stainless steel appliances, 2 ovens, gas range, dishwasher, microwave, beverage fridge, 2 sinks, compactor, endless counter space, and a large center island with included chairs; stylish pendant lighting adds character to the heart of the home. The main level includes office, 2 bedrooms; convenient laundry room with newer washer/dryer included. The primary suite features a private ¾ en-suite bath while a full bath serves the remainder of the main level. Easy walk-outs from both the laundry room and kitchen/dining area provide access to the backyard, expansive deck, and relaxing hot tub. The finished basement offers incredible additional living space with 2 bedrooms, large family room, ¾ bath, utility room, storage room, and an additional finished flex room with window and egress—perfect for hobbies, guests, fitness, or media space. Additional home features include attached 2-car garage, multiple walk-out access points & ample storage throughout. Outdoor amenities make this property truly exceptional - large detached/heated shop includes 220 power, built-in shop vac system, and abundant parking/workspace for vehicles, equipment, or projects. An additional section of the shop without power provides excellent storage for campers, toys, trailers, or recreational gear. The property is thoughtfully equipped for animals, hobbies, and rural living with loafing shed, custom-built chicken coop with individual egg retrieval doors, animal pen/run areas, rain catcher system and fenced orchard area. From the house there is fenced dog run with dog house, charming playhouse & many additional outbuildings and storage structures.
For sale
Price cut: $25K (7/19)
$900,000
11760 Green Acres Ln, Colorado Springs, CO 80908
5beds
3,209sqft
:
Get pre-qualified$5,518/mo
Single Family Residence
Built in 1988
5 Acres Lot
$-- Zestimate®
$280/sqft
$-- HOA
What's special
Stylish pendant lightingLoafing shedAmple storage throughoutCharming playhouseFenced orchard areaOpen-concept main levelInviting dining area
- 70 days |
- 551 |
- 37 |
Zillow last checked:
Listing updated:
Listed by:
Ruth Wordelman 303-437-6010,
Front Range Real Estate Professionals, LLC,
Nancy Ruppert 719-460-5176
Source: elevateMLS,MLS#: 4551599
Facts & features
Interior
Bedrooms & bathrooms
- Bedrooms: 5
- Bathrooms: 3
- Full bathrooms: 1
- 3/4 bathrooms: 2
Other
- Level: Main
- Area: 238 Square Feet
- Dimensions: 17 x 14
Heating
- Forced Air, Natural Gas
Cooling
- Central Air
Appliances
- Included: Dishwasher, Dryer, Gas in Kitchen, Exhaust Fan, Oven, Range, Refrigerator, Washer
Features
- Great Room, See Prop Desc Remarks, Breakfast Bar, High Speed Internet
- Flooring: Carpet, Ceramic Tile, Wood
- Windows: Window Coverings
- Basement: Full,Partially Finished
- Has fireplace: No
- Fireplace features: None
Interior area
- Total structure area: 3,209
- Total interior livable area: 3,209 sqft
- Finished area above ground: 1,625
- Finished area below ground: 1,584
Video & virtual tour
Property
Parking
- Total spaces: 5
- Parking features: Attached, Detached, Heated Garage, Oversized, RV Garage, Workshop in Garage, See Remarks, RV Access/Parking
- Attached garage spaces: 5
Features
- Patio & porch: Wood Deck, See Prop Desc Remarks
- Has spa: Yes
- Spa features: Hot Tub/Spa
Lot
- Size: 5 Acres
- Features: Wooded, See Remarks, Horses (Zoned)
Details
- Additional structures: Kennel/Dog Run, Loafing Shed, Workshop, Storage, See Remarks
- Parcel number: 5215000036
Construction
Type & style
- Home type: SingleFamily
- Architectural style: Ranch
- Property subtype: Single Family Residence
Materials
- Alum/Vinyl/Steel, Frame
- Foundation: Slab
- Roof: Composite Shingle
Condition
- Existing Home
- New construction: No
- Year built: 1988
Utilities & green energy
- Water: Well
- Utilities for property: Electricity Connected, Natural Gas Connected
Community & HOA
Location
- Region: Colorado Springs
Financial & listing details
- Price per square foot: $280/sqft
- Tax assessed value: $550,011
- Annual tax amount: $3,435
- Date on market: 5/23/2026
- Listing terms: Cash,Conventional,VA Loan
- Electric utility on property: Yes
Estimated market value
Not available
Estimated sales range
Not available
Not available
Price history
| Date | Event | Price |
|---|---|---|
| 7/19/2026 | Price change | $900,000-2.7%$280/sqft |
Source:  elevateMLS #4551599 Report a problem elevateMLS #4551599 Report a problem | ||
| 7/9/2026 | Price change | $925,000-2.6%$288/sqft |
Source: elevateMLS #4551599 Report a problem | ||
| 6/12/2026 | Price change | $950,000-2.6%$296/sqft |
Source: elevateMLS #4551599 Report a problem | ||
| 6/6/2026 | Price change | $975,000-2.5%$304/sqft |
Source:  REcolorado as distributed by MLS GRID #9878656 Report a problem REcolorado as distributed by MLS GRID #9878656 Report a problem | ||
| 5/31/2026 | Price change | $1,000,000-9.1%$312/sqft |
Source: elevateMLS #4551599 Report a problem | ||
| 5/23/2026 | Listed for sale | $1,100,000+29.3%$343/sqft |
Source: elevateMLS #4551599 Report a problem | ||
| 3/30/2022 | Sold | $850,900+0.1%$265/sqft |
Source: Public Record Report a problem | ||
| 2/6/2022 | Listed for sale | $849,900$265/sqft |
Source: elevateMLS #3626334 Report a problem | ||
Public tax history
| Year | Property taxes | Tax assessment |
|---|---|---|
| 2024 | $3,378 +60.8% | $36,860 -27.5% |
| 2023 | $2,100 -8.5% | $50,810 +87.1% |
| 2022 | $2,297 | $27,150 -2.8% |
| 2021 | -- | $27,940 +13.3% |
| 2020 | $2,170 +4% | $24,670 |
| 2019 | $2,086 | $24,670 |
Find assessor info on the county website
Monthly payment
Est. payment
Payment breakdown
Explore the cost of this home by adjusting the details. Changes won't be saved.Climate risks
Neighborhood: 80908
Nearby schools
GreatSchools rating
- 8/10Edith Wolford Elementary SchoolGrades: PK-5Distance: 3.4 mi
- 9/10Challenger Middle SchoolGrades: 6-8Distance: 7 mi
- 10/10Pine Creek High SchoolGrades: 9-12Distance: 6.3 mi
Schools provided by the listing agent
- Elementary: Edith Wolford
- Middle: Challenger
- High: Pine Creek
- District: Academy-20
Source: elevateMLS. This data may not be complete. We recommend contacting the local school district to confirm school assignments for this home.
- $693,4002 bd3 ba1.1k sqft11750 Green Acres Ln, Colorado Springs, CO 80908Off Market
- $440,5813 bd2 ba1.7k sqft11660 Green Acres Ln, Colorado Springs, CO 80908Off Market
- $723,9003 bd1 ba1.3k sqft11755 Green Acres Ln, Colorado Springs, CO 80908Off Market
- $465,0005.06 Acres11930 Green Acres Ln, Colorado Springs, CO 80908Lot/Land

- $2,000,0006 bd5 ba8.5k sqft11910 Green Acres Ln, Colorado Springs, CO 80908For Sale
- $273,4063 bd2 ba1.7k sqft11660 Green Acres Ln, Colorado Springs, CO 80908Off Market
- $798,1003 bd2 ba1.7k sqft11660 Green Acres Ln, Colorado Springs, CO 80908Off Market
- $1,096,9004 bd2 ba2.1k sqft9540 Burgess Rd, Colorado Springs, CO 80908Off Market
A local agent can set up tours, give advice and negotiate with sellers.
Similar homes
- $879,9004 bd4 ba4k sqft6430 Burrows Rd, Colorado Springs, CO 80908For Sale
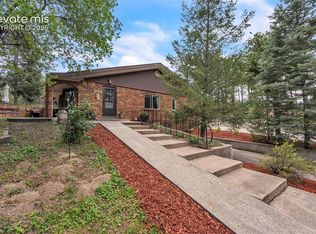
 MLS ID #7140645, Cole Underwood GRI , REMAX PROPERTIES. elevateMLS
 - $1,050,0004 bd3 ba3.3k sqft8175 Mohawk Rd, Colorado Springs, CO 80908For Sale
 MLS ID #9433323, Wally Roy, Blue Picket Realty. elevateMLS
 - $825,0005 bd3 ba3.9k sqft3575 Hollycrest Dr, Colorado Springs, CO 80920For Sale
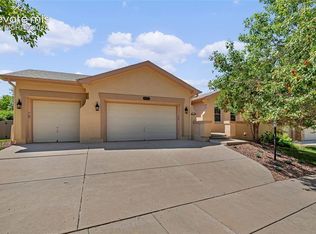 MLS ID #7267062, Paula Romanos MRP SRES , ERA Shields Real Estate. elevateMLS
 - $775,0004 bd3 ba3.3k sqft1924 Payton Cir, Colorado Springs, CO 80915For Sale
 MLS ID #3918969, Edward Behr CRS GRI , The Platinum Group. elevateMLS
 - $742,0004 bd3 ba2.9k sqft4145 Sudbury Rd, Colorado Springs, CO 80908For SaleMLS ID #1136849, Maya Lewis, Redfin Corporation. elevateMLS
- $850,0005 bd3 ba3.5k sqft22991 Deer Trl, Elbert, CO 80106For SaleMLS ID #1922070, Lisa Goddard, Merit Company Inc. elevateMLS
- $900,0004 bd4 ba2.7k sqft180 High Ridge Vw, Manitou Springs, CO 80829For SaleMLS ID #5883447, Vanessa Bivens CRS RLC , Coldwell Banker Realty. elevateMLS
- $900,0005 bd4 ba3.7k sqft3930 Regency Dr, Colorado Springs, CO 80906For SaleMLS ID #8202146, M. Blaine Johnson SRES , ERA Shields Real Estate. elevateMLS
- $900,0004 bd3 ba3.2k sqft1675 Oakwood Dr, Monument, CO 80132For SaleMLS ID #7876425, Erin Bergen, Price & Co. Real Estate. elevateMLS
- $779,9004 bd3 ba2.5k sqft7295 Grashio Dr, Colorado Springs, CO 80920For SaleMLS ID #5247447, Mary Jane Ogle, Exp Realty LLC. elevateMLS
- $720,0005 bd4 ba4.6k sqft7055 Antonito Ct, Colorado Springs, CO 80918For SaleMLS ID #5629840, Bethanie Ann Smith, Action Team Realty. elevateMLS
- $899,9004 bd4 ba3.3k sqft3001 Springdowns Pl, Colorado Springs, CO 80906For SaleMLS ID #1805599, Jennifer Clinard, Front Range Real Estate Professionals, LLC. elevateMLS
- $775,0005 bd4 ba3.1k sqft33 El Dorado Ln, Colorado Springs, CO 80919For SaleMLS ID #2778260, Daniellelynn Biery MRP , Hause Associates Realty Services. elevateMLS
- $729,0005 bd4 ba3.4k sqft3360 Sugar Pine Way, Colorado Springs, CO 80920For SaleMLS ID #3679397, Troy Macdonald MRP , Exp Realty LLC. elevateMLS
- $829,9004 bd3 ba4.2k sqft7334 Talimena Ter, Peyton, CO 80831For SaleMLS ID #4242462, Ramona Williams, Exp Realty LLC. elevateMLS
- $847,9005 bd4 ba4.6k sqft9135 Chetwood Dr, Colorado Springs, CO 80920For SaleMLS ID #9403125, Galen Becker NCREA , LPT Realty LLC. elevateMLS
- $570,0005 bd4 ba2.7k sqft11245 Cressman Dr, Peyton, CO 80831For SaleMLS ID #4871291, Cassey Elliott, Engel & Voelkers Pikes Peak. elevateMLS
- $800,0004 bd3 ba3.9k sqft3640 Masters Dr, Colorado Springs, CO 80907For SaleMLS ID #3437696, Russell Brooks, NAV Real Estate. elevateMLS
- $875,0004 bd4 ba4k sqft711 S Bear Paw Ln, Colorado Springs, CO 80906For SaleMLS ID #9665452, Justin Hermes, The Property Group, Inc.. elevateMLS
- $1,084,0004 bd4 ba4k sqft715 Struthers Loop, Colorado Springs, CO 80921For SaleMLS ID #4569689, Russ Gordon CDPE RENE , Russ J Gordon. elevateMLS
