If you are looking for room to spread out, want space for RVs, dedicated areas for hobbies and are dreaming about having garden beds and fruit trees, this is the home for you! Set on over a half acre lot, this beautiful 2 story home features a fully renovated kitchen, fresh paint through the entire home, BRAND NEW CARPET, LVP flooring AND MORE! This home ready to move right in and enjoy! Main level features updated kitchen with new appliances, beautiful white cabinetry, modern farmhouse subway tile backsplash, and an oversized island that is perfect for food prep and using as an eating space. Beautiful granite countertops add an elevated feel. Enjoy multiple spaces to relax on the main level with a living room, dedicated dining room, and cozy family room complete with a gas fireplace and access to the incredible backyard. Home features 3 bedrooms on the upper level plus a spacious primary suite with walk in closet and attached bathroom. Downstairs in the basement, retreat to the perfect place to enjoy family movie nights or entertain with the wet bar that is perfect for hosting sports game days. An additional bedroom and full bath make for a quiet and private retreat for guests or multi generational living. If you love the inside of the home, the outside will WOW you just the same! Featuring grassy lawn area and turf, several established garden beds with thriving plants, apple, peach, apricot trees and sheds that are perfect for storage or workshop space. Yard also has a a dog run and outdoor kennel. If you have additional vehicles, trailers, or other toys, the concrete side yard is perfect for parking everything out of sight and is gated. There are so many places to relax, entertain, or set up your family’s recreational fun in this yard. Homes like this on oversized lots are extremely hard to find- book your showing today!
Under contract
Price cut: $5K (7/31)
$570,000
11245 Cressman Dr, Peyton, CO 80831
5beds
2,788sqft
:
Get pre-qualified$3,452/mo
Single Family Residence
Built in 2001
0.57 Acres Lot
$-- Zestimate®
$204/sqft
$-- HOA
What's special
Apple peach apricot treesBrand new carpetLvp flooringFully renovated kitchenBeautiful white cabinetryBeautiful granite countertopsDedicated dining room
- 34 days |
- 700 |
- 81 |
Likely to sell faster than
Zillow last checked:
Listing updated:
Listed by:
Cassey Elliott 719-339-8887,
Engel & Voelkers Pikes Peak
Source: elevateMLS,MLS#: 4871291
Facts & features
Interior
Bedrooms & bathrooms
- Bedrooms: 5
- Bathrooms: 4
- Full bathrooms: 2
- 3/4 bathrooms: 1
- 1/2 bathrooms: 1
Other
- Level: Upper
Heating
- Forced Air
Cooling
- Ceiling Fan(s), See Prop Desc Remarks
Appliances
- Included: Dishwasher, Disposal, Dryer, Microwave, Range, Refrigerator, Washer
- Laundry: Main Level
Features
- 5-Pc Bath, See Prop Desc Remarks, High Speed Internet, Pantry, Wet Bar
- Flooring: Carpet, Tile, Luxury Vinyl
- Basement: Full,Partially Finished
- Has fireplace: Yes
- Fireplace features: Gas
Interior area
- Total structure area: 2,788
- Total interior livable area: 2,788 sqft
- Finished area above ground: 1,919
- Finished area below ground: 869
Video & virtual tour
Property
Parking
- Total spaces: 3
- Parking features: Attached, See Remarks, Concrete Driveway, RV Access/Parking
- Attached garage spaces: 3
Features
- Levels: Two
- Stories: 2
- Patio & porch: Concrete
- Exterior features: Auto Sprinkler System
- Fencing: Back Yard
Lot
- Size: 0.57 Acres
- Features: Level, Wooded, See Remarks, Near Schools, Near Shopping Center, Landscaped
Details
- Additional structures: Kennel/Dog Run, Storage, Other, See Remarks, Workshop
- Parcel number: 5225202003
Construction
Type & style
- Home type: SingleFamily
- Property subtype: Single Family Residence
Materials
- Wood Siding, Frame
- Roof: Composite Shingle
Condition
- Existing Home
- New construction: No
- Year built: 2001
Utilities & green energy
- Water: Assoc/Distr
- Utilities for property: Cable Available, Electricity Connected, Natural Gas Connected
Community & HOA
HOA
- Services included: See Show/Agent Remarks
Location
- Region: Peyton
Financial & listing details
- Price per square foot: $204/sqft
- Tax assessed value: $565,029
- Annual tax amount: $3,166
- Date on market: 7/10/2026
- Listing terms: Cash,Conventional,FHA,VA Loan
- Electric utility on property: Yes
Estimated market value
Not available
Estimated sales range
Not available
Not available
Price history
| Date | Event | Price |
|---|---|---|
| 8/7/2026 | Contingent | $570,000$204/sqft |
Source:  elevateMLS #4871291 Report a problem elevateMLS #4871291 Report a problem | ||
| 7/31/2026 | Price change | $570,000-0.9%$204/sqft |
Source: elevateMLS #4871291 Report a problem | ||
| 7/10/2026 | Listed for sale | $575,000+121.2%$206/sqft |
Source: elevateMLS #4871291 Report a problem | ||
| 3/9/2010 | Listing removed | $259,900$93/sqft |
Source: RE/MAX Properties, Inc. #507357 Report a problem | ||
| 1/17/2010 | Listed for sale | $259,900$93/sqft |
Source: RE/MAX Properties, Inc. #507357 Report a problem | ||
| 10/24/2009 | Listing removed | $259,900$93/sqft |
Source: RE/MAX Properties, Inc. #507357 Report a problem | ||
| 7/11/2009 | Listed for sale | $259,900+27.5%$93/sqft |
Source: RE/MAX Properties, Inc. #507357 Report a problem | ||
| 5/3/2002 | Sold | $203,800$73/sqft |
Source: Public Record Report a problem | ||
Public tax history
| Year | Property taxes | Tax assessment |
|---|---|---|
| 2024 | $2,875 +20.7% | $37,850 |
| 2023 | $2,382 -1.7% | $37,850 +44.4% |
| 2022 | $2,424 | $26,210 -2.8% |
| 2021 | -- | $26,960 +21% |
| 2020 | $2,016 +2.3% | $22,280 |
| 2019 | $1,970 +22.9% | $22,280 +18% |
| 2018 | $1,603 -6.7% | $18,880 |
| 2017 | $1,718 +7.1% | $18,880 +7% |
| 2016 | $1,603 +8.2% | $17,640 |
| 2015 | $1,482 +3.4% | $17,640 +10% |
| 2014 | $1,434 | $16,040 |
| 2013 | -- | -- |
| 2012 | -- | $16,880 |
| 2011 | $1,612 | $16,880 -10% |
| 2010 | -- | $18,750 |
| 2009 | -- | $18,750 +0.9% |
| 2008 | -- | $18,580 |
| 2006 | -- | $18,580 +15.2% |
| 2004 | -- | $16,130 |
| 2003 | $1,270 +101.9% | $16,130 +115.4% |
| 2002 | $629 +87.5% | $7,490 +103% |
| 2001 | $335 | $3,690 |
Find assessor info on the county website
Monthly payment
Est. payment
Payment breakdown
Explore the cost of this home by adjusting the details. Changes won't be saved.Climate risks
Neighborhood: 80831
Nearby schools
GreatSchools rating
- 6/10Bennett Ranch Elementary SchoolGrades: PK-5Distance: 0.4 mi
- 5/10Falcon Middle SchoolGrades: 6-8Distance: 0.6 mi
- 5/10Falcon High SchoolGrades: 9-12Distance: 2.3 mi
Schools provided by the listing agent
- District: District 49
Source: elevateMLS. This data may not be complete. We recommend contacting the local school district to confirm school assignments for this home.
- $599,9005 bd3 ba3.3k sqft11255 Cressman Dr, Peyton, CO 80831Sold

- $536,4005 bd3 ba2.8k sqft11235 Cressman Dr, Peyton, CO 80831Off Market

- $612,1005 bd3 ba2.8k sqft11235 Cressman Dr, Falcon, CO 80831Off Market
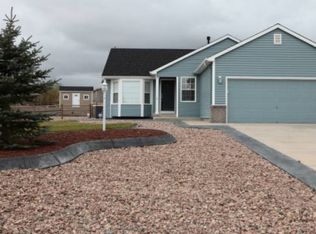
- $571,6006 bd3 ba3.2k sqft11160 Allendale Dr, Peyton, CO 80831Off Market

- $562,2006 bd4 ba3.7k sqft11172 Allendale Dr, Peyton, CO 80831Off Market
- $547,5005 bd3 ba2.3k sqft11265 Cressman Dr, Peyton, CO 80831Off Market
- $567,0003 bd3 ba3.3k sqft11240 Cressman Dr, Peyton, CO 80831Sold
- $692,8006 bd3 ba2.8k sqft11148 Allendale Dr, Peyton, CO 80831Off Market
A local agent can set up tours, give advice and negotiate with sellers.
Similar homes
- $609,9005 bd4 ba2.7k sqft10065 Litchfield St, Peyton, CO 80831For Sale

 MLS ID #3315017, Jose Medina, HomeSmart. elevateMLS
 - $539,5005 bd3 ba2.8k sqft12407 Mount Bross Pl, Peyton, CO 80831For Sale
 MLS ID #9416678, Melissa Dibens, Honey Bee Homes. elevateMLS
 - $539,5004 bd3 ba2.7k sqft12236 Saint Annes Rd, Peyton, CO 80831For Sale
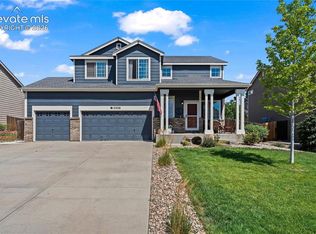 MLS ID #5367314, Lauren Jerden MRP , Exp Realty LLC. elevateMLS
 - $595,0004 bd3 ba3.6k sqft10388 Mount Wilson Pl, Peyton, CO 80831For Sale
 MLS ID #4158774, Jeffrey Meinz, Keller Williams Clients Choice Realty. elevateMLS
 - $630,0004 bd3 ba3.5k sqft11892 Royal County Down Rd, Peyton, CO 80831For SaleMLS ID #5316466, Megan Niles, Exp Realty LLC. elevateMLS
- $564,0005 bd4 ba4k sqft8770 Royal Lytham Ct, Peyton, CO 80831For SaleMLS ID #1746025, Andrew Bacon, The Platinum Group. elevateMLS
- $591,9004 bd4 ba3.4k sqft9895 Kings Canyon Dr, Peyton, CO 80831For SaleMLS ID #2587001, Jerome Hanson ABR MRP RENE SRS , Hanson Realty. elevateMLS
- $575,0005 bd4 ba3.4k sqft12746 Windingwalk Dr, Peyton, CO 80831For SaleMLS ID #3023975, Lauren Jerden MRP , Exp Realty LLC. elevateMLS
- $650,0005 bd4 ba3.7k sqft8347 Tibbs Rd, Peyton, CO 80831For SaleMLS ID #4982898, Ramona Williams, Exp Realty LLC. elevateMLS
- $535,0003 bd3 ba2.7k sqft7901 Berwyn Loop, Peyton, CO 80831For SaleMLS ID #5707962, Bob Landry CDPE GRI , RE/MAX Real Estate Group LLC. elevateMLS
- $538,9995 bd3 ba3.2k sqft12839 Morning Breeze Way, Peyton, CO 80831For SaleMLS ID #4133802, Sheri Bennett, Coldwell Banker Realty. elevateMLS
- $475,0004 bd3 ba2k sqft10024 Jaggar Way, Peyton, CO 80831For SaleMLS ID #7565898, J.P. Speers, Berkshire Hathaway HomeServices Rocky M. Royal Gorge AOR
- $520,0004 bd3 ba2.5k sqft12755 Morning Breeze Way, Peyton, CO 80831For SaleMLS ID #6417748, Lauren Jerden MRP , Exp Realty LLC. elevateMLS
- $497,5004 bd3 ba2.2k sqft7671 Berwyn Loop, Peyton, CO 80831For SaleMLS ID #5348782, Sarah Macdonald, Exp Realty LLC. elevateMLS
- $499,9003 bd3 ba2.2k sqft8151 Berwyn Loop, Peyton, CO 80831For SaleMLS ID #7796877, Kevin David Bristow, REMAX PROPERTIES. elevateMLS
- $550,0006 bd4 ba2.7k sqft7925 Contrails Dr, Colorado Springs, CO 80920For SaleMLS ID #9160321, Aimee Fletcher CLHMS GRI , Exp Realty LLC. elevateMLS
- $545,0005 bd3 ba2.6k sqft7937 Ferncliff Dr, Colorado Springs, CO 80920For SaleMLS ID #3681936, Megan Niles, Exp Realty LLC. elevateMLS
- $390,0004 bd4 ba1.9k sqft7358 Maybeck Vw, Peyton, CO 80831For SaleMLS ID #5192673, Zach Inman MRP , REMAX PROPERTIES. elevateMLS
- $585,9004 bd3 ba3.4k sqft4470 Kashmire Dr, Colorado Springs, CO 80920For SaleMLS ID #9273046, Chris Lewis Anderson, First Premier Realty Group. elevateMLS
- $550,0005 bd4 ba3.1k sqft8321 Sedgewick Dr, Colorado Springs, CO 80925For SaleMLS ID #2673005, Denise Olson ABR MRP SRES , Realty One Group Apex. elevateMLS
