Welcome Home to this Stunning Rancher on a 1/2 Acre Treed Lot w/ NO HOA's!! Located w/in the quiet Paint Brush Hills Subdivision, this property offers over 3300 of Total Square Ft. for those larger families to spread out ~ Upon entry you walk into a relaxing living room & sitting area w/ an open concept floor plan ~ The vaulted ceiling provides enhanced spaciousness & ample natural light ~ The newly redesigned kitchen offers island seating, beautiful laminate countertops, newer stainless steel appliances, & hardwood floors ~ The kitchen walks out to an inviting backyard oasis w/ a large patio & lots of space for gardening, storage, outbuildings, or even RV parking/garage ~ The kitchen flows into a gorgeous dining room w/ a fireplace that's perfect for entertaining family & friends during the Holidays ~ The inviting primary bedroom connects to the primary bathroom w/ double vanities, large soaking tub, stand alone shower, lots of light, & a walk-in closet ~ Continuing on the Main Level are 2 secondary bedrooms for the kids or ideal office spaces for those remote workers ~ The Main Level Laundry is ideally situated upon entry from the 3 Car Garage ~ Downstairs in the Rec Room you'll find ample space for the media room, exercise room, office space, arts & crafts areas & 2 large bedrooms w/ a Full Bathroom ~ The 3 Car Garage is ideal for mechanics, auto enthusiasts, carpenters, hobbyists, etc.. ~ New Luxury Vinyl Flooring in all 3 Bathrooms & the Laundry Room ~ Newer Interior & Exterior Paint ~ Class IV Impact Resistant Roof installed in 2022 by Aspen Roofing ~ New Ceiling Fans Throughout the Home ~ Radon system in place ~ This home is absolutely beautiful & all that's left for the new Buyers to do is to move in ~ Located near Shopping, Restaurants, Parks, District 49 Schools, Antler Creek Golf Course, 21 min to Peterson AFB & 35 min to Schriever AFB, & 40 min to Fort Carson ~ Schedule Your Showing Today!!
Sold for $599,900
$599,900
11255 Cressman Dr, Peyton, CO 80831
5beds
3,352sqft
Single Family Residence
Built in 2002
0.52 Acres Lot
$589,600 Zestimate®
$179/sqft
$2,883 Estimated rent
Home value
$589,600
$560,000 - $619,000
$2,883/mo
Zestimate® history
Owner options
List your home for rent
$2,883/mo
Rent Zestimate®
Find your next renter with Zillow Rental Manager. Plus, with online applications, you can quickly screen prospective tenants – for free.
$2,883/mo
Rent Zestimate®
Refinance and save
$3,445/mo
Est. payment
Refinancing to a lower rate could help reduce your monthly payments and save thousands over the life of the loan.
$3,445/mo
Est. payment
Explore your selling options
Work with a Zillow partner agent
Leverage their expertise and Zillow's premium Showcase listings to get your home seen by more buyers.
Get startedList with your own agent
Get your home in front of millions of buyers by listing it on Zillow.
Learn how to do itSell it yourself
Take full control of how buyers see your home on Zillow by listing For Sale by Owner (FSBO).
List your homeWhat's special
Exercise roomInviting backyard oasisVaulted ceilingMedia roomSecondary bedroomsMain level laundryPrimary bedroom
Zillow last checked:
Listing updated:
Listed by:
Jason Fields CNHS MRP RCC 719-209-0093,
The Cutting Edge
Bought with:
Iris Burton MRP
Real Broker, LLC DBA Real
Source: elevateMLS,MLS#: 1125175
Facts & features
Interior
Bedrooms & bathrooms
- Bedrooms: 5
- Bathrooms: 3
- Full bathrooms: 3
Other
- Level: Main
- Area: 180 Square Feet
- Dimensions: 12 x 15
Heating
- Forced Air, Natural Gas
Cooling
- Ceiling Fan(s), Central Air
Appliances
- Included: 220v in Kitchen, Countertop System, Dishwasher, Disposal, Exhaust Fan, Microwave, Range, Refrigerator, Self Cleaning Oven, Washer, Humidifier
- Laundry: Electric Hook-up, Main Level
Features
- 5-Pc Bath, 6-Panel Doors, Vaulted Ceiling(s), Breakfast Bar, High Speed Internet, Pantry
- Flooring: Carpet, Wood, Luxury Vinyl
- Windows: Window Coverings
- Basement: Full,Partially Finished
- Has fireplace: Yes
- Fireplace features: Gas
Interior area
- Total structure area: 3,352
- Total interior livable area: 3,352 sqft
- Finished area above ground: 1,676
- Finished area below ground: 1,676
Property
Parking
- Total spaces: 3
- Parking features: Attached, Garage Door Opener, Oversized, Workshop in Garage, Concrete Driveway, RV Access/Parking
- Attached garage spaces: 3
Features
- Patio & porch: Concrete
- Exterior features: Auto Sprinkler System
- Fencing: Full
Lot
- Size: 0.52 Acres
- Features: Sloped, Wooded, Hiking Trail, Near Fire Station, Near Park, Near Public Transit, Near Schools, Near Shopping Center, Landscaped
Details
- Additional structures: Storage, Workshop
- Parcel number: 5225202002
Construction
Type & style
- Home type: SingleFamily
- Architectural style: Ranch
- Property subtype: Single Family Residence
Materials
- Wood Siding, Framed on Lot, Frame
- Roof: Composite Shingle
Condition
- Existing Home
- New construction: No
- Year built: 2002
Details
- Builder model: Pinon Rancher
- Builder name: Legendary Homes
Utilities & green energy
- Electric: 220 Volts in Garage
- Water: Municipal
- Utilities for property: Cable Available, Electricity Connected, Natural Gas Connected, Phone Available
Green energy
- Indoor air quality: Radon System
Community & HOA
Location
- Region: Peyton
Financial & listing details
- Price per square foot: $179/sqft
- Tax assessed value: $566,250
- Annual tax amount: $3,057
- Date on market: 9/10/2025
- Listing terms: Cash,Conventional,FHA,VA Loan
- Electric utility on property: Yes
Price history
| Date | Event | Price |
|---|---|---|
| 1/16/2026 | Sold | $599,900$179/sqft |
Source:  elevateMLS #1125175 Report a problem elevateMLS #1125175 Report a problem | ||
| 12/24/2025 | Pending sale | $599,900$179/sqft |
Source: elevateMLS #1125175 Report a problem | ||
| 12/2/2025 | Contingent | $599,900$179/sqft |
Source: elevateMLS #1125175 Report a problem | ||
| 11/5/2025 | Price change | $599,900-1.7%$179/sqft |
Source: elevateMLS #1125175 Report a problem | ||
| 10/16/2025 | Listed for sale | $610,000$182/sqft |
Source: elevateMLS #1125175 Report a problem | ||
| 10/14/2025 | Contingent | $610,000$182/sqft |
Source: elevateMLS #1125175 Report a problem | ||
| 10/3/2025 | Price change | $610,000-0.8%$182/sqft |
Source: elevateMLS #1125175 Report a problem | ||
| 9/10/2025 | Listed for sale | $615,000+83.6%$183/sqft |
Source: elevateMLS #1125175 Report a problem | ||
| 11/29/2017 | Sold | $335,000-2.9%$100/sqft |
Source: Public Record Report a problem | ||
| 10/10/2017 | Pending sale | $345,000$103/sqft |
Source: KW Clients Choice Realty 719-535-0355 #2545542 Report a problem | ||
| 9/23/2017 | Listed for sale | $345,000+65.3%$103/sqft |
Source: KW Clients Choice Realty 719-535-0355 #2545542 Report a problem | ||
| 6/13/2002 | Sold | $208,700$62/sqft |
Source: Public Record Report a problem | ||
Public tax history
| Year | Property taxes | Tax assessment |
|---|---|---|
| 2024 | $2,882 +8.9% | $37,930 |
| 2023 | $2,647 -1.7% | $37,930 +30.2% |
| 2022 | $2,693 | $29,130 -2.8% |
| 2021 | -- | $29,960 +17.1% |
| 2020 | $2,315 +2.3% | $25,590 |
| 2019 | $2,262 +21.3% | $25,590 +16.5% |
| 2018 | $1,866 -6.7% | $21,970 |
| 2017 | $1,999 +7.1% | $21,970 -4.8% |
| 2016 | $1,866 -3.8% | $23,080 |
| 2015 | $1,939 +3.4% | $23,080 +10% |
| 2014 | $1,875 | $20,980 |
| 2013 | -- | -- |
| 2012 | -- | $21,090 |
| 2011 | $1,537 | $21,090 +18% |
| 2010 | -- | $17,880 |
| 2009 | -- | $17,880 +1% |
| 2008 | -- | $17,710 |
| 2006 | -- | $17,710 +15.2% |
| 2004 | -- | $15,370 +84.1% |
| 2003 | $684 +8.8% | $8,350 +11.5% |
| 2002 | $629 +87.5% | $7,490 +103% |
| 2001 | $335 | $3,690 |
Find assessor info on the county website
Neighborhood: 80831
Nearby homes
- $570,0005 bd4 ba2.7k sqft11245 Cressman Dr, Peyton, CO 80831For Sale
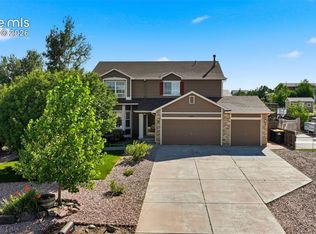
- $547,5005 bd3 ba2.3k sqft11265 Cressman Dr, Peyton, CO 80831Off Market

- $562,2006 bd4 ba3.7k sqft11172 Allendale Dr, Peyton, CO 80831Off Market
- $524,4003 bd3 ba3.1k sqft11184 Allendale Dr, Peyton, CO 80831Off Market

- $490,6003 bd3 ba1.6k sqft11275 Cressman Dr, Peyton, CO 80831Off Market
- $536,4005 bd3 ba2.8k sqft11235 Cressman Dr, Peyton, CO 80831Off Market
- $612,1005 bd3 ba2.8k sqft11235 Cressman Dr, Falcon, CO 80831Off Market
- $571,6006 bd3 ba3.2k sqft11160 Allendale Dr, Peyton, CO 80831Off Market
Nearby schools
GreatSchools rating
- 6/10Bennett Ranch Elementary SchoolGrades: PK-5Distance: 0.4 mi
- 5/10Falcon Middle SchoolGrades: 6-8Distance: 0.6 mi
- 5/10Falcon High SchoolGrades: 9-12Distance: 2.2 mi
Schools provided by the listing agent
- Elementary: Peyton
- Middle: Falcon
- High: Falcon
- District: District 49
Source: elevateMLS. This data may not be complete. We recommend contacting the local school district to confirm school assignments for this home.
Get a cash offer in 3 minutes
Find out how much your home could sell for in as little as 3 minutes with a no-obligation cash offer.
Estimated market value
$589,600
Get a cash offer in 3 minutes
Find out how much your home could sell for in as little as 3 minutes with a no-obligation cash offer.
Estimated market value
$589,600
- Colorado
- El Paso County
- Peyton
- 80831
- 11255 Cressman Dr
Nearby cities
Nearby zip codes
Other Peyton Topics
