Beautifully remodeled 4 bedroom 3-bathroom home. Features include updated kitchen with new cabinets, countertops and stainless-steel appliances, new paint and carpet throughout, new front windows. New toilets and flooring in bathrooms. Nice fully landscaped yard with large fenced in backyard. Basement has a large family room that could be used as a 5th bedroom. Come take a look!
For sale
Price cut: $16K (8/29)
$569,900
4470 Kashmire Dr, Colorado Springs, CO 80920
4beds
3,414sqft
Single Family Residence
Built in 1998
7,596 Square Feet Lot
$-- Zestimate®
$167/sqft
$-- HOA
What's special
Large fenced in backyardNice fully landscaped yardNew front windows
- 43 days
- 446
- 32
Likely to sell faster than
Zillow last checked:
Listing updated:
Listed by:
Chris Lewis Anderson 719-761-7036,
First Premier Realty Group
Source: elevateMLS,MLS#: 9273046
Facts & features
Interior
Bedrooms & bathrooms
- Bedrooms: 4
- Bathrooms: 3
- Full bathrooms: 2
- 1/2 bathrooms: 1
Other
- Level: Upper
- Area: 240 Square Feet
- Dimensions: 16 x 15
Heating
- Forced Air
Cooling
- Ceiling Fan(s)
Appliances
- Included: 220v in Kitchen, Dishwasher, Disposal, Microwave, Range, Refrigerator
- Laundry: Electric Hook-up, Main Level
Features
- Flooring: Carpet, Ceramic Tile, Vinyl/Linoleum
- Basement: Full,Partially Finished
- Number of fireplaces: 1
- Fireplace features: Gas, One
Interior area
- Total structure area: 3,414
- Total interior livable area: 3,414 sqft
- Finished area above ground: 2,403
- Finished area below ground: 1,011
Property
Parking
- Total spaces: 2
- Parking features: Attached
- Attached garage spaces: 2
Features
- Levels: Two
- Stories: 2
Lot
- Size: 7,596 Square Feet
- Features: Level
Details
- Parcel number: 6235417022
Construction
Type & style
- Home type: SingleFamily
- Property subtype: Single Family Residence
Materials
- Masonite, Frame
- Roof: Composite Shingle
Condition
- Existing Home
- New construction: No
- Year built: 1998
Utilities & green energy
- Water: Municipal
- Utilities for property: Cable Available, Electricity Connected, Natural Gas Connected
Community & HOA
Location
- Region: Colorado Springs
Financial & listing details
- Price per square foot: $167/sqft
- Tax assessed value: $528,829
- Annual tax amount: $1,666
- Date on market: 7/28/2026
- Listing terms: Cash,Conventional,FHA,VA Loan
- Electric utility on property: Yes
Estimated market value
Not available
Estimated sales range
Not available
Not available
Price history
| Date | Event | Price |
|---|---|---|
| 8/29/2026 | Price change | $569,900-2.7%$167/sqft |
Source:  elevateMLS #9273046 Report a problem elevateMLS #9273046 Report a problem | ||
| 8/3/2026 | Price change | $585,900-1.5%$172/sqft |
Source: elevateMLS #9273046 Report a problem | ||
| 7/28/2026 | Listed for sale | $594,900$174/sqft |
Source: elevateMLS #9273046 Report a problem | ||
| 7/15/2026 | Listing removed | $594,900$174/sqft |
Source: elevateMLS #7432282 Report a problem | ||
| 6/23/2026 | Price change | $594,900-2.3%$174/sqft |
Source: elevateMLS #7432282 Report a problem | ||
| 5/12/2026 | Listed for sale | $609,000+211.8%$178/sqft |
Source: elevateMLS #7432282 Report a problem | ||
| 11/3/1998 | Sold | $195,300$57/sqft |
Source: Public Record Report a problem | ||
Public tax history
| Year | Property taxes | Tax assessment |
|---|---|---|
| 2025 | $1,666 -19.9% | $37,280 +2.1% |
| 2024 | $2,082 +45.2% | $36,520 |
| 2023 | $1,433 -9.6% | $36,520 +34% |
| 2022 | $1,586 | $27,260 -2.8% |
| 2021 | -- | $28,050 +7.6% |
| 2020 | $1,540 +1% | $26,070 |
| 2019 | $1,524 +43.8% | $26,070 +29.1% |
| 2018 | $1,060 -0.4% | $20,190 |
| 2017 | $1,064 +0.4% | $20,190 -0.5% |
| 2016 | $1,060 +5.1% | $20,300 |
| 2015 | $1,008 +14.1% | $20,300 +8% |
| 2014 | $884 | $18,790 |
| 2013 | -- | -- |
| 2012 | -- | $19,180 |
| 2011 | $1,637 | $19,180 -5% |
| 2010 | -- | $20,180 |
| 2009 | -- | $20,180 +3% |
| 2008 | -- | $19,600 |
| 2006 | -- | $19,600 +24% |
| 2004 | -- | $15,810 |
| 2003 | $1,447 +2.5% | $15,810 -12.2% |
| 2002 | $1,411 -7.7% | $18,000 -4.4% |
| 2001 | $1,530 | $18,820 |
Find assessor info on the county website
Monthly payment
Est. payment
Payment breakdown
Explore the cost of this home by adjusting the details. Changes won't be saved.Climate risks
Neighborhood: Briargate
Nearby schools
Schools provided by the listing agent
- District: Academy-20
Source: elevateMLS. This data may not be complete. We recommend contacting the local school district to confirm school assignments for this home.
- $554,1004 bd3 ba2.1k sqft4480 Kashmire Dr, Colorado Springs, CO 80920Off Market
- $497,2003 bd2 ba2.6k sqft4460 Kashmire Dr, Colorado Springs, CO 80920Off Market
- $585,0004 bd2 ba2.7k sqft8980 Peabody Ct, Colorado Springs, CO 80920Off Market

- $550,0005 bd4 ba2.5k sqft4490 Kashmire Dr, Colorado Springs, CO 80920Sold
Similar homes
- $634,9004 bd4 ba3.3k sqft8473 Old Exchange Dr, Colorado Springs, CO 80920For Sale

 MLS ID #6317764, Monica Shea CLHMS MRP RENE , Keller Williams Clients Choice Realty. elevateMLS
 - $630,0005 bd4 ba3.4k sqft8480 Avens Cir, Colorado Springs, CO 80920For Sale
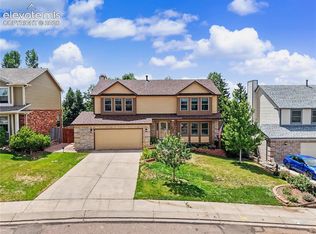 MLS ID #9525063, Jamie Krakofsky MRP , Keller Williams Partners. elevateMLS
 - $644,9005 bd4 ba3.5k sqft8315 Drayton Hall Dr, Colorado Springs, CO 80920For Sale
 MLS ID #3681710, Jessica Lanquar, Home at 6035 LLC. elevateMLS
 - $522,5005 bd3 ba2.6k sqft7937 Ferncliff Dr, Colorado Springs, CO 80920For Sale
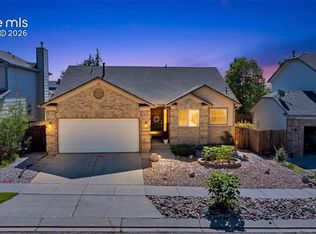 MLS ID #3681936, Megan Niles, Exp Realty LLC. elevateMLS
 - $504,0004 bd4 ba2.7k sqft7670 Conifer Dr, Colorado Springs, CO 80920For SaleMLS ID #3979864, Michelle Nault, Keller Williams Real Estate. elevateMLS
- $530,0005 bd3 ba2.5k sqft8277 Brigantine Dr, Colorado Springs, CO 80920For SaleMLS ID #5144432, Raquel Robison MRP , The Platinum Group. elevateMLS
- $460,0004 bd2 ba2.2k sqft8510 Ilex Dr, Colorado Springs, CO 80920For SaleMLS ID #6358300, Bridget Loggins, Keller Williams Premier Realty. elevateMLS
- $554,9004 bd4 ba2.7k sqft5057 Makalu Dr, Colorado Springs, CO 80924For SaleMLS ID #3910984, Jerry Clark ABR AHWD C2EX CDPE CLP CNE CNHS MRP SFR , REMAX PROPERTIES. elevateMLS
- $615,0004 bd4 ba3.3k sqft6816 Prairie Wind Dr, Colorado Springs, CO 80923For SaleMLS ID #9403323, Sumer Liebold, 8Z Real Estate LLC. elevateMLS
- $570,0005 bd3 ba2.9k sqft8238 Hollygrape Ln, Colorado Springs, CO 80927For SaleMLS ID #7392908, Chris Freeman, Keller Williams Partners. elevateMLS
- $529,0005 bd3 ba3k sqft5376 Spoked Wheel Dr, Colorado Springs, CO 80923For SaleMLS ID #5541599, Ramona Williams, Exp Realty LLC. elevateMLS
- $499,9004 bd3 ba2.9k sqft6032 Vallecito Dr, Colorado Springs, CO 80923For SaleMLS ID #8129462, Kyle Petitt, Real Broker, LLC DBA Real. elevateMLS
- $815,0005 bd3 ba3.9k sqft3575 Hollycrest Dr, Colorado Springs, CO 80920For SaleMLS ID #7267062, Paula Romanos MRP SRES , ERA Shields Real Estate. elevateMLS
- $674,9004 bd4 ba3.8k sqft6323 Adamants Dr, Colorado Springs, CO 80924For SaleMLS ID #2067203, Kevin David Bristow, REMAX PROPERTIES. elevateMLS
- $650,0004 bd4 ba3.5k sqft8149 Misty Moon Dr, Colorado Springs, CO 80924For SaleMLS ID #9754974, Kelly Ann Gehrmann, REMAX PROPERTIES. elevateMLS
- $779,9004 bd3 ba2.5k sqft7295 Grashio Dr, Colorado Springs, CO 80920For SaleMLS ID #5247447, Mary Jane Ogle, Exp Realty LLC. elevateMLS
- $499,9005 bd3 ba3.3k sqft5266 Blackcloud Loop, Colorado Springs, CO 80922For SaleMLS ID #9101624, Jennifer Koslowsky ABR MRP SRES SRS , Coldwell Banker Realty. elevateMLS
- $539,0005 bd4 ba2.6k sqft7105 Allens Park Dr, Colorado Springs, CO 80922For SaleMLS ID #6325087, Craig Rogers, The Platinum Group. elevateMLS
- $599,9005 bd3 ba3k sqft6373 Vail Cir, Colorado Springs, CO 80919For SaleMLS ID #9895545, Carmen Boles DSC MRP RENE , The Platinum Group. elevateMLS
