Exceptional opportunity to own a 1-acre horse property in the heart of north Colorado Springs, with city water and sewer. This 4 bedroom, 3 bath home strikes a balance you rarely find: thoughtfully updated finishes with the warmth of an established, well-maintained property. Hardwood and new LVT flooring, Corian countertops, 6-panel doors, and a wood-burning fireplace anchor the interior, while multiple living areas and abundant natural light give everyone room to spread out. The main floor features the living room, kitchen with island/bar, dining room/sunroom with a slider to the large back patio. Upstairs there are 3 bedrooms and 2 bathrooms. The lower level has a family room, wood burning fireplace, flex space, bedroom #4, 3/4 bathroom, and laundry with an exterior entrance. The basement has an electric fireplace, large theatre room with TV and sound bar included for movie night, workout room, and storage rooms. It is Outside is where this property truly separates itself. Enjoy Pikes Peak and Rocky Mountain views from your backyard, mature landscaping, large concrete patio, side yard, 2 concrete pads, completely fenced with a large utility gate to bring in your RVs and toys. This home also offers an oversized 2 car garage for extra storage and workspace. Unlike most homes on acreage, you have city water and sewer, with no well or septic to maintain. Zoning allows horses, so bring them along. It's the peace of country living with easy access to I-25 for a quick commute north or south. Close to Sam’s Club, Home Depot, Whole Foods, restaurants, shopping, and daily conveniences. Located in the highly acclaimed Academy D 20 School District. Country living with city convenience. Welcome home.
For sale
$779,900
7295 Grashio Dr, Colorado Springs, CO 80920
4beds
2,611sqft
:
Get pre-qualified$4,787/mo
Single Family Residence
Built in 1967
1 Acres Lot
$-- Zestimate®
$299/sqft
$5/mo HOA
What's special
Thoughtfully updated finishesFamily roomSide yardMature landscapingFlex spaceWorkout roomCorian countertops
- 10 days |
- 982 |
- 43 |
Zillow last checked:
Listing updated:
Listed by:
Mary Jane Ogle 303-921-0121,
Exp Realty LLC
Source: elevateMLS,MLS#: 5247447
Facts & features
Interior
Bedrooms & bathrooms
- Bedrooms: 4
- Bathrooms: 3
- Full bathrooms: 1
- 3/4 bathrooms: 2
Other
- Level: Upper
- Area: 156 Square Feet
- Dimensions: 12 x 13
Heating
- Forced Air, Natural Gas
Cooling
- Ceiling Fan(s), Central Air
Appliances
- Included: Dishwasher, Disposal, Gas in Kitchen, Microwave, Range, Refrigerator
- Laundry: Lower Level
Features
- 6-Panel Doors
- Flooring: Ceramic Tile, Tile, Wood
- Windows: Window Coverings
- Basement: Full,Partially Finished
- Has fireplace: Yes
- Fireplace features: Basement, Electric
Interior area
- Total structure area: 2,611
- Total interior livable area: 2,611 sqft
- Finished area above ground: 2,036
- Finished area below ground: 575
Video & virtual tour
Property
Parking
- Total spaces: 2
- Parking features: Attached, Even with Main Level, Garage Door Opener, Oversized, Garage Amenities (Other), See Remarks, Gravel Driveway, RV Access/Parking
- Attached garage spaces: 2
Features
- Levels: 4-Levels
- Stories: 4
- Patio & porch: Concrete
- Fencing: Full
- Has view: Yes
- View description: Mountain(s), View of Pikes Peak
Lot
- Size: 1 Acres
- Features: Level, Near Fire Station, Near Hospital, Near Park, Near Public Transit, Near Schools, Near Shopping Center, HOA Voluntary $, Horses (Zoned), Landscaped
Details
- Parcel number: 6309004011
Construction
Type & style
- Home type: SingleFamily
- Property subtype: Single Family Residence
Materials
- Masonite, Framed on Lot, Frame
- Foundation: Garden Level
- Roof: Composite Shingle
Condition
- Existing Home
- New construction: No
- Year built: 1967
Utilities & green energy
- Water: Municipal
- Utilities for property: Electricity Connected, Natural Gas Connected
Community & HOA
HOA
- Has HOA: Yes
- HOA fee: $5 monthly
Location
- Region: Colorado Springs
Financial & listing details
- Price per square foot: $299/sqft
- Tax assessed value: $651,916
- Annual tax amount: $2,453
- Date on market: 7/17/2026
- Listing terms: Cash,Conventional,FHA,VA Loan
- Electric utility on property: Yes
Estimated market value
Not available
Estimated sales range
Not available
Not available
Price history
| Date | Event | Price |
|---|---|---|
| 7/17/2026 | Listed for sale | $779,900+22.8%$299/sqft |
Source:  elevateMLS #5247447 Report a problem elevateMLS #5247447 Report a problem | ||
| 8/10/2022 | Sold | $635,000-2.2%$243/sqft |
Source: Public Record Report a problem | ||
| 7/5/2022 | Contingent | $649,000$249/sqft |
Source: elevateMLS #4311362 Report a problem | ||
| 6/22/2022 | Listed for sale | $649,000+44.3%$249/sqft |
Source: elevateMLS #4311362 Report a problem | ||
| 7/16/2019 | Sold | $449,900$172/sqft |
Source: Public Record Report a problem | ||
| 6/8/2019 | Listed for sale | $449,900+21.8%$172/sqft |
Source: Dtg Enterprises, Inc #9914810 Report a problem | ||
| 7/13/2014 | Listing removed | $369,500$142/sqft |
Source: There's No Place Like Home Realty #2421390 Report a problem | ||
| 7/4/2014 | Listed for sale | $369,500+46.6%$142/sqft |
Source: There's No Place Like Home Realty #2421390 Report a problem | ||
| 6/26/2008 | Sold | $252,000-24.8%$97/sqft |
Source: Public Record Report a problem | ||
| 7/19/2004 | Sold | $335,000+86.1%$128/sqft |
Source: Public Record Report a problem | ||
| 6/8/1999 | Sold | $180,000$69/sqft |
Source: Public Record Report a problem | ||
Public tax history
| Year | Property taxes | Tax assessment |
|---|---|---|
| 2024 | $2,369 +8.3% | $43,680 |
| 2023 | $2,188 -10% | $43,680 +32.1% |
| 2022 | $2,431 | $33,070 -2.8% |
| 2021 | -- | $34,020 +3.1% |
| 2020 | $2,541 +1.1% | $33,000 |
| 2019 | $2,513 +17.1% | $33,000 +18.7% |
| 2018 | $2,147 -0.4% | $27,810 |
| 2017 | $2,155 +0.4% | $27,810 -2.8% |
| 2016 | $2,147 -2.9% | $28,600 |
| 2015 | $2,211 +11.1% | $28,600 +11% |
| 2014 | $1,990 | $25,770 |
| 2013 | -- | -- |
| 2012 | -- | $26,560 |
| 2011 | $2,123 | $26,560 -4% |
| 2010 | -- | $27,670 |
| 2009 | -- | $27,670 +2% |
| 2008 | -- | $27,120 |
| 2006 | -- | $27,120 +66.6% |
| 2004 | -- | $16,280 |
| 2003 | $1,292 +2.7% | $16,280 -4.2% |
| 2002 | $1,258 +10.7% | $17,000 +17.9% |
| 2001 | $1,137 | $14,420 |
Find assessor info on the county website
Monthly payment
Est. payment
Payment breakdown
Explore the cost of this home by adjusting the details. Changes won't be saved.Climate risks
Neighborhood: Briargate
Nearby schools
GreatSchools rating
- 9/10Pioneer Elementary SchoolGrades: K-5Distance: 2 mi
- 7/10Mountain Ridge Middle SchoolGrades: 6-8Distance: 2.1 mi
- 7/10Rampart High SchoolGrades: 9-12Distance: 1.3 mi
Schools provided by the listing agent
- Elementary: Pioneer
- Middle: Mountain Ridge
- High: Rampart
- District: Academy-20
Source: elevateMLS. This data may not be complete. We recommend contacting the local school district to confirm school assignments for this home.
- $587,6003 bd1 ba2.2k sqft7271 Grashio Dr, Colorado Springs, CO 80920Off Market
- $763,0004 bd3 ba2.5k sqft7325 Grashio Dr, Colorado Springs, CO 80920Off Market
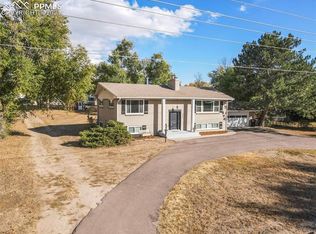
- $543,2003 bd2 ba1.7k sqft1674 Shrider Rd, Colorado Springs, CO 80920Off Market
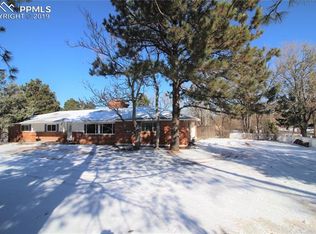
- $674,7004 bd2 ba2.4k sqft7353 Grashio Dr, Colorado Springs, CO 80920Off Market
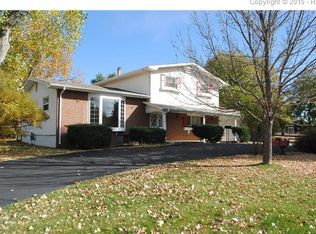
- $646,1005 bd3 ba2.5k sqft7294 Ross Dr, Colorado Springs, CO 80920Off Market
- $581,8004 bd1 ba1.3k sqft7225 Grashio Dr, Colorado Springs, CO 80920Off Market
- $686,8004 bd1 ba1.8k sqft7322 Ross Dr, Colorado Springs, CO 80920Off Market
- $671,3003 bd2 ba1.9k sqft1674 Collins Rd, Colorado Springs, CO 80920Off Market
A local agent can set up tours, give advice and negotiate with sellers.
Similar homes
- $775,0005 bd4 ba3.1k sqft33 El Dorado Ln, Colorado Springs, CO 80919For Sale

 MLS ID #2778260, Daniellelynn Biery MRP , Hause Associates Realty Services. elevateMLS
 - $649,5004 bd3 ba2.2k sqft1228 Shrider Rd, Colorado Springs, CO 80920For Sale
 MLS ID #3881095, Cole Underwood GRI , REMAX PROPERTIES. elevateMLS
 - $698,9006 bd4 ba3.4k sqft1275 Berglind Rd, Colorado Springs, CO 80920For Sale
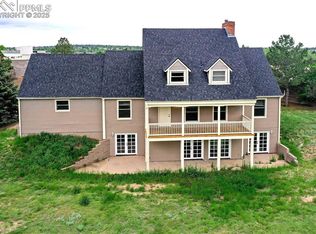 MLS ID #5512672, Elaine Gibbs, Franklin Properties. elevateMLS
 - $419,9003 bd2 ba1.7k sqft7647 Stampede Dr, Colorado Springs, CO 80920For Sale
 MLS ID #3642251, Mike MacGuire, The Platinum Group. elevateMLS
 - $624,9004 bd3 ba3.2k sqft2917 Sovereign Vw, Colorado Springs, CO 80920For SaleMLS ID #241376, Theodore Bachara, REMAX PROPERTIES. PAR
- $765,0004 bd3 ba2.6k sqft41 El Dorado Ln, Colorado Springs, CO 80919For SaleMLS ID #8637498, Kimberly Hunstiger GRI CRS CDPE AHWD ABR , REMAX PROPERTIES. elevateMLS
- $534,9004 bd4 ba2.8k sqft2620 Lear Dr, Colorado Springs, CO 80920For SaleMLS ID #7946583, Thomas Hahn CRS , Renaissance Real Estate Group, LLC. elevateMLS
- $439,9993 bd2 ba1.4k sqft1908 Timberline Dr, Colorado Springs, CO 80920For SaleMLS ID #8656546, Sally Ann Vargas CDPE , Keller Williams Partners. elevateMLS
- $499,9004 bd4 ba2.1k sqft8252 Brigantine Dr, Colorado Springs, CO 80920For SaleMLS ID #2330580, Scott Coddington, Pulse Real Estate Group LLC. elevateMLS
- $575,0004 bd3 ba3k sqft3145 Windjammer Dr, Colorado Springs, CO 80920For SaleMLS ID #7880648, Lonnie Clower, ERA Shields Real Estate. elevateMLS
- $800,0004 bd3 ba3.7k sqft2095 Rockhurst Blvd, Colorado Springs, CO 80918For SaleMLS ID #8619550, Jennifer Montoya, Coldwell Banker Realty. elevateMLS
- $634,9004 bd3 ba3.1k sqft2830 Helmsdale Dr, Colorado Springs, CO 80920For SaleMLS ID #7108598, Gregory Luczak, Coldwell Banker Realty. elevateMLS
- $699,0005 bd4 ba2.7k sqft234 Dolomite Drive, Colorado Springs, CO 80919For Sale
 MLS ID #1895054, Lee Harwell, Summit Ridge Group LLC. REcolorado as distributed by MLS GRID
 - $633,0004 bd3 ba2k sqft6260 Garlock Way, Colorado Springs, CO 80918For SaleMLS ID #5806250, Christy Nixon, Exp Realty LLC. elevateMLS
- $694,9994 bd3 ba3.5k sqft2815 Helmsdale Dr, Colorado Springs, CO 80920For SaleMLS ID #5217521, Michael Jacobson, Engel & Voelkers Pikes Peak. elevateMLS
- $639,9004 bd4 ba3.2k sqft9440 Melbourne Dr, Colorado Springs, CO 80920For SaleMLS ID #1627898, Matthew Stewart, Coldwell Banker Realty. elevateMLS
- $550,0004 bd3 ba2.6k sqft8258 Cooper River Dr, Colorado Springs, CO 80920For SaleMLS ID #5250507, Josh Kimmel, Kimmel Realty. elevateMLS
- $659,9005 bd3 ba3.1k sqft2750 Helmsdale Dr, Colorado Springs, CO 80920For SaleMLS ID #1950368, Christine Callender CRS MRP RLC , EXIT Realty DTC, Cherry Creek, Pikes Peak. elevateMLS
- $460,0003 bd4 ba1.9k sqft2667 Lear Dr, Colorado Springs, CO 80920For SaleMLS ID #3442308, Mary Ellen Lynch GRI , REMAX PROPERTIES. elevateMLS
- $585,0005 bd4 ba3.2k sqft2620 Kenton Green Ct, Colorado Springs, CO 80920For SaleMLS ID #6515308, Carol Alexander REOS , Alexander Group Real Estate Inc. elevateMLS
