Welcome to this large, light filled home in D20 neighborhood with mature trees, spacious main level rooms & plenty of space to spread out. Perfect for busy or multi-generational families with 3 separate living areas-one with a fireplace, bookcases and walkout to patio & yard. 5 bedrooms & 4 baths accommodate everyone's schedules & privacy. The generous backyard features large trees, a Lighted sand Bocce ball court for entertaining games with family & friends at your next BBQ. Backyard also includes 2 nice size storage buildings for He/She sheds, playhouse or bikes and yard tools. With those sheds, you free up space in the already oversized 2 car garage which is outfitted with workbenches, storage and lots of shelving for that person with hobbies, projects & lots of tools. The kitchen of this home features granite counters, granite composite sink, stainless appliances, a quick grab door in door stainless refrigerator, pantry, a small desk/charging station, along with a breakfast bar and dining area open to main level family room. Brand new High efficiency Furnace, freshly painted interior throughout, stained woodwork & doors throughout, laminate flooring in kitchen, LVT in laundry and master bath, and newer high-quality vinyl double hung/double slide windows with night locks to enjoy the summer breezes while you sleep. One family has enjoyed this home for the past 30+ years and now it is time for you to make it your happy place!
For sale
$585,000
2620 Kenton Green Ct, Colorado Springs, CO 80920
5beds
3,266sqft
:
Get pre-qualified$3,587/mo
Single Family Residence
Built in 1986
8,585 Square Feet Lot
$-- Zestimate®
$179/sqft
$-- HOA
What's special
Mature treesGenerous backyardSpacious main level roomsStainless appliancesGranite composite sinkLaminate flooring in kitchenLarge light filled home
- 22 days |
- 796 |
- 40 |
Likely to sell faster than
Zillow last checked:
Listing updated:
Listed by:
Carol Alexander REOS 719-290-7490,
Alexander Group Real Estate Inc
Source: elevateMLS,MLS#: 6515308
Facts & features
Interior
Bedrooms & bathrooms
- Bedrooms: 5
- Bathrooms: 4
- Full bathrooms: 1
- 3/4 bathrooms: 2
- 1/2 bathrooms: 1
Other
- Level: Upper
- Area: 240 Square Feet
- Dimensions: 15 x 16
Heating
- Forced Air, Natural Gas
Cooling
- Central Air
Appliances
- Included: 220v in Kitchen, Dishwasher, Disposal, Exhaust Fan, Oven, Range, Refrigerator
- Laundry: Electric Hook-up, Gas Hook-up, Main Level
Features
- Skylight (s), Vaulted Ceiling(s), Breakfast Bar, Pantry
- Flooring: Carpet, Ceramic Tile, Wood, Luxury Vinyl
- Basement: Full,Partially Finished
- Number of fireplaces: 1
- Fireplace features: Heatilator, One
Interior area
- Total structure area: 3,266
- Total interior livable area: 3,266 sqft
- Finished area above ground: 2,331
- Finished area below ground: 935
Video & virtual tour
Property
Parking
- Total spaces: 2
- Parking features: Attached, Even with Main Level, Garage Door Opener, Oversized, Workshop in Garage, Concrete Driveway
- Attached garage spaces: 2
Features
- Levels: Two
- Stories: 2
- Patio & porch: Concrete
- Exterior features: Auto Sprinkler System
- Fencing: Back Yard
- Has view: Yes
- View description: City, Mountain(s), View of Pikes Peak
Lot
- Size: 8,585 Square Feet
- Features: Cul-De-Sac, Level, Near Park, Near Schools, Near Shopping Center, Landscaped
Details
- Additional structures: Gazebo, Loafing Shed, Storage, See Remarks
- Parcel number: 6233408005
Construction
Type & style
- Home type: SingleFamily
- Property subtype: Single Family Residence
Materials
- Masonite, Framed on Lot
- Foundation: Crawl Space
- Roof: Composite Shingle
Condition
- Existing Home
- New construction: No
- Year built: 1986
Utilities & green energy
- Water: Municipal
- Utilities for property: Cable Connected, Electricity Connected, Natural Gas Connected
Community & HOA
Location
- Region: Colorado Springs
Financial & listing details
- Price per square foot: $179/sqft
- Tax assessed value: $608,836
- Annual tax amount: $1,982
- Date on market: 7/15/2026
- Listing terms: Cash,Conventional,FHA,VA Loan
- Electric utility on property: Yes
Estimated market value
Not available
Estimated sales range
Not available
Not available
Price history
| Date | Event | Price |
|---|---|---|
| 7/15/2026 | Listed for sale | $585,000$179/sqft |
Source:  elevateMLS #6515308 Report a problem elevateMLS #6515308 Report a problem | ||
Public tax history
| Year | Property taxes | Tax assessment |
|---|---|---|
| 2024 | $2,352 +64% | $40,790 |
| 2023 | $1,434 -9.6% | $40,790 +49.6% |
| 2022 | $1,586 | $27,270 -2.8% |
| 2021 | -- | $28,050 +12.6% |
| 2020 | $1,446 +1% | $24,920 |
| 2019 | $1,432 +27.1% | $24,920 +18.7% |
| 2018 | $1,126 -0.4% | $21,000 |
| 2017 | $1,130 +0.4% | $21,000 -2% |
| 2016 | $1,126 +2.4% | $21,420 |
| 2015 | $1,100 +13.4% | $21,420 +8% |
| 2014 | $970 | $19,840 |
| 2013 | -- | -- |
| 2012 | -- | $19,840 |
| 2011 | $1,694 | $19,840 -5% |
| 2010 | -- | $20,880 |
| 2009 | -- | $20,880 +2% |
| 2008 | -- | $20,470 |
| 2006 | -- | $20,470 +20.6% |
| 2004 | -- | $16,980 |
| 2003 | $1,523 +2.5% | $16,980 -10.3% |
| 2002 | $1,485 +0.9% | $18,940 +4.6% |
| 2001 | $1,472 | $18,110 |
Find assessor info on the county website
Monthly payment
Est. payment
Payment breakdown
Explore the cost of this home by adjusting the details. Changes won't be saved.Climate risks
Neighborhood: Briargate
Nearby schools
GreatSchools rating
- 5/10High Plains Elementary SchoolGrades: PK-5Distance: 0.8 mi
- 7/10Mountain Ridge Middle SchoolGrades: 6-8Distance: 0.5 mi
- 7/10Rampart High SchoolGrades: 9-12Distance: 0.7 mi
Schools provided by the listing agent
- Elementary: Academy Endeavor
- Middle: Mountain Ridge
- High: Rampart
- District: Academy-20
Source: elevateMLS. This data may not be complete. We recommend contacting the local school district to confirm school assignments for this home.
- $561,2005 bd4 ba2.9k sqft2610 Kenton Green Ct, Colorado Springs, CO 80920Off Market
- $525,0005 bd4 ba2.9k sqft2630 Kenton Green Ct, Colorado Springs, CO 80920Sold
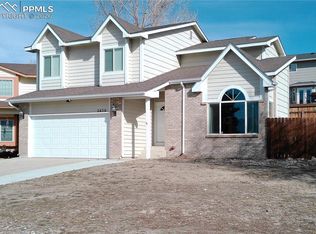
- $621,4005 bd3 ba2.9k sqft2615 Townpark Dr, Colorado Springs, CO 80920Off Market
- $557,1005 bd3 ba3.1k sqft2625 Townpark Dr, Colorado Springs, CO 80920Off Market
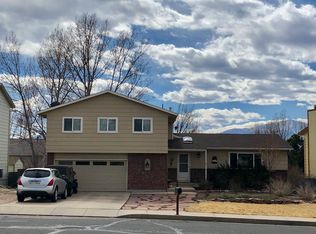
- $630,6005 bd4 ba4.1k sqft2635 Townpark Dr, Colorado Springs, CO 80920Off Market
- $528,8004 bd3 ba2.5k sqft2615 Kenton Green Ct, Colorado Springs, CO 80920Off Market
- $559,9005 bd4 ba3.1k sqft8715 Turnbridge Pl, Colorado Springs, CO 80920Off Market
- $564,8004 bd3 ba2.7k sqft2625 Kenton Green Ct, Colorado Springs, CO 80920Off Market
A local agent can set up tours, give advice and negotiate with sellers.
Similar homes
- $634,9005 bd3 ba3.6k sqft8402 Sutterfield Dr, Colorado Springs, CO 80920For Sale

 MLS ID #5630673, Gregory Alderman, RE/MAX Real Estate Group LLC. elevateMLS
 - $589,0005 bd4 ba3.4k sqft2860 Helmsdale Dr, Colorado Springs, CO 80920For Sale
 MLS ID #11877794, Barbara A Schlinker, Your Home Sold Guaranteed Realty - Barb Has The Buyers Team. My State MLS
 - $535,0005 bd3 ba2.5k sqft8277 Brigantine Dr, Colorado Springs, CO 80920For Sale
 MLS ID #5144432, Raquel Robison MRP , The Platinum Group. elevateMLS
 - $675,0006 bd4 ba3.1k sqft8720 Anglewood Ct, Colorado Springs, CO 80920For Sale
 MLS ID #2626157, Timothy Enders, Exp Realty LLC. elevateMLS
 - $589,0005 bd4 ba3.2k sqft3829 Whisper Hollow Dr, Colorado Springs, CO 80920For SaleMLS ID #1952909, Caleb Pence, Black Crown Real Estate. elevateMLS
- $569,9004 bd3 ba3.2k sqft2260 Havenridge Dr, Colorado Springs, CO 80920For SaleMLS ID #6732942, Gregory Alderman, RE/MAX Real Estate Group LLC. elevateMLS
- $649,9996 bd4 ba4k sqft8145 Trafalger Dr, Colorado Springs, CO 80920For SaleMLS ID #11909023, Barbara A Schlinker, Your Home Sold Guaranteed Realty - Barb Has The Buyers Team. My State MLS
- $550,0004 bd3 ba3k sqft3145 Windjammer Dr, Colorado Springs, CO 80920For SaleMLS ID #7880648, Lonnie Clower, ERA Shields Real Estate. elevateMLS
- $634,9004 bd3 ba3.1k sqft2830 Helmsdale Dr, Colorado Springs, CO 80920For SaleMLS ID #7108598, Gregory Luczak, Coldwell Banker Realty. elevateMLS
- $654,9005 bd3 ba3.1k sqft2750 Helmsdale Dr, Colorado Springs, CO 80920For SaleMLS ID #1950368, Christine Callender CRS MRP RLC , EXIT Realty DTC, Cherry Creek, Pikes Peak. elevateMLS
- $575,0004 bd4 ba4.2k sqft8353 Twinberry Point, Colorado Springs, CO 80920For SaleMLS ID #4764123, Tony Casados, Real Broker, LLC DBA Real. elevateMLS
- $615,0005 bd4 ba3.5k sqft8248 Old Exchange Dr, Colorado Springs, CO 80920For SaleMLS ID #3592087, Brian Maecker MRP GRI CRS CRP , REMAX PROPERTIES. elevateMLS
- $575,0005 bd4 ba3.5k sqft8552 Gatewick Dr, Colorado Springs, CO 80920For SaleMLS ID #8255993, Olga Tsuber, Exp Realty LLC. elevateMLS
- $570,0005 bd4 ba3.5k sqft8710 Alpine Valley Dr, Colorado Springs, CO 80920For SaleMLS ID #5097628, Aimee Fletcher CLHMS GRI , Exp Realty LLC. elevateMLS
- $629,9004 bd4 ba3.2k sqft9440 Melbourne Dr, Colorado Springs, CO 80920For SaleMLS ID #1627898, Matthew Stewart, Coldwell Banker Realty. elevateMLS
- $590,0005 bd4 ba3.3k sqft8055 Candleflower Cir, Colorado Springs, CO 80920For SaleMLS ID #7968009, Christina Smith MRP , CK Smith & Associates. elevateMLS
- $635,0005 bd4 ba3k sqft9040 Strand Way, Colorado Springs, CO 80920For SaleMLS ID #8181247, Amy Kunce-Martinez, The Cutting Edge. elevateMLS
- $609,9004 bd3 ba3.5k sqft3555 Painted Daisy Ct, Colorado Springs, CO 80920For SaleMLS ID #1226242, Geri Torres, Kline Realty & Investments LLC. elevateMLS
- $605,0005 bd4 ba3.4k sqft4094 Morning Glory Rd, Colorado Springs, CO 80920For SaleMLS ID #1342474, Megan Collins, The Cutting Edge. elevateMLS
- $550,0004 bd4 ba3.1k sqft8125 Avens Cir, Colorado Springs, CO 80920For SaleMLS ID #8103575, Becky Cramer GRI MRP PPS , Compass. elevateMLS
