Welcome to this beautiful 5-bedroom home nestled in the highly desirable Briargate community and sought-after Academy District 20. Featuring stunning Pikes Peak views, an open and functional floor plan, and an ideal location, this home offers the perfect combination of comfort, space, and Colorado living. The main level welcomes you with an inviting, light-filled kitchen featuring plenty of natural light and easy access to the backyard deck. Step outside to enjoy barbecues, morning coffee, or breathtaking Colorado sunsets overlooking the spacious backyard. Stay comfortable year-round with central air conditioning and a whole-house fan. Upstairs, the spacious primary suite offers a walk-in closet and private bath, along with three additional bedrooms and a conveniently located laundry room. The finished walkout basement provides valuable additional living space with endless possibilities for a family room, game room, home gym, office, or guest area. There is also potential to add a sixth bedroom to accommodate your needs. Enjoy the convenience of being close to parks, schools, shopping, dining, and entertainment. This home is a wonderful opportunity to enjoy all that Colorado Springs has to offer.
Pending
Price cut: $15K (9/19)
$550,000
8552 Gatewick Dr, Colorado Springs, CO 80920
5beds
3,590sqft
Single Family Residence
Built in 1994
6,599 Square Feet Lot
$-- Zestimate®
$153/sqft
$-- HOA
What's special
Finished walkout basementStunning pikes peak viewsAdditional living spaceSpacious primary suitePrivate bathThree additional bedroomsWalk-in closet
- 189 days
- 746
- 64
Zillow last checked:
Listing updated:
Listed by:
Olga Tsuber 720-985-1456,
Exp Realty LLC
Source: elevateMLS,MLS#: 8255993
Facts & features
Interior
Bedrooms & bathrooms
- Bedrooms: 5
- Bathrooms: 4
- Full bathrooms: 3
- 1/2 bathrooms: 1
Other
- Level: Upper
- Area: 289 Square Feet
- Dimensions: 17 x 17
Heating
- Forced Air, Natural Gas
Cooling
- Ceiling Fan(s), Central Air
Appliances
- Included: Dishwasher, Dryer, Microwave, Oven, Refrigerator, Washer
- Laundry: Upper Level
Features
- High Speed Internet, Pantry
- Flooring: Carpet, Luxury Vinyl
- Basement: Full,Finished
- Number of fireplaces: 1
Interior area
- Total structure area: 3,590
- Total interior livable area: 3,590 sqft
- Finished area above ground: 2,470
- Finished area below ground: 1,120
Property
Parking
- Total spaces: 2
- Parking features: Attached, Concrete Driveway
- Attached garage spaces: 2
Features
- Levels: Two
- Stories: 2
- Patio & porch: Wood Deck
- Fencing: Back Yard
- Has view: Yes
- View description: Mountain(s), View of Pikes Peak
Lot
- Size: 6,599 Square Feet
- Features: Wooded, Near Fire Station, Near Hospital, Near Park, Near Schools, Near Shopping Center, Landscaped
Details
- Additional structures: Storage
- Parcel number: 6234407069
Construction
Type & style
- Home type: SingleFamily
- Property subtype: Single Family Residence
Materials
- Wood Siding, Frame
- Foundation: Walk Out
- Roof: Composite Shingle
Condition
- Existing Home
- New construction: No
- Year built: 1994
Utilities & green energy
- Water: Municipal
- Utilities for property: Cable Available, Electricity Available, Natural Gas Connected
Community & HOA
Community
- Security: Security System
Location
- Region: Colorado Springs
Financial & listing details
- Price per square foot: $153/sqft
- Tax assessed value: $554,733
- Annual tax amount: $2,321
- Date on market: 4/10/2026
- Listing terms: Cash,Conventional,FHA,VA Loan
- Electric utility on property: Yes
Estimated market value
Not available
Estimated sales range
Not available
Not available
Price history
| Date | Event | Price |
|---|---|---|
| 9/28/2026 | Pending sale | $550,000$153/sqft |
Source:  elevateMLS #8255993 Report a problem elevateMLS #8255993 Report a problem | ||
| 9/19/2026 | Price change | $550,000-2.7%$153/sqft |
Source: elevateMLS #8255993 Report a problem | ||
| 8/18/2026 | Price change | $565,000-1.7%$157/sqft |
Source: elevateMLS #8255993 Report a problem | ||
| 8/5/2026 | Price change | $575,000-1.7%$160/sqft |
Source: elevateMLS #8255993 Report a problem | ||
| 6/28/2026 | Price change | $585,000-0.7%$163/sqft |
Source: elevateMLS #8255993 Report a problem | ||
| 5/27/2026 | Listed for sale | $589,000$164/sqft |
Source: elevateMLS #8255993 Report a problem | ||
| 5/8/2026 | Pending sale | $589,000$164/sqft |
Source: elevateMLS #8255993 Report a problem | ||
| 4/19/2026 | Price change | $589,000-1.8%$164/sqft |
Source: elevateMLS #8255993 Report a problem | ||
| 4/10/2026 | Listed for sale | $600,000$167/sqft |
Source: elevateMLS #8255993 Report a problem | ||
| 4/9/2026 | Listing removed | $600,000$167/sqft |
Source: elevateMLS #5735272 Report a problem | ||
| 3/21/2026 | Listed for sale | $600,000+84.7%$167/sqft |
Source: elevateMLS #5735272 Report a problem | ||
| 6/6/2009 | Listing removed | $324,900$91/sqft |
Source: Keller Williams Realty #458906 Report a problem | ||
| 1/8/2009 | Listed for sale | $324,900+12%$91/sqft |
Source: Keller Williams Realty #458906 Report a problem | ||
| 5/18/2007 | Sold | $290,000+35.6%$81/sqft |
Source: Public Record Report a problem | ||
| 10/8/1997 | Sold | $213,900$60/sqft |
Source: Public Record Report a problem | ||
Public tax history
| Year | Property taxes | Tax assessment |
|---|---|---|
| 2025 | $2,351 +1.3% | $39,110 -3% |
| 2024 | $2,321 +11.9% | $40,320 |
| 2023 | $2,074 -9.6% | $40,320 +37.2% |
| 2022 | $2,294 | $29,390 -2.8% |
| 2021 | -- | $30,240 +7.7% |
| 2020 | $2,286 +1% | $28,090 |
| 2019 | $2,263 +17.6% | $28,090 +19.2% |
| 2018 | $1,924 -0.4% | $23,570 |
| 2017 | $1,931 +0.4% | $23,570 -0.7% |
| 2016 | $1,924 -0.8% | $23,740 |
| 2015 | $1,940 +6.1% | $23,740 +6% |
| 2014 | $1,829 | $22,400 |
| 2013 | -- | -- |
| 2012 | -- | $22,850 |
| 2011 | $1,952 | $22,850 -5% |
| 2010 | -- | $24,060 |
| 2009 | -- | $24,060 +3% |
| 2008 | -- | $23,350 |
| 2006 | -- | $23,350 +24.7% |
| 2004 | -- | $18,730 |
| 2003 | $1,623 +2.7% | $18,730 -12.3% |
| 2002 | $1,581 -2.9% | $21,360 +0.9% |
| 2001 | $1,627 | $21,170 |
Find assessor info on the county website
Monthly payment
Est. payment
Payment breakdown
Explore the cost of this home by adjusting the details. Changes won't be saved.Climate risks
Neighborhood: Briargate
Nearby schools
Schools provided by the listing agent
- District: Academy-20
Source: elevateMLS. This data may not be complete. We recommend contacting the local school district to confirm school assignments for this home.
- $536,1003 bd2 ba2.3k sqft8560 Gatewick Dr, Colorado Springs, CO 80920Off Market
- $565,6005 bd3 ba2.5k sqft8544 Gatewick Dr, Colorado Springs, CO 80920Off Market
- $575,5005 bd4 ba3.5k sqft8568 Gatewick Dr, Colorado Springs, CO 80920Off Market
- $566,0005 bd3 ba3.3k sqft8536 Gatewick Dr, Colorado Springs, CO 80920Sold
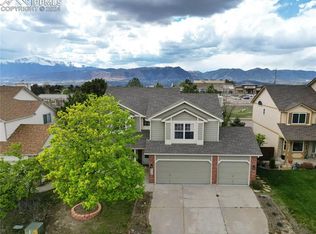
Similar homes
- $649,9995 bd4 ba3.4k sqft2405 Linenhall Ct, Colorado Springs, CO 80920For Sale

 MLS ID #2784522, Chelsea Huntz, Real Broker, LLC DBA Real. elevateMLS
 - $675,0005 bd4 ba3.7k sqft10120 Clear Creek Rd, Colorado Springs, CO 80920For Sale
 MLS ID #6660361, Oscar Murillo, Exp Realty LLC. elevateMLS
 - $620,0004 bd4 ba2.8k sqft9959 Rose Leaf Ct, Colorado Springs, CO 80920For Sale
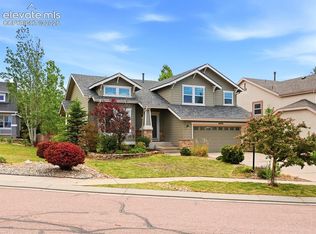 MLS ID #9460073, Kristen Naylor, Appreciate Realty Co. elevateMLS
 - $459,9004 bd4 ba2.1k sqft8252 Brigantine Dr, Colorado Springs, CO 80920For Sale
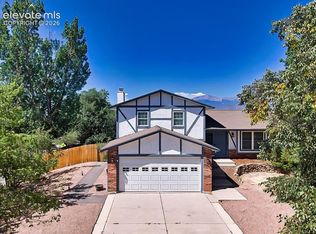 MLS ID #2330580, Scott Coddington, Pulse Real Estate Group LLC. elevateMLS
 - $489,9004 bd3 ba3k sqft5118 Herndon Cir, Colorado Springs, CO 80920For SaleMLS ID #5915232, Heidi Torkashvand, Springs Real Estate Brokers, LLC. elevateMLS
- $549,9005 bd3 ba3.4k sqft7773 Dry Willow Way, Colorado Springs, CO 80908For SaleMLS ID #8834349, Jessica Laude, The Colorado Springs Group Inc. elevateMLS
- $469,9994 bd3 ba2.4k sqft3423 Plantation Grv, Colorado Springs, CO 80920For SaleMLS ID #5369557, Jenny Cosco-StandingBear, RE/MAX Real Estate Group LLC. elevateMLS
- $490,0003 bd4 ba2.4k sqft8205 Turkey Run Dr, Colorado Springs, CO 80920For SaleMLS ID #9985223, Megan Niles, Exp Realty LLC. elevateMLS
- $490,0004 bd3 ba2k sqft6420 Stonehedge Dr, Colorado Springs, CO 80918For SaleMLS ID #3684437, Jennifer Haley, Rocky Roots Realty LLC. elevateMLS
- $535,0005 bd3 ba3.2k sqft9773 Witherbee Dr, Peyton, CO 80831For SaleMLS ID #1525971, Karen Mokol, Exp Realty LLC. elevateMLS
- $564,9004 bd4 ba3.1k sqft1425 Diamond Rim Dr, Colorado Springs, CO 80921For SaleMLS ID #1091115, Monica Shea CLHMS MRP RENE , Keller Williams Clients Choice Realty. elevateMLS
- $625,0004 bd3 ba3.1k sqft1145 Garlock Ln, Colorado Springs, CO 80918For SaleMLS ID #2983193, Kathy Tutko ABR CRS PMN SRES , HomeSmart. elevateMLS
- $499,9996 bd4 ba3.5k sqft4323 Round Hill Dr, Colorado Springs, CO 80922For SaleMLS ID #4159674, Jennie Horner, Structure Real Estate Group, LLC. elevateMLS
- $579,9006 bd4 ba3.7k sqft2044 Reed Grass Way, Colorado Springs, CO 80915For SaleMLS ID #3715747, Hector Alanis ABR CREN MRP , PAK Home Realty. elevateMLS
- $649,9005 bd4 ba3k sqft10949 Echo Canyon Dr, Colorado Springs, CO 80908For SaleMLS ID #4357696, Kevin Conolty, The Cutting Edge. elevateMLS
- $450,0003 bd3 ba2.5k sqft6544 Cabana Cir, Colorado Springs, CO 80923For SaleMLS ID #2429819, Sarah D'Angelo, Exp Realty LLC. elevateMLS
- $629,9005 bd3 ba3.8k sqft12213 Rio Secco Rd, Peyton, CO 80831For SaleMLS ID #6756605, Brooke Mitchell ABR CRS MRP , Springs Homes Inc. elevateMLS
- $719,0003 bd3 ba3.9k sqft4445 New Santa Fe Trl, Colorado Springs, CO 80924For SaleMLS ID #9992338, Mike Fischer SRES , Keller Williams Partners. elevateMLS
- $427,0004 bd2 ba2.2k sqft2724 Penacho Cir, Colorado Springs, CO 80917For SaleMLS ID #1944377, Patrick Scheetz CRS , Exp Realty LLC. elevateMLS
- $659,0004 bd3 ba3.5k sqft6463 Rolling Creek Dr, Colorado Springs, CO 80924For SaleMLS ID #3591014, Lance Gordy, Premier Real Estate Group. elevateMLS
