Welcome to a beautifully remodeled 6-bedroom, 4-bathroom, 2-car garage home offering an impressive 3,737 square feet of finished living space in the desirable Feather Grass community! With two spacious levels plus a finished basement, this home offers incredible space and versatility, including three separate living areas—one on each level. Step inside to a fresh, modern interior featuring brand-new LVP flooring, new carpet throughout, fresh interior and exterior paint, updated lighting fixtures, recessed lighting, and an inviting electric fireplace on the main level. The beautifully updated kitchen features granite countertops, Samsung stainless-steel appliances, and a large peninsula offering plenty of space for cooking, entertaining, and additional seating. A huge dedicated dining room provides the perfect setting for gatherings and special occasions. The bathrooms have also been refreshed with brand-new tile showers and tub surrounds, while central air conditioning and new ceiling fans in every bedroom help keep the home comfortable during Colorado's warmer months. Outside, enjoy a huge fenced backyard with brand-new landscaping, lush Kentucky bluegrass, and a sprinkler system—ready for entertaining, pets, play, or simply relaxing outdoors. With 6 bedrooms, 4 bathrooms, three living spaces, a finished basement, and over 3,700 square feet, this home provides an abundance of room and flexibility. The Feather Grass community also features its own neighborhood park within walking distance, and the home is conveniently located just minutes from military installations, restaurants, shopping, parks, and everyday amenities. Competitively priced and move-in ready—this is one you won't want to miss!
For sale
$599,900
2044 Reed Grass Way, Colorado Springs, CO 80915
6beds
3,737sqft
Single Family Residence
Built in 2011
5,710 Square Feet Lot
$-- Zestimate®
$161/sqft
$35/mo HOA
What's special
Huge fenced backyardFresh modern interiorSprinkler systemSamsung stainless-steel appliancesGranite countertopsBrand-new lvp flooringBeautifully updated kitchen
- 17 days
- 262
- 27
Likely to sell faster than
Zillow last checked:
Listing updated:
Listed by:
Hector Alanis ABR CREN MRP 719-309-7534,
PAK Home Realty
Source: elevateMLS,MLS#: 3715747
Facts & features
Interior
Bedrooms & bathrooms
- Bedrooms: 6
- Bathrooms: 4
- Full bathrooms: 3
- 1/2 bathrooms: 1
Other
- Level: Upper
- Area: 208 Square Feet
- Dimensions: 16 x 13
Heating
- Forced Air
Cooling
- Ceiling Fan(s), Central Air
Appliances
- Included: 220v in Kitchen, Dishwasher, Down Draft, Microwave, Refrigerator, Self Cleaning Oven
- Laundry: Electric Hook-up, Upper Level
Features
- 5-Pc Bath, 6-Panel Doors, 9Ft + Ceilings, Breakfast Bar, High Speed Internet, Pantry
- Flooring: Carpet, Luxury Vinyl
- Windows: Window Coverings
- Basement: Full,Finished
- Has fireplace: Yes
- Fireplace features: Electric
Interior area
- Total structure area: 3,737
- Total interior livable area: 3,737 sqft
- Finished area above ground: 2,621
- Finished area below ground: 1,116
Video & virtual tour
Property
Parking
- Total spaces: 2
- Parking features: Attached, Even with Main Level, Concrete Driveway
- Attached garage spaces: 2
Features
- Levels: Two
- Stories: 2
- Patio & porch: Concrete
- Exterior features: Auto Sprinkler System
- Fencing: Back Yard
- Has view: Yes
- View description: Mountain(s), View of Pikes Peak
Lot
- Size: 5,710 Square Feet
- Features: Corner Lot, Level, Hiking Trail, Near Fire Station, Near Hospital, Near Park, Near Public Transit, Near Schools, Near Shopping Center, Landscaped
Details
- Parcel number: 5405109029
- Other equipment: Sump Pump
Construction
Type & style
- Home type: SingleFamily
- Property subtype: Single Family Residence
Materials
- Masonite, Stone, Frame
- Roof: Composite Shingle
Condition
- Existing Home
- New construction: No
- Year built: 2011
Utilities & green energy
- Water: Assoc/Distr
- Utilities for property: Cable Available, Electricity Connected, Natural Gas Connected
Community & HOA
Community
- Features: Dog Park, Hiking or Biking Trails, Parks or Open Space, Playground
HOA
- Has HOA: Yes
- Services included: Covenant Enforcement, Management, Snow Removal, Trash Removal
- HOA fee: $415 annually
Location
- Region: Colorado Springs
Financial & listing details
- Price per square foot: $161/sqft
- Tax assessed value: $492,419
- Annual tax amount: $3,154
- Date on market: 9/9/2026
- Listing terms: Cash,Conventional,FHA,VA Loan
- Electric utility on property: Yes
Estimated market value
Not available
Estimated sales range
Not available
Not available
Price history
| Date | Event | Price |
|---|---|---|
| 9/9/2026 | Listed for sale | $599,900+51.9%$161/sqft |
Source:  elevateMLS #3715747 Report a problem elevateMLS #3715747 Report a problem | ||
| 7/15/2026 | Sold | $395,000+59.9%$106/sqft |
Source: Public Record Report a problem | ||
| 1/3/2012 | Sold | $247,035$66/sqft |
Source: Public Record Report a problem | ||
Public tax history
| Year | Property taxes | Tax assessment |
|---|---|---|
| 2025 | $2,900 +3.7% | $34,720 +0.3% |
| 2024 | $2,795 +19.7% | $34,610 |
| 2023 | $2,336 -3.6% | $34,610 +42.5% |
| 2022 | $2,423 | $24,280 -2.8% |
| 2021 | -- | $24,980 +11.2% |
| 2020 | $2,185 +0.6% | $22,460 |
| 2019 | $2,171 +14.1% | $22,460 +8.2% |
| 2018 | $1,903 -6.1% | $20,760 |
| 2017 | $2,027 +6.5% | $20,760 +2.6% |
| 2016 | $1,903 +4.6% | $20,230 |
| 2015 | $1,819 +2.7% | $20,230 +4.2% |
| 2014 | $1,770 | $19,410 |
| 2013 | -- | -- |
| 2012 | -- | $18,170 |
| 2011 | $505 | $18,170 +216% |
| 2010 | -- | $5,750 +5.1% |
| 2009 | -- | $5,470 -36.2% |
| 2008 | -- | $8,580 +111.3% |
| 2006 | -- | $4,060 |
Find assessor info on the county website
Monthly payment
Est. payment
Payment breakdown
Explore the cost of this home by adjusting the details. Changes won't be saved.Climate risks
Neighborhood: Cimarron Hills
Nearby schools
Schools provided by the listing agent
- High: Sand Creek
- District: District 49
Source: elevateMLS. This data may not be complete. We recommend contacting the local school district to confirm school assignments for this home.
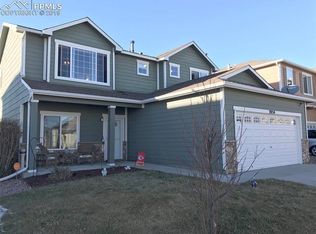
- $407,1004 bd3 ba1.9k sqft2034 Reed Grass Way, Colorado Springs, CO 80915Off Market
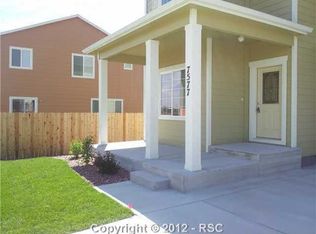
- $520,3005 bd3 ba2.6k sqft7577 Muhly Ct, Colorado Springs, CO 80915Off Market
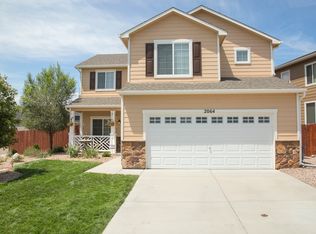
- $432,6004 bd3 ba2.1k sqft2064 Reed Grass Way, Colorado Springs, CO 80915Off Market
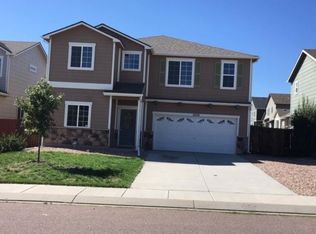
- $443,5004 bd3 ba2.6k sqft2024 Reed Grass Way, Colorado Springs, CO 80915Off Market
Similar homes
- $--4 bd3 ba2.8k sqft4883 Jamesport Dr, Colorado Springs, CO 80918Auction
 Auction.com 2
 - $--6 bd4 ba3k sqft6522 Tillamook Dr, Colorado Springs, CO 80925Auction
 Auction.com 2
 - $--4 bd3 ba1.9k sqft5739 Brennan Ave, Colorado Springs, CO 80923Auction
 Xome
Xome - $--4 bd3 ba2.2k sqft4595 N Enchanted Cir, Colorado Springs, CO 80917Auction
 Auction.com 2
 - $550,0006 bd4 ba3.4k sqft7887 Lightwood Way, Colorado Springs, CO 80908For Sale
 MLS ID #1137309, Dawn Frates, Keller Williams Partners. elevateMLS
 - $549,9005 bd3 ba3.4k sqft7773 Dry Willow Way, Colorado Springs, CO 80908For SaleMLS ID #8834349, Jessica Laude, The Colorado Springs Group Inc. elevateMLS
- $675,0004 bd4 ba3.9k sqft8982 Pacific Crest Dr, Colorado Springs, CO 80927For SaleMLS ID #4738294, Ashley Candler, Exp Realty LLC. elevateMLS
- $579,9004 bd4 ba3.4k sqft5325 Sidewinder Dr, Colorado Springs, CO 80925New ConstructionelevateMLS
- $460,0005 bd4 ba2.3k sqft5385 Ferrari Dr, Colorado Springs, CO 80922For SaleMLS ID #6499926, Jennifer Johnson, LPT Realty LLC. elevateMLS
- $449,9004 bd4 ba2.7k sqft3410 Leoti Dr, Colorado Springs, CO 80922For SaleMLS ID #4940115, Gene Ramirez, American Integrity Realty Inc. elevateMLS
