Colorado living takes center stage in this beautifully appointed five-bedroom home, where thoughtful updates meet breathtaking Pikes Peak views. From the moment you step inside, you’ll appreciate the inviting sense of space, newer carpeting throughout the upstairs of the home, and a versatile floor plan designed to evolve with you. Step into the kitchen where it has been refreshed with beautiful new countertops and updated backsplash, creating an elevated space for everything from casual mornings to entertaining guests. Stainless steel appliances add a sleek, timeless finish while complementing the kitchen’s updated quartz countertops. With five bedrooms and a large back deck, this home offers exceptional flexibility for today’s lifestyle and tomorrow’s plans. Whether you envision dedicated guest accommodations, a home office, fitness space, or simply room for everyone to spread out, the possibilities are endless. But then there’s the view. Breathtaking. Show stopping. Step onto the backyard deck and take in the marvelous sight of Pikes Peak, creating an incredible backdrop for outdoor entertaining, quiet evenings, or your morning coffee. Even better, one of the bedrooms upstairs enjoys its own glimpse of the mountain, bringing Colorado’s iconic landscape right into your everyday life. Come experience it for yourself.
For sale
$653,000
2405 Linenhall Ct, Colorado Springs, CO 80920
5beds
3,494sqft
Single Family Residence
Built in 1997
9,713 Square Feet Lot
$-- Zestimate®
$187/sqft
$-- HOA
What's special
Breathtaking pikes peak viewsLarge back deckFive bedroomsStainless steel appliancesVersatile floor planUpdated backsplashUpdated quartz countertops
- 4 days
- 249
- 14
Likely to sell faster than
Zillow last checked:
Listing updated:
Listed by:
Chelsea Huntz 719-646-9897,
Real Broker, LLC DBA Real
Source: elevateMLS,MLS#: 2784522
Facts & features
Interior
Bedrooms & bathrooms
- Bedrooms: 5
- Bathrooms: 4
- Full bathrooms: 2
- 3/4 bathrooms: 1
- 1/2 bathrooms: 1
Other
- Level: Upper
Heating
- Forced Air
Cooling
- Ceiling Fan(s), Central Air
Appliances
- Included: 220v in Kitchen, Cooktop, Dishwasher, Disposal, Double Oven, Dryer, Refrigerator, Washer
- Laundry: Electric Hook-up, Upper Level
Features
- 5-Pc Bath, High Speed Internet, Smart Thermostat
- Flooring: Carpet, Ceramic Tile, Vinyl/Linoleum, Wood
- Basement: Full,Partially Finished
- Has fireplace: Yes
- Fireplace features: Gas
Interior area
- Total structure area: 3,494
- Total interior livable area: 3,494 sqft
- Finished area above ground: 2,422
- Finished area below ground: 1,072
Video & virtual tour
Property
Parking
- Total spaces: 2
- Parking features: Attached, See Remarks, Concrete Driveway
- Attached garage spaces: 2
Features
- Levels: Two
- Stories: 2
- Patio & porch: Wood Deck
- Exterior features: Auto Sprinkler System
- Has view: Yes
- View description: Mountain(s), View of Pikes Peak
Lot
- Size: 9,713 Square Feet
- Features: Corner Lot, Cul-De-Sac, Wooded, See Remarks, Hiking Trail, Near Hospital, Near Park, Near Schools, Near Shopping Center
Details
- Parcel number: 6233107029
Construction
Type & style
- Home type: SingleFamily
- Property subtype: Single Family Residence
Materials
- Alum/Vinyl/Steel, Brick, Concrete, Framed on Lot, Frame
- Roof: Composite Shingle
Condition
- Existing Home
- New construction: No
- Year built: 1997
Utilities & green energy
- Water: Municipal
- Utilities for property: Cable Available, Electricity Available
Community & HOA
Community
- Security: Smart Home Security System
Location
- Region: Colorado Springs
Financial & listing details
- Price per square foot: $187/sqft
- Tax assessed value: $605,362
- Annual tax amount: $2,617
- Date on market: 9/22/2026
- Listing terms: Cash,Conventional,FHA,VA Loan
- Electric utility on property: Yes
Estimated market value
Not available
Estimated sales range
Not available
Not available
Price history
| Date | Event | Price |
|---|---|---|
| 9/22/2026 | Listed for sale | $653,000$187/sqft |
Source:  elevateMLS #2784522 Report a problem elevateMLS #2784522 Report a problem | ||
| 9/21/2026 | Listing removed | $653,000$187/sqft |
Source: elevateMLS #3856771 Report a problem | ||
| 9/11/2026 | Listed for sale | $653,000+7.1%$187/sqft |
Source: elevateMLS #3856771 Report a problem | ||
| 1/14/2025 | Sold | $609,900$175/sqft |
Source: elevateMLS #6800401 Report a problem | ||
| 12/16/2024 | Contingent | $609,900$175/sqft |
Source: elevateMLS #6800401 Report a problem | ||
| 11/29/2024 | Listed for sale | $609,900+12.9%$175/sqft |
Source: elevateMLS #6800401 Report a problem | ||
| 9/10/2024 | Listing removed | $540,000-0.9%$155/sqft |
Source: elevateMLS #1598368 Report a problem | ||
| 9/11/2021 | Sold | $545,000+0.9%$156/sqft |
Source: Public Record Report a problem | ||
| 8/10/2021 | Contingent | $540,000$155/sqft |
Source: elevateMLS #1598368 Report a problem | ||
| 8/5/2021 | Listed for sale | $540,000+75.3%$155/sqft |
Source: elevateMLS #1598368 Report a problem | ||
| 3/16/2021 | Listing removed | -- |
Source: Owner Report a problem | ||
| 6/1/2013 | Listing removed | $1,850$1/sqft |
Source: Owner Report a problem | ||
| 4/8/2013 | Listed for rent | $1,850$1/sqft |
Source: Owner Report a problem | ||
| 8/31/2010 | Sold | $308,000-3.7%$88/sqft |
Source: Public Record Report a problem | ||
| 8/6/2010 | Pending sale | $319,900$92/sqft |
Source: HomeStar Properties, LLC #682320 Report a problem | ||
| 7/24/2010 | Price change | $319,900-1.5%$92/sqft |
Source: HomeStar Properties, LLC #682320 Report a problem | ||
| 6/5/2010 | Price change | $324,900-1.5%$93/sqft |
Source: HomeStar Properties, LLC #682320 Report a problem | ||
| 5/11/2010 | Listed for sale | $330,000+51.8%$94/sqft |
Source: HomeStar Properties, LLC #682320 Report a problem | ||
| 8/27/1997 | Sold | $217,415+68.1%$62/sqft |
Source: Public Record Report a problem | ||
| 1/9/1997 | Sold | $129,300$37/sqft |
Source: Public Record Report a problem | ||
Public tax history
| Year | Property taxes | Tax assessment |
|---|---|---|
| 2025 | $2,591 +0.9% | $42,680 -3% |
| 2024 | $2,568 +12.9% | $44,020 |
| 2023 | $2,274 -9.6% | $44,020 +36.6% |
| 2022 | $2,515 | $32,220 -2.8% |
| 2021 | -- | $33,150 +14.9% |
| 2020 | $2,348 +1% | $28,850 |
| 2019 | $2,324 +27.4% | $28,850 +29.1% |
| 2018 | $1,824 -0.4% | $22,350 |
| 2017 | $1,831 +0.4% | $22,350 -0.5% |
| 2016 | $1,824 -0.6% | $22,460 |
| 2015 | $1,835 +6.1% | $22,460 +6% |
| 2014 | $1,730 | $21,190 |
| 2013 | -- | -- |
| 2012 | -- | $21,620 |
| 2011 | $1,846 | $21,620 -5% |
| 2010 | -- | $22,760 |
| 2009 | -- | $22,760 +3% |
| 2008 | -- | $22,100 |
| 2006 | -- | $22,100 +20.3% |
| 2004 | -- | $18,370 |
| 2003 | $1,694 +2.5% | $18,370 -12.8% |
| 2002 | $1,652 -4.5% | $21,070 -1% |
| 2001 | $1,730 | $21,290 |
Find assessor info on the county website
Monthly payment
Est. payment
Payment breakdown
Explore the cost of this home by adjusting the details. Changes won't be saved.Climate risks
Neighborhood: Briargate
Nearby schools
Schools provided by the listing agent
- District: Academy-20
Source: elevateMLS. This data may not be complete. We recommend contacting the local school district to confirm school assignments for this home.
- $571,6004 bd4 ba3.3k sqft2415 Linenhall Ct, Colorado Springs, CO 80920Off Market

- $656,0005 bd4 ba3.5k sqft2410 Dunwood Ct, Colorado Springs, CO 80920Off Market
- $--1 bd1 ba-- sqft2425 Linenhall Ct #223, Colorado Springs, CO 80920Off Market

- $602,5005 bd3 ba3.4k sqft2425 Linenhall Ct, Colorado Springs, CO 80920Off Market
Similar homes
- $675,0005 bd4 ba3.7k sqft10120 Clear Creek Rd, Colorado Springs, CO 80920For Sale

 MLS ID #6660361, Oscar Murillo, Exp Realty LLC. elevateMLS
 - $669,5006 bd4 ba3.6k sqft8436 Windy Hill Dr, Colorado Springs, CO 80920For Sale
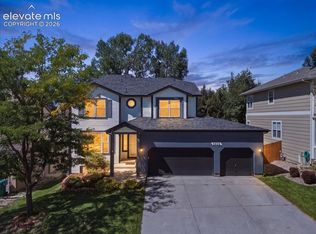 MLS ID #3427072, Stephanie Sulstrom, Kentwood Real Estate DTC, LLC. elevateMLS
 - $635,0004 bd4 ba3.3k sqft3785 Cherry Plum Dr, Colorado Springs, CO 80920For Sale
 MLS ID #7795050, Jeff Ryder, Keller Williams Premier Realty. elevateMLS
 - $620,0004 bd4 ba2.8k sqft9959 Rose Leaf Ct, Colorado Springs, CO 80920For Sale
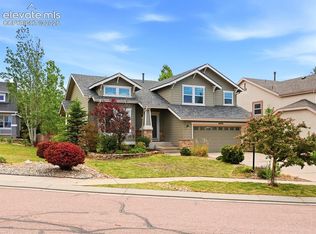 MLS ID #9460073, Kristen Naylor, Appreciate Realty Co. elevateMLS
 - $550,0005 bd4 ba3.5k sqft8552 Gatewick Dr, Colorado Springs, CO 80920For SaleMLS ID #8255993, Olga Tsuber, Exp Realty LLC. elevateMLS
- $650,0005 bd4 ba3.3k sqft2040 Wickes Rd, Colorado Springs, CO 80919For SaleMLS ID #8555010, Bryan Vail, RE/MAX Real Estate Group LLC. elevateMLS
- $845,0005 bd4 ba4.2k sqft3519 Oak Meadow Dr, Colorado Springs, CO 80920For SaleMLS ID #5577537, Will Miller, RE/MAX Real Estate Group LLC. elevateMLS
- $625,0004 bd3 ba3.1k sqft1145 Garlock Ln, Colorado Springs, CO 80918For SaleMLS ID #2983193, Kathy Tutko ABR CRS PMN SRES , HomeSmart. elevateMLS
- $659,0004 bd3 ba3.5k sqft6463 Rolling Creek Dr, Colorado Springs, CO 80924For SaleMLS ID #3591014, Lance Gordy, Premier Real Estate Group. elevateMLS
- $629,9005 bd3 ba3.8k sqft12213 Rio Secco Rd, Peyton, CO 80831For SaleMLS ID #6756605, Brooke Mitchell ABR CRS MRP , Springs Homes Inc. elevateMLS
- $459,9004 bd4 ba2.1k sqft8252 Brigantine Dr, Colorado Springs, CO 80920For SaleMLS ID #2330580, Scott Coddington, Pulse Real Estate Group LLC. elevateMLS
- $729,0004 bd3 ba3.9k sqft4445 New Santa Fe Trl, Colorado Springs, CO 80924For SaleMLS ID #9992338, Mike Fischer SRES , Keller Williams Partners. elevateMLS
- $650,0004 bd3 ba2.9k sqft4931 Cliff Point Cir W, Colorado Springs, CO 80919For SaleMLS ID #9995376, Nicollette Gorden AHWD GRI MRP , The Cutting Edge. elevateMLS
- $679,0003 bd2 ba2.1k sqft2455 Veneto Way, Colorado Springs, CO 80921For SaleMLS ID #9402983, Jennifer Boylan GRI , Springs Homes Inc. elevateMLS
- $739,9005 bd4 ba4.5k sqft5943 Thurber Drive, Colorado Springs, CO 80924For Sale
 MLS ID #4331148, Jamie Goodvin, JPAR Modern Real Estate. REcolorado as distributed by MLS GRID
 - $629,9996 bd3 ba3.6k sqft11623 Cranston Dr, Peyton, CO 80831For SaleMLS ID #2526120, Hector Alanis ABR CREN MRP , PAK Home Realty. elevateMLS
- $649,9006 bd4 ba3.5k sqft7082 Fauna Glen Dr, Colorado Springs, CO 80927For SaleMLS ID #1741795, Francis Kaiser, HomeSmart Preferred Realty. elevateMLS
- $590,0005 bd4 ba3.3k sqft6815 Mustang Rim Dr, Colorado Springs, CO 80923For SaleMLS ID #8995541, Gregory Luczak, Coldwell Banker Realty. elevateMLS
- $490,0003 bd4 ba2.4k sqft8205 Turkey Run Dr, Colorado Springs, CO 80920For SaleMLS ID #9985223, Megan Niles, Exp Realty LLC. elevateMLS
