This home offers something special: easy, main-level living paired with real charm and craftsmanship, all in the Flying Horse area. Built on a crawlspace, this approximately 2,000-square-foot home has three bedrooms, two baths, and a great-room layout that just works for everyday life and entertaining alike.Walk through the front door and you're greeted by hardwood floors running through the living areas and bedroom hallway, with plantation shutters throughout. The entry and formal dining room have soaring 12-foot ceilings, and 10-foot ceilings carry through the rest of the home, giving everything an open, airy feel. The kitchen is a real highlight — plenty of storage, nice cabinetry, a double sink on the island, under-cabinet lighting, and a great walk-in pantry — and it opens right up to the family room, where a gas log fireplace and ceiling fan make for a cozy gathering spot. A door off the family room leads out to the covered patio, so indoor-outdoor living is easy. A dry bar/open butler's pantry sits between the kitchen and dining room, making it simple to serve when you're entertaining. The primary suite feels like its own private retreat. There's an amazing amount of natural light, plus a slider out to the patio. You'll also find a large walk-in closet, a sitting area, and a bathroom with Corian countertops, a soaking tub, a separate shower, and a linen closet. On the other side of the house, a separate bedroom corridor holds the two additional bedrooms and a large laundry room with washer, dryer, and cabinet storage. The larger guest bedroom is tucked away on the west side of the home and has its own sitting area and walk-in closet. The other bedroom — currently used as an exercise room — sits right next to the laundry. Both share a full bath. The attached two-car garage has a nicely finished floor and tons of custom storage. This one's built for comfortable everyday living and easy entertaining — a rare find in the country club.
For sale
$679,000
2455 Veneto Way, Colorado Springs, CO 80921
3beds
2,129sqft
Single Family Residence
Built in 2010
4,599 Square Feet Lot
$-- Zestimate®
$319/sqft
$203/mo HOA
What's special
Under-cabinet lightingBathroom with corian countertopsCovered patioSeparate bedroom corridorGreat walk-in pantryPlantation shutters throughoutEasy main-level living
- 27 days
- 538
- 35
Zillow last checked:
Listing updated:
Listed by:
Jennifer Boylan GRI 719-492-1892,
Springs Homes Inc
Source: elevateMLS,MLS#: 9402983
Facts & features
Interior
Bedrooms & bathrooms
- Bedrooms: 3
- Bathrooms: 2
- Full bathrooms: 2
Other
- Level: Main
- Area: 238 Square Feet
- Dimensions: 14 x 17
Heating
- Forced Air, Natural Gas
Cooling
- Ceiling Fan(s), Central Air
Appliances
- Included: 220v in Kitchen, Dishwasher, Disposal, Dryer, Exhaust Fan, Microwave, Range, Refrigerator, Washer
- Laundry: Electric Hook-up, Main Level
Features
- 5-Pc Bath, 9Ft + Ceilings, Breakfast Bar, Pantry
- Flooring: Carpet, Ceramic Tile, Wood
- Windows: Window Coverings
- Has basement: No
- Number of fireplaces: 1
- Fireplace features: Gas, One
Interior area
- Total structure area: 2,129
- Total interior livable area: 2,129 sqft
- Finished area above ground: 2,129
- Finished area below ground: 0
Video & virtual tour
Property
Parking
- Total spaces: 2
- Parking features: Attached, Garage Door Opener, Concrete Driveway
- Attached garage spaces: 2
Features
- Patio & porch: Concrete, Covered, See Prop Desc Remarks
- Exterior features: Auto Sprinkler System
- Fencing: None
Lot
- Size: 4,599 Square Feet
- Features: Level, Hiking Trail, Near Park, Near Schools, Near Shopping Center, HOA Required $, Landscaped
Details
- Parcel number: 6209403001
Construction
Type & style
- Home type: SingleFamily
- Architectural style: Ranch
- Property subtype: Single Family Residence
Materials
- Stone, Stucco, Frame
- Foundation: Not Applicable
- Roof: Tile
Condition
- Existing Home
- New construction: No
- Year built: 2010
Utilities & green energy
- Water: Municipal
- Utilities for property: Electricity Connected, Natural Gas Connected
Community & HOA
Community
- Features: Clubhouse, Golf, Hiking or Biking Trails, Hotel/Resort, Lake, Parks or Open Space, Playground, Pool, Shops, Spa, Tennis Court(s)
- Security: Security System
HOA
- Has HOA: Yes
- Services included: Common Utilities, Covenant Enforcement, Lawn, Maintenance Grounds, Management, Sewer, Snow Removal, Trash Removal
- HOA fee: $610 quarterly
Location
- Region: Colorado Springs
Financial & listing details
- Price per square foot: $319/sqft
- Tax assessed value: $618,316
- Annual tax amount: $4,433
- Date on market: 9/11/2026
- Listing terms: Cash,Conventional,VA Loan
- Electric utility on property: Yes
Estimated market value
Not available
Estimated sales range
Not available
Not available
Price history
| Date | Event | Price |
|---|---|---|
| 9/11/2026 | Listed for sale | $679,000+4.9%$319/sqft |
Source:  elevateMLS #9402983 Report a problem elevateMLS #9402983 Report a problem | ||
| 8/15/2022 | Sold | $647,000-1.2%$304/sqft |
Source: Public Record Report a problem | ||
| 6/30/2022 | Listed for sale | $655,000+50.6%$308/sqft |
Source: elevateMLS #9198235 Report a problem | ||
| 1/17/2020 | Sold | $435,000-1.1%$204/sqft |
Source: Public Record Report a problem | ||
| 12/14/2019 | Price change | $440,000-4.3%$207/sqft |
Source: Keller Williams Premier Realty #6121382 Report a problem | ||
| 9/25/2019 | Listed for sale | $460,000+13.6%$216/sqft |
Source: Keller Williams Premier Realty #6121382 Report a problem | ||
| 8/12/2019 | Sold | $405,000+6.7%$190/sqft |
Source: Public Record Report a problem | ||
| 11/10/2010 | Sold | $379,543$178/sqft |
Source: Public Record Report a problem | ||
Public tax history
| Year | Property taxes | Tax assessment |
|---|---|---|
| 2025 | $4,062 +3.2% | $43,590 +7% |
| 2024 | $3,936 +11.4% | $40,740 |
| 2023 | $3,534 -6.4% | $40,740 +28.8% |
| 2022 | $3,777 | $31,640 -2.8% |
| 2021 | -- | $32,560 +0.1% |
| 2020 | $3,923 +0.7% | $32,520 |
| 2019 | $3,896 -1.1% | $32,520 -0.6% |
| 2018 | $3,941 -0.3% | $32,720 |
| 2017 | $3,951 +0.3% | $32,720 +0.6% |
| 2016 | $3,941 +1.5% | $32,540 |
| 2015 | $3,882 +9.1% | $32,540 +9% |
| 2014 | $3,559 | $29,850 |
| 2013 | -- | -- |
| 2012 | -- | $29,850 |
| 2011 | $1,524 | $29,850 +104.6% |
| 2010 | -- | $14,590 +199% |
| 2009 | -- | $4,880 |
Find assessor info on the county website
Monthly payment
Est. payment
Payment breakdown
Explore the cost of this home by adjusting the details. Changes won't be saved.Climate risks
Neighborhood: Flying Horse
Nearby schools
Schools provided by the listing agent
- Elementary: Discovery Canyon
- Middle: Discovery Canyon
- High: Discovery Canyon
- District: Academy-20
Source: elevateMLS. This data may not be complete. We recommend contacting the local school district to confirm school assignments for this home.
- $1,073,200-- bd-- ba-- sqft2405 Veneto Way, Colorado Springs, CO 80921Off Market
- $694,1003 bd2 ba3.2k sqft2445 Veneto Way, Colorado Springs, CO 80921Off Market

- $730,2005 bd4 ba1.9k sqft12941 Penfold Dr, Colorado Springs, CO 80921Off Market
- $730,0003 bd3 ba3.4k sqft2415 Veneto Way, Colorado Springs, CO 80921For Sale

Similar homes
- $580,0004 bd3 ba3k sqft1295 Diamond Rim Dr, Colorado Springs, CO 80921For Sale
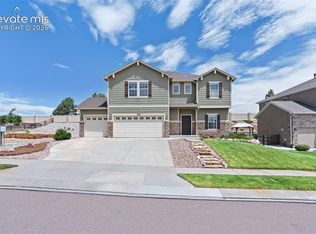
 MLS ID #2619571, Tiffany Lachnidt CDPE , Keller Williams Premier Realty. elevateMLS
 - from $690,7004 bd3 ba3k sqftCelebration Plan, Flying Horse, Colorado Springs, CO 80921New Construction
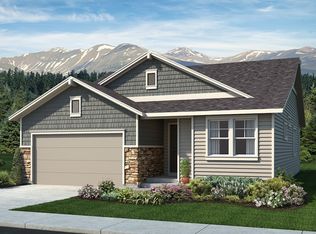 Classic Homes
 - $510,0003 bd3 ba3k sqft1952 London Carriage Grv, Colorado Springs, CO 80920For Sale
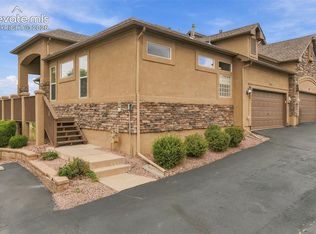 MLS ID #9157107, Nicole Pominville, Compass. elevateMLS
 - $620,0004 bd4 ba2.8k sqft9959 Rose Leaf Ct, Colorado Springs, CO 80920For Sale
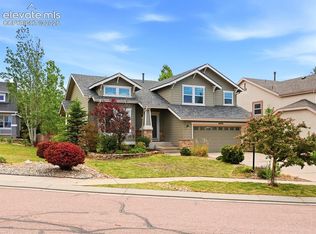 MLS ID #9460073, Kristen Naylor, Appreciate Realty Co. elevateMLS
 - $699,0005 bd4 ba2.5k sqft5280 Diamond Dr, Colorado Springs, CO 80918For SaleMLS ID #3267797, Timothy Enders, Exp Realty LLC. elevateMLS
- $490,0004 bd3 ba2k sqft6420 Stonehedge Dr, Colorado Springs, CO 80918For SaleMLS ID #3684437, Jennifer Haley, Rocky Roots Realty LLC. elevateMLS
- $685,0004 bd4 ba2.9k sqft721 Sunnywood Pl, Woodland Park, CO 80863For SaleMLS ID #6851959, Krystal Mucha, Exp Realty LLC. elevateMLS
- $699,5004 bd3 ba2.9k sqft16495 Woodward Ter, Monument, CO 80132For SaleMLS ID #3518404, Sharbel Dagher, RE/MAX Real Estate Group LLC. elevateMLS
- $725,0004 bd3 ba2.3k sqft747 Sage Forest Ln, Monument, CO 80132For SaleMLS ID #7196043, Joe Cuchiara GRI , The Cutting Edge. elevateMLS
- $730,0004 bd4 ba3k sqft16352 Woodward Ter, Monument, CO 80132For SaleMLS ID #7250530, Mark Rudolph, ERA Shields Real Estate. elevateMLS
- $800,0003 bd3 ba2k sqft3140 Hoofprint Rd, Peyton, CO 80831For SaleMLS ID #5174331, Tricia Foster, Foster & Associates Realty LLC. elevateMLS
- $470,0003 bd4 ba2.2k sqft7805 Morning Dew Rd, Colorado Springs, CO 80908For SaleMLS ID #7736209, Katie Harms, RE/MAX Real Estate Group LLC. elevateMLS
- $650,0004 bd3 ba2.9k sqft4931 Cliff Point Cir W, Colorado Springs, CO 80919For SaleMLS ID #9995376, Nicollette Gorden AHWD GRI MRP , The Cutting Edge. elevateMLS
- $624,9004 bd4 ba2.8k sqft8965 Theriot Rd, Peyton, CO 80831For SaleMLS ID #6983081, Kimberly Hunstiger GRI CRS CDPE AHWD ABR , REMAX PROPERTIES. elevateMLS
- $435,0004 bd3 ba2.5k sqft126 Luxury Ln, Colorado Springs, CO 80921For SaleMLS ID #9946938, Rachel Anne Pugia, Keller Williams Clients Choice Realty. elevateMLS
- $588,8884 bd3 ba2.9k sqft16217 Windsor Creek Dr, Monument, CO 80132For SaleMLS ID #8837048, John Riesberg GRI , Stony Brook Real Estate Group. elevateMLS
- $479,0003 bd3 ba2.1k sqft3170 Tiffany Ter, Colorado Springs, CO 80920For SaleMLS ID #4209103, Ben Dumakowski, Equity Colorado Real Estate. elevateMLS
