Start each morning with breathtaking Pikes Peak views while enjoying coffee on your covered deck, and end the day in one of Colorado's most prestigious golf and resort communities! Perfectly positioned, this impeccably maintained ranch home offers true main-level living, exceptional quality, and low-maintenance convenience in the Village of Encore. Save on heating and cooling with an energy-efficient geothermal heat pump and radiant heat on the main level floor! Rich hickory wood floors, abundant natural light, and expansive windows frame spectacular mountain views through open living spaces. Entertaining is effortless with a beautifully appointed kitchen with granite counters, upgraded 42''cabinetry with molding and a large island. Open floor plan leads to the Dining Room and Living Room with access to the extended covered deck facing Rampart Range. Patio and views provide the perfect setting for entertaining or simply soaking in Colorado's incredible sunsets. Retreat to the spacious primary suite featuring views, a luxurious 5 piece bath, private access to deck, and an oversized walk-in closet opening to the main-level laundry. A 3/4 bath and versatile office provide flexibility on the main level. A spacious basement expands your living space with countless options for use! A large wet bar with plenty of counter seating and beverage fridge, cozy gas fireplace and 2 bedrooms along with a full bath are ideal for entertaining, game nights, or extended stays. Oversized 2 car garage and separate single bay provides 3 spaces for vehicles, golf carts, and Colorado gear. Gorgeous tile roof and exterior maintenance enhance easy living in a low maintenance village. Experience the luxury, lifestyle, and community that make Flying Horse Resort & Club an award winning luxury community; optional membership. Conveniently located near entertainment, restaurants, healthcare, shopping, USAFA, and in Academy School District 20! Imagine living the vacation lifestyle every day!
For sale
$730,000
2415 Veneto Way, Colorado Springs, CO 80921
3beds
3,442sqft
Single Family Residence
Built in 2010
4,599 Square Feet Lot
$-- Zestimate®
$212/sqft
$203/mo HOA
What's special
Breathtaking pikes peak viewsCovered deckTrue main-level livingAbundant natural lightGorgeous tile roofEnergy-efficient geothermal heat pumpOpen floor plan
- 55 days
- 568
- 36
Zillow last checked:
Listing updated:
Listed by:
Marquesa Hobbs CNE MRP 719-238-0330,
The Platinum Group
Source: elevateMLS,MLS#: 9047398
Facts & features
Interior
Bedrooms & bathrooms
- Bedrooms: 3
- Bathrooms: 3
- Full bathrooms: 2
- 3/4 bathrooms: 1
Other
- Level: Main
- Area: 252 Square Feet
- Dimensions: 14 x 18
Heating
- Heat Pump, Hot Water, Natural Gas, Other, See Prop Desc Remarks
Cooling
- Ceiling Fan(s), Central Air
Appliances
- Included: Dishwasher, Disposal, Dryer, Gas in Kitchen, Microwave, Range, Refrigerator, Washer
- Laundry: Electric Hook-up, Main Level
Features
- 5-Pc Bath, 6-Panel Doors, 9Ft + Ceilings, See Prop Desc Remarks, Central Vacuum, High Speed Internet, Pantry, Wet Bar
- Flooring: Carpet, Vinyl/Linoleum, Wood
- Windows: Window Coverings
- Basement: Full,Finished
- Number of fireplaces: 2
- Fireplace features: Basement, Gas, Two
Interior area
- Total structure area: 3,442
- Total interior livable area: 3,442 sqft
- Finished area above ground: 1,721
- Finished area below ground: 1,721
Video & virtual tour
Property
Parking
- Total spaces: 3
- Parking features: Attached, Even with Main Level, Garage Door Opener, Oversized, Concrete Driveway
- Attached garage spaces: 3
Features
- Patio & porch: Composite, Covered
- Exterior features: Auto Sprinkler System
- Fencing: None
- Has view: Yes
- View description: Mountain(s), View of Pikes Peak
Lot
- Size: 4,599 Square Feet
- Features: Corner Lot, See Remarks, Hiking Trail, Near Fire Station, Near Hospital, Near Park, Near Schools, Near Shopping Center, HOA Required $, Landscaped
Details
- Parcel number: 6209403005
Construction
Type & style
- Home type: SingleFamily
- Architectural style: Ranch
- Property subtype: Single Family Residence
Materials
- Stone, Stucco, Frame
- Roof: Tile
Condition
- Existing Home
- New construction: No
- Year built: 2010
Utilities & green energy
- Water: Municipal
- Utilities for property: Cable Available, Electricity Available, Natural Gas Available
Community & HOA
Community
- Features: Clubhouse, Dining, Fitness Center, Golf, Hiking or Biking Trails, Hotel/Resort, Lake, Parks or Open Space, Playground, Pool, Spa, Tennis Court(s), Green Areas, Landscape Maintenance
HOA
- Has HOA: Yes
- Services included: Common Utilities, Covenant Enforcement, Lawn, Maintenance Grounds, Management, Snow Removal, Trash Removal
- HOA fee: $610 quarterly
Location
- Region: Colorado Springs
Financial & listing details
- Price per square foot: $212/sqft
- Tax assessed value: $735,318
- Annual tax amount: $4,555
- Date on market: 8/14/2026
- Listing terms: Cash,Conventional,FHA,VA Loan
- Electric utility on property: Yes
Estimated market value
Not available
Estimated sales range
Not available
Not available
Price history
| Date | Event | Price |
|---|---|---|
| 8/14/2026 | Listed for sale | $730,000+56.1%$212/sqft |
Source:  elevateMLS #9047398 Report a problem elevateMLS #9047398 Report a problem | ||
| 10/5/2015 | Sold | $467,767+8.8%$136/sqft |
Source: Public Record Report a problem | ||
| 6/8/2010 | Sold | $429,766+461.8%$125/sqft |
Source: Public Record Report a problem | ||
| 2/8/2010 | Sold | $76,500$22/sqft |
Source: Public Record Report a problem | ||
Public tax history
| Year | Property taxes | Tax assessment |
|---|---|---|
| 2025 | $4,129 -12.9% | $51,840 +7.9% |
| 2024 | $4,737 +19.7% | $48,040 |
| 2023 | $3,958 -6.4% | $48,040 +35.6% |
| 2022 | $4,228 | $35,430 -2.8% |
| 2021 | -- | $36,450 +0.4% |
| 2020 | $4,380 +0.7% | $36,310 |
| 2019 | $4,350 -1.1% | $36,310 -0.6% |
| 2018 | $4,399 -0.3% | $36,530 |
| 2017 | $4,411 +0.3% | $36,530 +0.2% |
| 2016 | $4,399 +1.2% | $36,440 |
| 2015 | $4,348 +9% | $36,440 +9% |
| 2014 | $3,987 | $33,440 |
| 2013 | -- | -- |
| 2012 | -- | $38,450 |
| 2011 | $1,524 | $38,450 +163.5% |
| 2010 | -- | $14,590 +199% |
| 2009 | -- | $4,880 |
Find assessor info on the county website
Monthly payment
Est. payment
Payment breakdown
Explore the cost of this home by adjusting the details. Changes won't be saved.Climate risks
Neighborhood: Flying Horse
Nearby schools
Schools provided by the listing agent
- Elementary: Discovery Canyon
- Middle: Discovery Canyon
- High: Discovery Canyon
- District: Academy-20
Source: elevateMLS. This data may not be complete. We recommend contacting the local school district to confirm school assignments for this home.
- $1,073,200-- bd-- ba-- sqft2405 Veneto Way, Colorado Springs, CO 80921Off Market
- $730,0004 bd4 ba3.9k sqft2425 Veneto Way, Colorado Springs, CO 80921Off Market
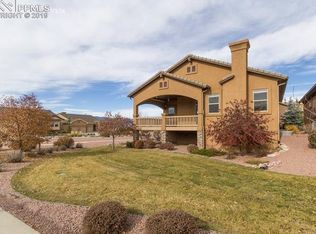
- $577,800-- bd-- ba-- sqft12775 Barossa Valley Rd, Colorado Springs, CO 80921Off Market
- $663,6004 bd3 ba1.8k sqft2435 Veneto Way, Colorado Springs, CO 80921Off Market
Similar homes
- $750,0004 bd3 ba3.7k sqft13060 Penfold Dr, Colorado Springs, CO 80921For Sale
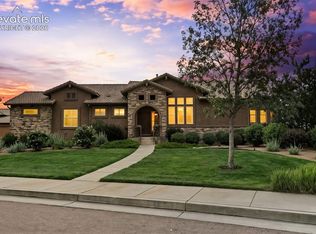
 MLS ID #8073008, Sarah Macguire, Front Range Real Estate Professionals, LLC. elevateMLS
 - $699,5004 bd3 ba3.1k sqft11835 Cloudy Creek Ct, Colorado Springs, CO 80921For Sale
 MLS ID #5812922, Brian Maecker MRP GRI CRS CRP , REMAX PROPERTIES. elevateMLS
 - $619,9004 bd4 ba3.3k sqft967 Spectrum Loop, Colorado Springs, CO 80921For Sale
 MLS ID #2761458, Larry Emerson AHWD CDPE CRS GRI SFR SRES , REMAX PROPERTIES. elevateMLS
 - $775,0005 bd5 ba4.1k sqft233 Coyote Willow Dr, Colorado Springs, CO 80921For Sale
 MLS ID #1298482, Dana Smith, ERA Shields Real Estate. elevateMLS
 - $605,0004 bd3 ba2.6k sqft13036 Cupcake Hts, Colorado Springs, CO 80921For SaleMLS ID #6980409, Jaime Hernandez, Compass. elevateMLS
- $685,0003 bd3 ba4.3k sqft210 Sedona Dr, Colorado Springs, CO 80921For SaleMLS ID #7185296, Susie Foote SRES GRI CNE CLHMS , Keller Williams Clients Choice Realty. elevateMLS
- $699,9995 bd4 ba3.4k sqft254 All Sky Dr, Colorado Springs, CO 80921For SaleMLS ID #9700339, Tulio Pena, Keller Williams Partners. elevateMLS
- $999,0006 bd4 ba4.6k sqft12794 Pensador Dr, Colorado Springs, CO 80921For SaleMLS ID #7519559, Anthony Deppe, RE/MAX Real Estate Group LLC. elevateMLS
- $639,0005 bd4 ba3.2k sqft1586 Lily Lake Dr, Colorado Springs, CO 80921For SaleMLS ID #6274976, Tammy Colvin, TLC Realty and Property Management, LLC. elevateMLS
- $780,0005 bd4 ba4.3k sqft387 Fox Run Cir, Colorado Springs, CO 80921For SaleMLS ID #8317193, Michelle Siffin CRS , The Cutting Edge. elevateMLS
- $838,5006 bd4 ba4k sqft13434 Crane Canyon Loop, Colorado Springs, CO 80921For SaleMLS ID #6327601, Becky Martinez, Summit Ridge Group LLC. elevateMLS
- $625,0004 bd3 ba2.9k sqft11082 Falling Snow Ln, Colorado Springs, CO 80908For SaleMLS ID #8842546, Susan Carol Chambless CRS , The Platinum Group. elevateMLS
- $1,050,0005 bd4 ba4.6k sqft1908 Turnbull Dr, Colorado Springs, CO 80921For SaleMLS ID #2239150, Brooke Shepherd MRP , Exp Realty LLC. elevateMLS
- $800,0005 bd3 ba3.9k sqft3575 Hollycrest Dr, Colorado Springs, CO 80920For SaleMLS ID #7267062, Paula Romanos MRP SRES , ERA Shields Real Estate. elevateMLS
- $735,0004 bd3 ba3.9k sqft6045 Griffin Dr, Colorado Springs, CO 80924For SaleMLS ID #1780812, Amber Marek, LFR Real Estate, Inc.. elevateMLS
- $510,0003 bd3 ba3k sqft1952 London Carriage Grv, Colorado Springs, CO 80920For SaleMLS ID #9157107, Nicole Pominville, Compass. elevateMLS
- $699,0004 bd3 ba3.3k sqft1924 Payton Cir, Colorado Springs, CO 80915For SaleMLS ID #8260955, Michelle Bies, Better Homes and Gardens Real Estate Kenney & Company. elevateMLS
- $660,0005 bd4 ba4.7k sqft6711 Tumble Creek Dr, Colorado Springs, CO 80924For SaleMLS ID #2461526, Lauren Jerden MRP , Exp Realty LLC. elevateMLS
- $684,9004 bd4 ba4.1k sqft6648 Barrel Race Dr, Colorado Springs, CO 80923For SaleMLS ID #2327041, Gigi Stangle, Coldwell Banker Realty. elevateMLS
- $749,9996 bd4 ba4.5k sqft6081 Rowdy Dr, Colorado Springs, CO 80924For SaleMLS ID #1475898, Mark Main, Best CS Homes. elevateMLS
