Discover This Lovingly Updated Two Story Home Nestled In The Sought After Woodmen Hills Community And Proudly Situated On A Spacious 1 Acre Lot~Enjoy Mtn Vws From The Inviting Porch As You Welcome Loved Ones Into This Warm And Thoughtfully Maintained Residence Ideal For Everyday Living And Special Gatherings~Step Inside To Find A Beautifully Renovated Kitchen Showcasing Gorgeous Cabinets With Soft Close Doors, 5 Burner Gas Range With Dbl Ovens, Composite Granite Sink, Reverse Osmosis Drinking Water System, Elegant Granite Counters, And Pantry, Ready For Everyday Cooking And Entertaining~18’ Soaring Ceilings Crown The Living Rm Anchored By A Cozy Gas Fireplace While A Sea Of Hardwood Flooring Flows Throughout Most Of The Main Lvl Creating An Open And Inviting Atmosphere~Separate Formal Dining Rm Is Ideal For Holiday Gatherings~Bright Breakfast Nook Opens Directly To A Composite Rear Deck Complete With Pergola And A Built In Outdoor Kitchen Perfect For Colorado Evenings~Upstairs You Will Find Three Bedrooms Including A Primary Ste With Vaulted Ceiling, Walk In Closet, And Luxurious Five Piece Bath With Granite Counters, Heated Tile Floors, And A Gorgeous Soaking Tub~Finished Basement Adds Even More Living Space With A Rec Room, Storage Room, Sizeable Bedroom, And An Elegant Three Quarter Bath~Shed Stands Ready For Your Tools And Outdoor Gear~Value Added Updates Incl: NEWER Anderson Windows, Stucco, Kitchen Update, Wood Flrs, Roof, Furnace, Deck And Pergola + More~Community Features: (2) Fitness Centers, (2) Rec Centers, Golf Course, Hiking And Biking Trails, Parks, (2) Pools And More Added Benefits~ This Home Has The Perfect Blend Of Comfort, Location, And Lifestyle~Convenient To Military Bases With Easy Commute To Denver, Co Spgs, Shopping, Entertainment~Home Offers Space, Comfort, And Pride Of Ownership On An Acreage Setting With Room To Play, Garden, And Gather Under Wide Open Colorado Skies Ready For Its Next Owners To Make Lasting Memories!
For sale
$624,900
8965 Theriot Rd, Peyton, CO 80831
4beds
2,838sqft
Single Family Residence
Built in 1998
1 Acres Lot
$-- Zestimate®
$220/sqft
$-- HOA
What's special
- 13 days
- 678
- 60
Zillow last checked:
Listing updated:
Listed by:
Kimberly Hunstiger GRI CRS CDPE AHWD ABR 719-648-2078,
REMAX PROPERTIES
Source: elevateMLS,MLS#: 6983081
Facts & features
Interior
Bedrooms & bathrooms
- Bedrooms: 4
- Bathrooms: 4
- Full bathrooms: 2
- 3/4 bathrooms: 1
- 1/2 bathrooms: 1
Other
- Level: Upper
- Area: 225 Square Feet
- Dimensions: 15 x 15
Heating
- Forced Air, Natural Gas
Cooling
- Attic Fan, Ceiling Fan(s)
Appliances
- Included: Dishwasher, Disposal, Dryer, Gas in Kitchen, Microwave, Range, Refrigerator, Washer, Humidifier
- Laundry: Main Level
Features
- 5-Pc Bath, Vaulted Ceiling(s), Breakfast Bar, Pantry
- Flooring: Carpet, Tile, Wood
- Windows: Window Coverings
- Basement: Full,Partially Finished
- Number of fireplaces: 1
- Fireplace features: Gas, One
Interior area
- Total structure area: 2,838
- Total interior livable area: 2,838 sqft
- Finished area above ground: 1,893
- Finished area below ground: 945
Video & virtual tour
Property
Parking
- Total spaces: 2
- Parking features: Attached, Garage Door Opener, Concrete Driveway
- Attached garage spaces: 2
Features
- Levels: Two
- Stories: 2
- Patio & porch: Composite, Covered
- Has view: Yes
- View description: Mountain(s)
Lot
- Size: 1 Acres
- Features: Corner Lot, Level, Landscaped
Details
- Additional structures: Storage
- Parcel number: 5236005045
Construction
Type & style
- Home type: SingleFamily
- Property subtype: Single Family Residence
Materials
- Stucco, Frame
- Roof: Composite Shingle
Condition
- Existing Home
- New construction: No
- Year built: 1998
Utilities & green energy
- Water: Assoc/Distr
- Utilities for property: Cable Connected, Electricity Connected, Natural Gas Connected
Community & HOA
Community
- Features: Clubhouse, Community Center, Fitness Center, Golf, Hiking or Biking Trails, Parks or Open Space, Playground, Pool, See Prop Desc Remarks
- Security: Security System
Location
- Region: Peyton
Financial & listing details
- Price per square foot: $220/sqft
- Tax assessed value: $515,965
- Annual tax amount: $2,482
- Date on market: 9/11/2026
- Listing terms: Cash,Conventional,VA Loan
- Electric utility on property: Yes
Estimated market value
Not available
Estimated sales range
Not available
Not available
Price history
| Date | Event | Price |
|---|---|---|
| 9/11/2026 | Listed for sale | $624,900+238.6%$220/sqft |
Source:  elevateMLS #6983081 Report a problem elevateMLS #6983081 Report a problem | ||
| 4/1/1998 | Sold | $184,534+517.2%$65/sqft |
Source: Public Record Report a problem | ||
| 11/25/1997 | Sold | $29,900$11/sqft |
Source: Public Record Report a problem | ||
Public tax history
| Year | Property taxes | Tax assessment |
|---|---|---|
| 2025 | $2,358 +4.9% | $36,370 -1.5% |
| 2024 | $2,248 +30.6% | $36,930 |
| 2023 | $1,722 -3.8% | $36,930 +48.9% |
| 2022 | $1,791 | $24,800 -2.8% |
| 2021 | -- | $25,510 +8.1% |
| 2020 | $1,664 +0.9% | $23,600 |
| 2019 | $1,649 +35.3% | $23,600 +26.1% |
| 2018 | $1,219 -8.4% | $18,720 |
| 2017 | $1,331 +9.2% | $18,720 +6.8% |
| 2016 | $1,219 +5.4% | $17,530 |
| 2015 | $1,156 +7.8% | $17,530 +10% |
| 2014 | $1,072 | $15,940 |
| 2013 | -- | -- |
| 2012 | -- | $16,780 |
| 2011 | $1,190 | $16,780 -10% |
| 2010 | -- | $18,640 |
| 2009 | -- | $18,640 +1% |
| 2008 | -- | $18,460 |
| 2006 | -- | $18,460 +15.9% |
| 2004 | -- | $15,930 |
| 2003 | $1,055 +1.3% | $15,930 -3.3% |
| 2002 | $1,041 -13.2% | $16,470 -9.2% |
| 2001 | $1,200 | $18,140 |
Find assessor info on the county website
Monthly payment
Est. payment
Payment breakdown
Explore the cost of this home by adjusting the details. Changes won't be saved.Climate risks
Neighborhood: 80831
Nearby schools
Schools provided by the listing agent
- District: District 49
Source: elevateMLS. This data may not be complete. We recommend contacting the local school district to confirm school assignments for this home.
Similar homes
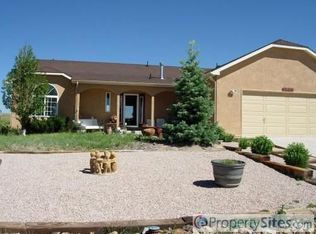
- $699,0004 bd4 ba3.9k sqft9920 Glenellen Dr, Peyton, CO 80831For Sale

 MLS ID #3607158, Maria Roberts CMRS SRES , Keller Williams Clients Choice Realty. elevateMLS
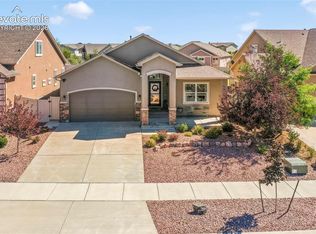
 - $579,0004 bd3 ba3.1k sqft10059 Mount Princeton Dr, Peyton, CO 80831For Sale
 MLS ID #9507128, Aimee Fletcher CLHMS GRI , Exp Realty LLC. elevateMLS
 - $595,0006 bd4 ba3.4k sqft10393 Capital Peak Way, Peyton, CO 80831For Sale
 MLS ID #4094590, Richard Frechin, Action Properties, Inc.. elevateMLS
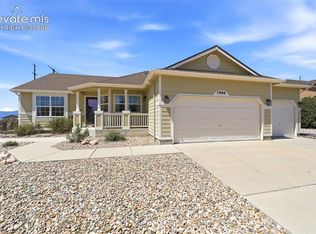
 - $579,0005 bd3 ba3.4k sqft7895 Antelope Meadows Cir, Peyton, CO 80831For Sale
 MLS ID #4107346, Ryan Pue, Compass. elevateMLS
 - $513,0004 bd4 ba3.2k sqft9197 Oakmont Rd, Peyton, CO 80831For SaleMLS ID #9160107, Laurie Klipfel ABR CRS GRI , The Platinum Group. elevateMLS
- $515,0004 bd4 ba3k sqft10540 Antler Creek Dr, Peyton, CO 80831For SaleMLS ID #2973587, Thomas Kenney, Better Homes and Gardens Real Estate Kenney & Company. elevateMLS
- $700,0004 bd3 ba2.3k sqft16010 Connies Dr, Peyton, CO 80831For SaleMLS ID #9993380, Andrea Price, Price & Co. Real Estate. elevateMLS
- $570,0004 bd3 ba3.3k sqft9982 Golf Crest Dr, Peyton, CO 80831For SaleMLS ID #8352376, Thomas Hoang, Home at 6035 LLC. elevateMLS
- $783,0005 bd4 ba4.1k sqft11477 Palmers Green Dr, Peyton, CO 80831For SaleMLS ID #5879070, Michelle Nuttall MRP SFR , You 1st Realty Colorado. elevateMLS
- $475,0004 bd3 ba2.5k sqft12832 Scenic Walk Dr, Peyton, CO 80831For SaleMLS ID #7615097, Chelsea Valentin, Real Broker, LLC DBA Real. elevateMLS
- $725,0005 bd4 ba3.2k sqft17850 Blacksmith Drive, Peyton, CO 80831For Sale
 MLS ID #4876456, Katie Harms, RE/MAX Real Estate Group Inc. REcolorado as distributed by MLS GRID
 - $595,0004 bd4 ba3.2k sqft8408 Hardwood Cir, Colorado Springs, CO 80908For SaleMLS ID #9564895, Darlene Haines AHWD C2EX GRI MRP RENE SFR SRS , 1List Realty. elevateMLS
- $630,0005 bd4 ba3.2k sqft1272 Dream Lake Ct, Colorado Springs, CO 80921For SaleMLS ID #5675502, Cassidy Bowdish Jones CNE , REMAX PROPERTIES. elevateMLS
- $609,9004 bd4 ba3.2k sqft9440 Melbourne Dr, Colorado Springs, CO 80920For Sale
 MLS ID #1067238, Matthew Stewart, Coldwell Banker Realty-N Metro. IRES as distributed by MLS GRID
 - $380,0004 bd3 ba2.5k sqft7624 Teocalli Point, Peyton, CO 80831For SaleMLS ID #8073060, Tami Jo Belsey ABR CDPE CRS MRP , REMAX PROPERTIES. elevateMLS
- $585,0006 bd4 ba3.2k sqft3640 Falco Ct, Colorado Springs, CO 80920For SaleMLS ID #9498103, Brittany Schlesinger, Engel & Voelkers Pikes Peak. elevateMLS
- $625,0005 bd4 ba3.2k sqft5835 Thurber Dr, Colorado Springs, CO 80924For SaleMLS ID #8778836, Scott Weirich, Destination Denver Realty. elevateMLS
- $510,0004 bd4 ba2.7k sqft6780 Wild Indigo Dr, Colorado Springs, CO 80923For SaleMLS ID #3777298, Natasha Fry, West and Main Homes. elevateMLS
