Set in the peaceful Sagecrest community of Peyton, this 4 bedroom, 3 bathroom home offers the freedom of country living while still keeping everyday conveniences within reach. The main level offers a bright, airy feel with an open floor plan designed for both entertaining and everyday living. Warm wood flooring, a cozy fireplace, and large windows framing the surrounding landscape and stunning views of Pikes Peak create an inviting living room. The kitchen features built-in cabinetry and a breakfast nook, flowing seamlessly into the dining area and living room to create one welcoming, cohesive living space. Designed for convenient main level living, this floor also includes a comfortable primary and ensuite updated bathroom with access to a private balcony that offers wide open views. A second bedroom and additional bath complete the upper level. Downstairs, the fully finished walk-out basement expands your living space with a large living room centered around a second fireplace. The basement offers plenty of room to make it your own with a family room and flex space. Two additional bedrooms, a full bath, and a laundry area provide additional flexibility. Outside is where this property truly shines. The fenced and cross-fenced 5-acre parcel is ready for horses and livestock, complete with pasture areas, paddocks, a round pen, chicken coops, and a two-stall barn. There is also an additonal 220V RV plug-in located by the breaker box. Whether you're an experienced horse owner or simply dreaming of a more self-sufficient lifestyle, the infrastructure is already in place. This property is truly one where you can spend evenings around the fire pit, enjoy the mountain views from the deck, and appreciate the privacy and peace that comes with owning acreage. With a private well, septic system, attached two-car garage, and additional parking for guests, trailers, or equipment, this property is built to suit your every need. Don't miss out on this exceptional home!
For sale
$745,000
16010 Connies Dr, Peyton, CO 80831
4beds
2,392sqft
:
Get pre-qualified$4,567/mo
Single Family Residence
Built in 1994
5 Acres Lot
$-- Zestimate®
$311/sqft
$-- HOA
What's special
- 62 days |
- 487 |
- 26 |
Zillow last checked:
Listing updated:
Listed by:
Andrea Price 303-956-9691,
Price & Co. Real Estate
Source: elevateMLS,MLS#: 9993380
Facts & features
Interior
Bedrooms & bathrooms
- Bedrooms: 4
- Bathrooms: 3
- Full bathrooms: 1
- 3/4 bathrooms: 2
Other
- Level: Main
Heating
- Forced Air
Cooling
- None
Appliances
- Included: Cooktop, Dishwasher, Disposal, Dryer, Microwave, Oven, Refrigerator, Washer
Features
- Flooring: Carpet, Tile, Wood
- Basement: Full,Finished
- Has fireplace: Yes
- Fireplace features: Basement
Interior area
- Total structure area: 2,392
- Total interior livable area: 2,392 sqft
- Finished area above ground: 1,196
- Finished area below ground: 1,196
Video & virtual tour
Property
Parking
- Total spaces: 2
- Parking features: Attached, Even with Main Level, Concrete Driveway, Gravel Driveway, RV Access/Parking
- Attached garage spaces: 2
Features
- Patio & porch: Wood Deck
- Fencing: Front Yard,Back Yard
- Has view: Yes
- View description: Panoramic, Mountain(s), View of Pikes Peak
Lot
- Size: 5 Acres
- Features: Sloped, Horses (Zoned), Horses(Zoned for 2 or more)
Details
- Additional structures: Barn(s), Stable(s), Other
- Parcel number: 4323001015
Construction
Type & style
- Home type: SingleFamily
- Architectural style: Ranch
- Property subtype: Single Family Residence
Materials
- Wood Siding, Concrete, Frame
- Foundation: Slab, Walk Out
- Roof: Composite Shingle
Condition
- Existing Home
- New construction: No
- Year built: 1994
Utilities & green energy
- Water: Well
- Utilities for property: Electricity Connected, Propane
Community & HOA
Location
- Region: Peyton
Financial & listing details
- Price per square foot: $311/sqft
- Tax assessed value: $568,727
- Annual tax amount: $2,466
- Date on market: 6/5/2026
- Listing terms: Cash,Conventional,FHA,VA Loan
- Electric utility on property: Yes
Estimated market value
Not available
Estimated sales range
Not available
Not available
Price history
| Date | Event | Price |
|---|---|---|
| 6/5/2026 | Listed for sale | $745,000+198.1%$311/sqft |
Source:  REcolorado as distributed by MLS GRID #9574277 Report a problem REcolorado as distributed by MLS GRID #9574277 Report a problem | ||
| 11/13/2002 | Sold | $249,900+78.6%$104/sqft |
Source: Public Record Report a problem | ||
| 1/9/1996 | Sold | $139,900+699.4%$58/sqft |
Source: Public Record Report a problem | ||
| 2/16/1994 | Sold | $17,500$7/sqft |
Source: Public Record Report a problem | ||
Public tax history
| Year | Property taxes | Tax assessment |
|---|---|---|
| 2024 | $2,356 +11.7% | $38,100 |
| 2023 | $2,109 -3.9% | $38,100 +25.4% |
| 2022 | $2,194 | $30,380 -2.8% |
| 2021 | -- | $31,260 +11.5% |
| 2020 | $1,977 +0.9% | $28,040 |
| 2019 | $1,959 | $28,040 |
Find assessor info on the county website
Monthly payment
Est. payment
Payment breakdown
Explore the cost of this home by adjusting the details. Changes won't be saved.Climate risks
Neighborhood: 80831
Nearby schools
GreatSchools rating
- 5/10Falcon Elementary School Of TechnologyGrades: PK-5Distance: 4.2 mi
- 5/10Falcon Middle SchoolGrades: 6-8Distance: 6.8 mi
- 5/10Falcon High SchoolGrades: 9-12Distance: 5.9 mi
Schools provided by the listing agent
- Elementary: Falcon
- Middle: Falcon
- High: Falcon
- District: District 49
Source: elevateMLS. This data may not be complete. We recommend contacting the local school district to confirm school assignments for this home.
- $500,0004 bd2 ba2.1k sqft15950 Connies Dr, Peyton, CO 80831Sold
- $582,5005 bd3 ba3.7k sqft16015 Connies Dr, Peyton, CO 80831Off Market

- $548,2004 bd2 ba2k sqft16065 Connies Dr, Peyton, CO 80831Off Market
- $571,0006 bd2 ba2.8k sqft15955 Connies Dr, Peyton, CO 80831Off Market
- $488,8003 bd2 ba1.6k sqft15860 Connies Dr, Peyton, CO 80831Off Market
- $476,0002 bd2 ba1.2k sqft16140 Connies Dr, Peyton, CO 80831Off Market
- $532,5003 bd2 ba1.3k sqft15875 Connies Dr, Peyton, CO 80831Sold
- $468,9003 bd2 ba1.5k sqft16185 Connies Dr, Peyton, CO 80831Off Market
A local agent can set up tours, give advice and negotiate with sellers.
Similar homes
- $650,0004 bd4 ba3.5k sqft15820 Valdez Cir, Peyton, CO 80831For Sale

 MLS ID #7516057, Kathryn Salvatore, Blue Picket Realty. elevateMLS
 - $649,0005 bd4 ba2.7k sqft11520 Red Lodge Rd, Peyton, CO 80831For Sale
 MLS ID #6857664, Jackie Parr MRP SFR , The Platinum Group. elevateMLS
 - $715,0005 bd4 ba3.3k sqft11662 Rio Secco Rd, Peyton, CO 80831For Sale
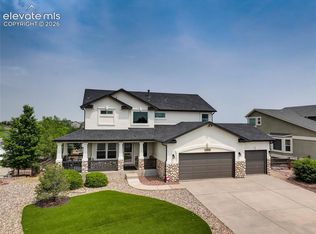 MLS ID #6975260, Camellia Coray, Coldwell Banker Realty. elevateMLS
 - $665,0005 bd4 ba3.1k sqft9386 Rockingham Dr, Peyton, CO 80831For Sale
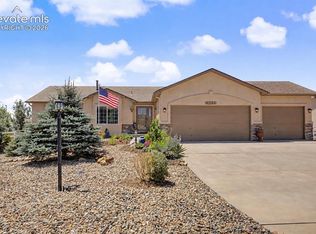 MLS ID #9189431, Chrissy Adsit CNE GRI , Better Homes and Gardens Real Estate Kenney & Company. elevateMLS
 - $750,0004 bd3 ba2.8k sqft15680 Eastonville Rd, Elbert, CO 80106For SaleMLS ID #6389576, Diana Dunston GRI , HomeSmart. elevateMLS
- $460,9003 bd2 ba1.3k sqft6245 Peerless Farms Rd, Peyton, CO 80831For SaleMLS ID #4135675, Karen Mokol, Exp Realty LLC. elevateMLS
- $699,9004 bd3 ba2.2k sqft14390 Herring Rd, Colorado Springs, CO 80908For SaleMLS ID #4287220, Susan Myers ALC CDPE CNE GRI SFR , MODUS Real Estate. elevateMLS
- $544,9004 bd4 ba3.2k sqft9197 Oakmont Rd, Peyton, CO 80831For SaleMLS ID #9160107, Laurie Klipfel ABR CRS GRI , The Platinum Group. elevateMLS
- $730,0004 bd2 ba2.2k sqft18350 Woodhaven Dr, Colorado Springs, CO 80908For SaleMLS ID #1527293, Jennifer Dion C2EX GRI SRES , The Platinum Group. elevateMLS
- $630,0005 bd4 ba3.4k sqft13796 Park Meadows Dr, Peyton, CO 80831For SaleMLS ID #9416681, Eva Kaskos, Epique Realty. elevateMLS
- $489,0004 bd3 ba2.5k sqft12832 Scenic Walk Dr, Peyton, CO 80831For SaleMLS ID #7615097, Chelsea Valentin, Real Broker, LLC DBA Real. elevateMLS
- $540,0004 bd4 ba2.5k sqft8056 Longleaf Ln, Colorado Springs, CO 80927For SaleMLS ID #8993846, Treasure Davis, Exp Realty LLC. elevateMLS
- $499,9974 bd4 ba3k sqft10540 Antler Creek Dr, Peyton, CO 80831For SaleMLS ID #2973587, Thomas Kenney, Better Homes and Gardens Real Estate Kenney & Company. elevateMLS
- $759,0004 bd4 ba3k sqft17910 Grama Rdg, Colorado Springs, CO 80908For SaleMLS ID #5044960, Casey Ann Clark, Exp Realty LLC. elevateMLS
- $699,0005 bd4 ba2.7k sqft234 Dolomite Drive, Colorado Springs, CO 80919For Sale
 MLS ID #1895054, Lee Harwell, Summit Ridge Group LLC. REcolorado as distributed by MLS GRID
 - $800,0004 bd4 ba3.3k sqft5655 Bridlespur Ridge Pl, Colorado Springs, CO 80918For SaleMLS ID #4980624, Jay Stoner, Jay Stoner. elevateMLS
- $595,0004 bd4 ba2.8k sqft5325 Autumn Hills Ct, Colorado Springs, CO 80919For SaleMLS ID #7141641, Joan Valverde CDPE CNE GRI MRP SRES , HomeSmart. elevateMLS
- $650,0005 bd3 ba3.4k sqft3825 Wesley Ct, Colorado Springs, CO 80917For SaleMLS ID #9257593, Stephanie Ryan, Camber Realty. elevateMLS
- $400,0003 bd2 ba1.6k sqft6565 Watusi Rd, Peyton, CO 80831For SaleMLS ID #4563544, Casey Fortune, Fortune Realty. elevateMLS
- $620,0004 bd4 ba3.3k sqft6175 Garlock Way, Colorado Springs, CO 80918For SaleMLS ID #6829736, Nathan Van Wingerden, REMAX PROPERTIES. elevateMLS
