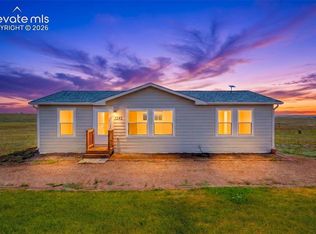
Horse lover’s dream property with unobstructed mountain views, sunrises, sunsets, and starry skies! Experience the ultimate Colorado country living on this fully fenced, horse-zoned 2.5-acre estate in Sagecreek South. Enjoy absolute freedom with NO HOA or restrictive covenants. The property boasts beautiful established landscaping, a custom-built covered front porch, and an irrigated tree line on the north boundary for added privacy. Benefit from paved road access, a reliable community water source, and District 49 schools (Falcon High). Conveniently located just 10 minutes to shopping, dining, grocery stores, pharmacies, and vehicle services. This turnkey ranch home and its impressive outbuildings feature maintenance-free steel roofing (on the home, garage, and three of the four outbuildings), all-new exterior doors, including the slider and laundry room door, new kitchen and garage windows, and a brand-new septic system. Inside, the airy floor plan offers vaulted and 9ft+ ceilings, brand-new flooring throughout, and a cozy freestanding wood-burning fireplace in the spacious great room. The bright kitchen is equipped with solid surface countertops, a breakfast bar, kitchen vent fan, and a seamless walkout to a massive, maintenance-free TREX deck perfect for entertaining. Private primary suite includes an adjoining full bath with a large freestanding shower and walk in closet. Two additional bedrooms (one with a walk-in closet), a second full bath, and a laundry room that adds incredible everyday convenience.The outdoor setup provides ample parking and open storage for your horse trailers, RVs, tractors, and toys. High-quality equestrian infrastructure includes custom welded pipe horse enclosures with steel mesh gates, a functional barn, a stable equipped with stalls, a loafing shed for animal shelter, a storage shed for tools, and an oversized detached two-car garage with a dedicated workshop space. This is a rare, complete package opportunity at this price point!
For sale
Price cut: $11K (9/4)
$449,900
6245 Peerless Farms Rd, Peyton, CO 80831
3beds
1,344sqft
Single Family Residence, Manufactured Home
Built in 1993
2.5 Acres Lot
$-- Zestimate®
$335/sqft
$-- HOA
What's special
- 80 days
- 724
- 42
Zillow last checked:
Listing updated:
Listed by:
Karen Mokol 719-464-6599,
Exp Realty LLC,
Treasure Davis 719-888-2793
Source: elevateMLS,MLS#: 4135675
Facts & features
Interior
Bedrooms & bathrooms
- Bedrooms: 3
- Bathrooms: 2
- Full bathrooms: 2
Other
- Level: Main
- Area: 176 Square Feet
- Dimensions: 16 x 11
Heating
- Propane
Cooling
- Ceiling Fan(s)
Appliances
- Included: 220v in Kitchen, Dishwasher, Dryer, Oven, Refrigerator, Washer
- Laundry: Electric Hook-up, Main Level
Features
- 9Ft + Ceilings, Great Room, Vaulted Ceiling(s), Breakfast Bar, High Speed Internet
- Flooring: Carpet, Vinyl/Linoleum, Wood Laminate
- Has basement: No
- Has fireplace: Yes
- Fireplace features: Free Standing
Interior area
- Total structure area: 1,344
- Total interior livable area: 1,344 sqft
- Finished area above ground: 1,344
- Finished area below ground: 0
Video & virtual tour
Property
Parking
- Total spaces: 2
- Parking features: Detached, Oversized, Workshop in Garage, Gravel Driveway
- Garage spaces: 2
Features
- Patio & porch: Wood Deck
- Fencing: Full
- Has view: Yes
- View description: Mountain(s)
Lot
- Size: 2.5 Acres
- Features: Horses (Zoned), Landscaped
Details
- Additional structures: Barn(s), Loafing Shed, Stable(s), Storage
- Parcel number: 4313002020
Construction
Type & style
- Home type: MobileManufactured
- Architectural style: Ranch
- Property subtype: Single Family Residence, Manufactured Home
Materials
- Wood Siding, Frame
- Foundation: Crawl Space
- Roof: Composite Shingle
Condition
- Existing Home
- New construction: No
- Year built: 1993
Utilities & green energy
- Water: See Remarks
- Utilities for property: Electricity Connected, Propane
Community & HOA
Location
- Region: Peyton
Financial & listing details
- Price per square foot: $335/sqft
- Tax assessed value: $367,237
- Annual tax amount: $1,762
- Date on market: 7/3/2026
- Listing terms: Cash,Conventional,FHA,USDA Loan,VA Loan
- Electric utility on property: Yes
Estimated market value
Not available
Estimated sales range
Not available
Not available
Price history
| Date | Event | Price |
|---|---|---|
| 9/4/2026 | Price change | $449,900-2.4%$335/sqft |
Source:  elevateMLS #4135675 Report a problem elevateMLS #4135675 Report a problem | ||
| 7/30/2026 | Price change | $460,900-2.1%$343/sqft |
Source: elevateMLS #4135675 Report a problem | ||
| 7/3/2026 | Listed for sale | $470,900+328.1%$350/sqft |
Source: elevateMLS #4135675 Report a problem | ||
| 12/16/2005 | Sold | $110,000+0.1%$82/sqft |
Source: Public Record Report a problem | ||
| 3/2/2000 | Sold | $109,900$82/sqft |
Source: Public Record Report a problem | ||
Public tax history
| Year | Property taxes | Tax assessment |
|---|---|---|
| 2025 | $1,473 +7.7% | $25,890 +6.5% |
| 2024 | $1,367 +36.7% | $24,300 |
| 2023 | $1,000 -3.9% | $24,300 +68.6% |
| 2022 | $1,041 | $14,410 -2.8% |
| 2021 | -- | $14,830 +11.7% |
| 2020 | $936 +0.9% | $13,280 |
| 2019 | $928 | $13,280 |
Find assessor info on the county website
Monthly payment
Climate risks
Neighborhood: 80831
Nearby schools
Schools provided by the listing agent
- Elementary: Bennett Ranch
- Middle: Falcon
- High: Falcon
- District: District 49
Source: elevateMLS. This data may not be complete. We recommend contacting the local school district to confirm school assignments for this home.
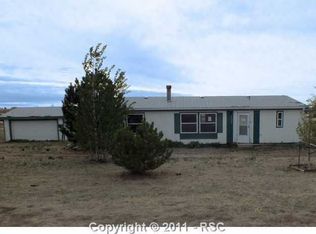
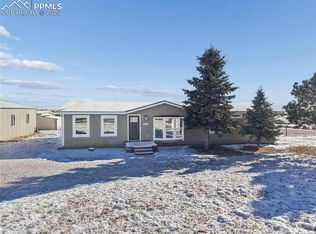
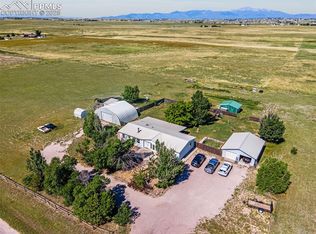
Similar homes
- $435,0004 bd2 ba1.6k sqft1385 Antelope Dr, Calhan, CO 80808For Sale
 MLS ID #240792, Taylor McLean, Jade Real Estate. PAR
 - $430,0003 bd2 ba1.8k sqft1350 Antelope Dr, Calhan, CO 80808For Sale
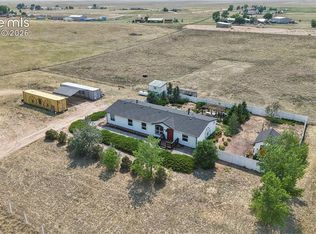
 MLS ID #2738447, Christine Rowe, Keller Williams Partners. elevateMLS
 - $465,0003 bd2 ba1.4k sqft29950 Big Springs Rd, Calhan, CO 80808For Sale
 MLS ID #3338997, Marjorie L. Engle, Exp Realty LLC. elevateMLS
 - $535,0003 bd2 ba1k sqft3245 Pennys Peak Vw, Peyton, CO 80831For Sale
 MLS ID #5000892, Jake Gans, REMAX PROPERTIES. elevateMLS
 - $595,0003 bd2 ba1.4k sqft22120 McDaniels Rd, Calhan, CO 80808For SaleMLS ID #2188089, Lara Winter, Homestead Services, Inc.. elevateMLS
- $450,0004 bd2 ba1.5k sqft9420 Mulberry Rd, Calhan, CO 80808For SaleMLS ID #7633430, Gail Tobin, RE/MAX Real Estate Group LLC. elevateMLS
- $435,0003 bd3 ba1.6k sqft4119 Happy Jack Dr, Colorado Springs, CO 80922For SaleMLS ID #8057582, Holly Quinn C2EX GRI MRP , The Cutting Edge. elevateMLS
- $414,9003 bd3 ba1.5k sqft6342 Rockville Drive, Colorado Springs, CO 80923For Sale
 MLS ID #6131582, Alvida Ahmad, Brokers Guild Real Estate. REcolorado as distributed by MLS GRID
 - $455,0003 bd3 ba1.8k sqft8550 Salsifa Ter, Colorado Springs, CO 80920For SaleMLS ID #9099216, Thomas Ewert, NAV Real Estate. elevateMLS
- $465,0003 bd3 ba1.9k sqft1150 Pipestone Ct, Colorado Springs, CO 80911For SaleMLS ID #7536114, Lauren Schneider C2EX GRI MRP , Exp Realty LLC. elevateMLS
- $435,0003 bd3 ba1.8k sqft7225 Westerner Dr, Colorado Springs, CO 80922For SaleMLS ID #4902164, Maya Lewis, Redfin Corporation. elevateMLS
- $435,0004 bd3 ba1.6k sqft5050 Chickweed Dr, Colorado Springs, CO 80917For SaleMLS ID #7094837, Tami Jo Belsey ABR CDPE CRS MRP , REMAX PROPERTIES. elevateMLS
- $402,0003 bd2 ba1.5k sqft4874 Splitrail Pl, Colorado Springs, CO 80917For SaleMLS ID #3318205, Alzira Escobar-Pruitt ABR CLP GRI MRP PMN PPRES SRES , REMAX PROPERTIES. elevateMLS
- $435,0003 bd3 ba1.7k sqft4385 Basswood Dr, Colorado Springs, CO 80920For SaleMLS ID #9412748, Tony Thurman, Resident Realty North Metro LLC. elevateMLS
- $469,9003 bd3 ba1.8k sqft8510 Freemantle Dr, Colorado Springs, CO 80920For SaleMLS ID #7703664, Jeremy Wynia GREEN SFR , REMAX PROPERTIES. elevateMLS
- $404,0003 bd2 ba1.6k sqft3240 Richmond Dr, Colorado Springs, CO 80922For SaleMLS ID #8549761, Jean Ebmeyer, Ebmeyer Real Estate Group. elevateMLS
- $615,0003 bd2 ba1.3k sqft9950 Pine Park Trl, Colorado Springs, CO 80908For SaleMLS ID #8873449, Michael Turner, LIV Sotheby's International Realty CO Springs. elevateMLS
- $399,9993 bd3 ba1.6k sqft3310 Mirage Dr, Colorado Springs, CO 80920For SaleMLS ID #4375048, Julie Robertson ABR C2EX MRP , RE/MAX Real Estate Group LLC. elevateMLS
- $400,0003 bd2 ba1.4k sqft5123 Stillwater Dr, Colorado Springs, CO 80923For SaleMLS ID #3354151, Treasure Davis, Exp Realty LLC. elevateMLS
