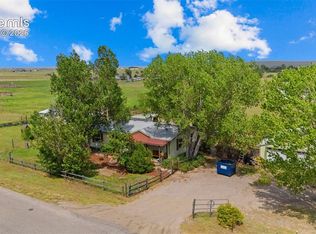
Preferred lender is offering a 2/1 Rate Buy-Down!! Check out the Zoning! AG-35. Charming stucco cottage ranch home on almost 6 acres of fenced land. Stick-built, remodeled 3 bedroom, 2 bath home with 2 car detached garage is conveniently located on all paved roads. Property backs to other acreage properties so the view is meadows of other horse pastures. Peaceful and tranquil setting. Keep horses, cows, chickens, alpacas, 4-H animals. Grow your own vegetables, gather your own eggs, live the simple life. Expanded loafing shed livestock shelters with electricity and water, chicken enclosure, animal pens, fenced pastures. Beautiful meadow pastures. Home has back and side decks for outdoor relaxing--just add a couple of rocking chairs. Remodeled home has fresh paint, newer kitchen appliances, remodeled bathrooms. It's time to treat yourself to fewer tech screens and more fresh air. Well, septic, no HOA, low taxes!
For sale
Price cut: $10.1K (9/14)
$499,900
18420 Manitou Street, Peyton, CO 80831
3beds
1,626sqft
Single Family Residence
Built in 1938
5.66 Acres Lot
$494,300 Zestimate®
$307/sqft
$-- HOA
What's special
- 114 days
- 1,460
- 149
Zillow last checked:
Listing updated:
Listed by:
Lauren Christmas 720-312-2514 Lauren.Christmas@Comcast.net,
Realty One Group Premier
Source: REcolorado as distributed by MLS GRID,MLS#: 5383452
Facts & features
Interior
Bedrooms & bathrooms
- Bedrooms: 3
- Bathrooms: 2
- Full bathrooms: 2
- Main level bathrooms: 2
- Main level bedrooms: 3
Bedroom
- Features: Primary Suite
- Level: Main
Bedroom
- Level: Main
Bedroom
- Level: Main
Bathroom
- Level: Main
Bathroom
- Features: Primary Suite
- Level: Main
Dining room
- Level: Main
Family room
- Level: Main
Kitchen
- Description: Stainless Steel Appliances
- Level: Main
Laundry
- Level: Basement
Heating
- Forced Air, Propane
Cooling
- Has cooling: Yes
Appliances
- Included: Disposal, Dryer, Microwave, Oven, Range, Refrigerator, Washer
- Laundry: In Unit
Features
- Block Counters, Butcher Counters, Ceiling Fan(s), Primary Suite, Radon Mitigation System, Smoke Free, Walk-In Closet(s)
- Windows: Double Pane Windows, Window Coverings
- Basement: Partial,Unfinished
- Number of fireplaces: 1
- Fireplace features: Pellet Stove
Interior area
- Total structure area: 1,626
- Total interior livable area: 1,626 sqft
- Finished area above ground: 1,226
- Finished area below ground: 0
Video & virtual tour
Property
Parking
- Total spaces: 2
- Parking features: Exterior Access Door
- Garage spaces: 2
Features
- Levels: One
- Stories: 1
- Patio & porch: Deck, Front Porch
- Exterior features: Lighting, Private Yard, Rain Gutters
- Fencing: Fenced,Full
- Has view: Yes
- View description: Meadow
Lot
- Size: 5.66 Acres
- Features: Cul-De-Sac, Level, Many Trees, Meadow, Suitable For Grazing
- Residential vegetation: Grassed, Natural State
Details
- Parcel number: 3206400030
- Zoning: A-35
- Special conditions: Standard
- Horses can be raised: Yes
- Horse amenities: Loafing Shed, Pasture, Well Allows For
Construction
Type & style
- Home type: SingleFamily
- Architectural style: Cottage,Traditional
- Property subtype: Single Family Residence
Materials
- Stucco
- Roof: Composition
Condition
- Updated/Remodeled
- Year built: 1938
Details
- Warranty included: Yes
Utilities & green energy
- Water: Well
Community & HOA
Community
- Security: Carbon Monoxide Detector(s), Radon Detector, Smoke Detector(s)
- Subdivision: Peyton
HOA
- Has HOA: No
Location
- Region: Peyton
Financial & listing details
- Price per square foot: $307/sqft
- Annual tax amount: $1,380
- Date on market: 6/27/2026
- Listing terms: Cash,Conventional,FHA,Assumable,USDA Loan,VA Loan
- Exclusions: Personal Property, Livestock Panels, Livestock Water Tanks
- Ownership: Individual
- Road surface type: Paved
Estimated market value
$494,300
$470,000 - $519,000
$2,171/mo
Price history
| Date | Event | Price |
|---|---|---|
| 9/14/2026 | Price change | $499,900-2%$307/sqft |
Source:  REcolorado as distributed by MLS GRID #5383452 Report a problem REcolorado as distributed by MLS GRID #5383452 Report a problem | ||
| 9/2/2026 | Price change | $510,000-1%$314/sqft |
Source: REcolorado as distributed by MLS GRID #5383452 Report a problem | ||
| 8/5/2026 | Price change | $515,000-1.9%$317/sqft |
Source: REcolorado as distributed by MLS GRID #5383452 Report a problem | ||
| 6/27/2026 | Listed for sale | $525,000$323/sqft |
Source: REcolorado as distributed by MLS GRID #5383452 Report a problem | ||
Public tax history
Tax history is unavailable.
Monthly payment
Est. payment
Payment breakdown
Explore the cost of this home by adjusting the details. Changes won't be saved.Climate risks
Neighborhood: 80831
Nearby schools
Schools provided by the listing agent
- Elementary: Peyton
- Middle: Peyton
- High: Peyton
- District: Peyton 23-JT
Source: REcolorado as distributed by MLS GRID. This data may not be complete. We recommend contacting the local school district to confirm school assignments for this home.
Similar homes
- $449,9003 bd2 ba1.3k sqft6245 Peerless Farms Rd, Peyton, CO 80831For Sale
 MLS ID #4135675, Karen Mokol, Exp Realty LLC. elevateMLS
 - $684,9004 bd2 ba1.7k sqft9840 Heritage Park Trl, Peyton, CO 80831For Sale
 MLS ID #9395887, Douglas McLaughlin, RE/MAX Alliance. elevateMLS
 - $470,0004 bd3 ba2k sqft10024 Jaggar Way, Peyton, CO 80831For Sale
 MLS ID #7565898, J.P. Speers, Berkshire Hathaway HomeServices Rocky M. Royal Gorge AOR
 - $414,9003 bd1 ba1.2k sqft23015 Murphy Rd, Calhan, CO 80808For Sale
 MLS ID #3590499, Scott Coddington, Pulse Real Estate Group LLC. elevateMLS
 - $700,0004 bd3 ba2.3k sqft16010 Connies Dr, Peyton, CO 80831For SaleMLS ID #9993380, Andrea Price, Price & Co. Real Estate. elevateMLS
- $439,0003 bd3 ba1.8k sqft10958 Avena Rd, Peyton, CO 80831For SaleMLS ID #2632064, Lisa Arther PSA SFR , Jason Mitchell Real Estate Colorado, LLC DBA JMG. elevateMLS
- $615,0003 bd2 ba1.3k sqft9950 Pine Park Trl, Colorado Springs, CO 80908For SaleMLS ID #8873449, Michael Turner, LIV Sotheby's International Realty CO Springs. elevateMLS
- $499,0003 bd2 ba1k sqft3245 Pennys Peak Vw, Peyton, CO 80831For SaleMLS ID #5000892, Jake Gans, REMAX PROPERTIES. elevateMLS
- $395,0003 bd3 ba2k sqft11649 Shaolin Grove, Peyton, CO 80831For Sale
 MLS ID #6784307, Rebecca Groe, Coldwell Banker Realty BK. REcolorado as distributed by MLS GRID
 - $599,9003 bd2 ba1.3k sqft1595 Buck Rd, Calhan, CO 80808For SaleMLS ID #5143228, Tarema Riddle, The Platinum Group. elevateMLS
- $450,0004 bd2 ba1.5k sqft9420 Mulberry Rd, Calhan, CO 80808For SaleMLS ID #7633430, Gail Tobin, RE/MAX Real Estate Group LLC. elevateMLS
- $575,0004 bd3 ba2.2k sqft17730 Grama Ridge, Colorado Springs, CO 80908For SaleMLS ID #4744100, Sandra McCarthy, Sandra R. McCarthy. REcolorado as distributed by MLS GRID
- $619,0004 bd3 ba2.2k sqft14390 Herring Rd, Colorado Springs, CO 80908For SaleMLS ID #4287220, Susan Myers ALC CDPE CNE GRI SFR , MODUS Real Estate. elevateMLS
- $595,0003 bd2 ba1.4k sqft22120 McDaniels Rd, Calhan, CO 80808For SaleMLS ID #2188089, Lara Winter, Homestead Services, Inc.. elevateMLS
- $425,0003 bd2 ba1.8k sqft1350 Antelope Dr, Calhan, CO 80808For SaleMLS ID #2738447, Christine Rowe, Keller Williams Partners. elevateMLS
- $440,0003 bd3 ba2k sqft8132 Isabel Place, Peyton, CO 80831New ConstructionMLS ID #5315274, Hagen Kuhl, Ascent Realty Colorado LLC. REcolorado as distributed by MLS GRID
- $355,0003 bd2 ba1.9k sqft7394 Owings Point, Peyton, CO 80831For SaleMLS ID #6302267, Shawnda Wood ABR GRI MRP SRES , Coldwell Banker Realty. elevateMLS
- $470,0003 bd3 ba1.6k sqft7983 Dry Willow Way, Colorado Springs, CO 80908For SaleMLS ID #5075653, Laura Baxter, Homesmart Realty. elevateMLS
- $459,9003 bd3 ba1.8k sqft8510 Freemantle Dr, Colorado Springs, CO 80920For SaleMLS ID #7703664, Jeremy Wynia GREEN SFR , REMAX PROPERTIES. elevateMLS
