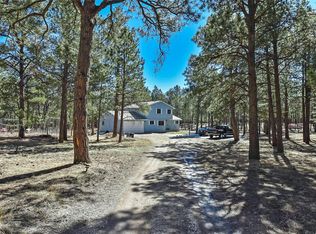
Nestled on 5 beautiful, usable acres in the highly sought-after close-in South Black Forest, this meticulously maintained ranch-style home offers the perfect blend of privacy, convenience, and Colorado living. Towering mature Ponderosa pines create a stunning natural setting, while the quiet cul-de-sac location provides peace and tranquility just minutes from everyday amenities. Designed for comfortable main-level living, this well-cared-for home features 3 bedrooms, a dedicated office, 2 beautifully remodeled bathrooms, and an attached 2-car garage. Gorgeous oak hardwood floors flow throughout the home, complemented by fresh interior paint, expansive windows showcasing picturesque forest views, and a cozy Lopi wood-burning stove with a striking stone surround. The inviting eat-in kitchen offers solid wood cabinetry, elegant glass-front built-ins, and newer stainless steel appliances. A spacious laundry room with a utility sink adds everyday functionality. Outdoor enthusiasts, gardeners, and animal lovers will appreciate the property's exceptional amenities. With no HOA, horses and outbuildings are welcome. The large fenced yard includes a fenced garden area, greenhouse, and two attached sunrooms—creating a true plant lover's paradise. A one-stall animal shelter with an attached storage/tack room provides additional flexibility for hobby farming or equestrian use. Ideally located just minutes from more than 1,700 acres of Section 16 and Pineries Open Space, you'll enjoy easy access to miles of scenic, horse-friendly trails, hiking, and endless opportunities to experience the beauty of Colorado right outside your door.
For sale
$670,000
9950 Pine Park Trl, Colorado Springs, CO 80908
3beds
1,375sqft
Single Family Residence
Built in 1970
5 Acres Lot
$651,300 Zestimate®
$487/sqft
$-- HOA
What's special
- 24 days |
- 1,081 |
- 84 |
Zillow last checked:
Listing updated:
Listed by:
Michael Turner 719-434-0199,
LIV Sotheby's International Realty CO Springs
Source: elevateMLS,MLS#: 8873449
Facts & features
Interior
Bedrooms & bathrooms
- Bedrooms: 3
- Bathrooms: 2
- Full bathrooms: 1
- 3/4 bathrooms: 1
Other
- Level: Main
- Area: 132 Square Feet
- Dimensions: 12 x 11
Heating
- Radiant
Cooling
- Ceiling Fan(s)
Appliances
- Included: 220v in Kitchen, Dishwasher, Oven, Refrigerator
- Laundry: Main Level
Features
- Flooring: Wood, Wood Laminate, Luxury Vinyl
- Has basement: No
- Number of fireplaces: 1
- Fireplace features: One
Interior area
- Total structure area: 1,375
- Total interior livable area: 1,375 sqft
- Finished area above ground: 1,375
- Finished area below ground: 0
Video & virtual tour
Property
Parking
- Total spaces: 2
- Parking features: Attached, Even with Main Level, Garage Door Opener, Gravel Driveway, RV Access/Parking
- Attached garage spaces: 2
Features
- Patio & porch: Concrete
- Fencing: Back Yard
Lot
- Size: 5 Acres
- Features: Cul-De-Sac, Level, Meadow, Wooded, Horses (Zoned)
Details
- Additional structures: Kennel/Dog Run, Loafing Shed, Storage, See Remarks
- Parcel number: 5223001011
Construction
Type & style
- Home type: SingleFamily
- Architectural style: Ranch
- Property subtype: Single Family Residence
Materials
- Fiber Cement, Framed on Lot
- Foundation: Crawl Space
- Roof: Composite Shingle
Condition
- Existing Home
- New construction: No
- Year built: 1970
Utilities & green energy
- Water: Well
- Utilities for property: Cable Connected, Electricity Connected, Natural Gas Available
Community & HOA
Location
- Region: Colorado Springs
Financial & listing details
- Price per square foot: $487/sqft
- Tax assessed value: $570,462
- Annual tax amount: $2,511
- Date on market: 7/23/2026
- Listing terms: Cash,Conventional,FHA,VA Loan
- Electric utility on property: Yes
Estimated market value
$651,300
$619,000 - $684,000
$2,381/mo
Price history
| Date | Event | Price |
|---|---|---|
| 7/23/2026 | Listed for sale | $670,000+66.5%$487/sqft |
Source:  elevateMLS #8873449 Report a problem elevateMLS #8873449 Report a problem | ||
| 7/23/2019 | Sold | $402,333+3.2%$293/sqft |
Source: Public Record Report a problem | ||
| 6/25/2019 | Listed for sale | $390,000$284/sqft |
Source: Kenney And Company #4848323 Report a problem | ||
Public tax history
| Year | Property taxes | Tax assessment |
|---|---|---|
| 2024 | $2,364 +33% | $22,130 |
| 2023 | $1,777 -3.9% | $22,130 -13.6% |
| 2022 | $1,849 | $25,600 -2.8% |
| 2021 | -- | $26,340 +14.4% |
| 2020 | $1,623 +46.4% | $23,020 |
| 2019 | $1,109 | $23,020 |
Find assessor info on the county website
Monthly payment
Est. payment
Payment breakdown
Explore the cost of this home by adjusting the details. Changes won't be saved.Climate risks
Neighborhood: 80908
Nearby schools
GreatSchools rating
- 6/10Bennett Ranch Elementary SchoolGrades: PK-5Distance: 1.8 mi
- 5/10Falcon Middle SchoolGrades: 6-8Distance: 1.9 mi
- 5/10Falcon High SchoolGrades: 9-12Distance: 3.7 mi
Schools provided by the listing agent
- District: District 49
Source: elevateMLS. This data may not be complete. We recommend contacting the local school district to confirm school assignments for this home.
- $636,5003 bd2 ba2k sqft10040 Pine Park Trl, Colorado springs, CO 80908Off Market
- $695,7004 bd2 ba1.8k sqft11325 Raygor Rd, Colorado Springs, CO 80908Off Market
- $797,4003 bd2 ba2.1k sqft9850 Pine Park Trl, Colorado Springs, CO 80908Off Market
- $766,2003 bd3 ba2k sqft9945 Burgess Rd, Colorado Springs, CO 80908Off Market
- $647,3003 bd2 ba1.7k sqft10050 Pine Park Trl, Colorado Springs, CO 80908Off Market
- $840,7004 bd3 ba3k sqft11415 Raygor Rd, Colorado Springs, CO 80908Off Market
- $773,2005 bd2 ba2.6k sqft11175 Rocki Ln, Colorado Springs, CO 80908Off Market
- $868,1003 bd2 ba2.5k sqft10015 Burgess Rd, Colorado Springs, CO 80908Off Market
A local agent can set up tours, give advice and negotiate with sellers.
Similar homes
- $610,0003 bd2 ba1.9k sqft1118 Chambers Dr, Colorado Springs, CO 80904For Sale

 MLS ID #5583312, Sue McElhaney-Lew SFR , Prestige Properties of America, LLC. elevateMLS
 - $449,9003 bd2 ba1.6k sqft4410 Seesaw Cir, Colorado Springs, CO 80917For Sale
 MLS ID #5049129, Tony Duran, Megastar Realty. elevateMLS
 - $625,0003 bd2 ba2k sqft19155 Spring Valley Rd, Monument, CO 80132For Sale
 MLS ID #6321823, Jerrod Butler ABR GRI MRP SFR , Wish Realty LLC. elevateMLS
 - $405,0003 bd2 ba1.5k sqft4874 Splitrail Pl, Colorado Springs, CO 80917For Sale
 MLS ID #3318205, Alzira Escobar-Pruitt ABR CLP GRI MRP PMN PPRES SRES , REMAX PROPERTIES. elevateMLS
 - $475,0003 bd3 ba1.8k sqft8550 Salsifa Ter, Colorado Springs, CO 80920For SaleMLS ID #9099216, Thomas Ewert, NAV Real Estate. elevateMLS
- $480,0003 bd3 ba1.8k sqft8510 Freemantle Dr, Colorado Springs, CO 80920For SaleMLS ID #7703664, Jeremy Wynia GREEN SFR , REMAX PROPERTIES. elevateMLS
- $365,0003 bd2 ba1.1k sqft2802 Virginia Ave, Colorado Springs, CO 80907For SaleMLS ID #4347986, Valerie Bays ABR GREEN , Bays Real Estate Corp. elevateMLS
- $647,0003 bd2 ba1.4k sqft22120 McDaniels Rd, Calhan, CO 80808For SaleMLS ID #2188089, Lara Winter, Homestead Services, Inc.. elevateMLS
- $537,5003 bd3 ba2k sqft6030 Snowbird Dr, Colorado Springs, CO 80918For SaleMLS ID #3972453, Nathan Fisk, Exp Realty LLC. elevateMLS
- $450,0004 bd3 ba1.6k sqft5050 Chickweed Dr, Colorado Springs, CO 80917For SaleMLS ID #7094837, Tami Jo Belsey ABR CDPE CRS MRP , REMAX PROPERTIES. elevateMLS
- $395,0003 bd2 ba1.4k sqft8295 Candon Dr, Colorado Springs, CO 80920For SaleMLS ID #4511548, Amber Wolcott MRP RENE , The Platinum Group. elevateMLS
- $525,0004 bd2 ba1.9k sqft70 Cascade Ct, Colorado Springs, CO 80907For SaleMLS ID #8427048, Jennifer Apodaca, HomeSmart. elevateMLS
- $396,0003 bd1 ba1.1k sqft2626 Tremont St, Colorado Springs, CO 80907For SaleMLS ID #4041500, Sharbel Dagher, RE/MAX Real Estate Group LLC. elevateMLS
- $410,0004 bd2 ba1.6k sqft4830 Turquoise Cir, Colorado Springs, CO 80917For SaleMLS ID #2752186, Tony Casados, Real Broker, LLC DBA Real. elevateMLS
- $460,9003 bd2 ba1.3k sqft6245 Peerless Farms Rd, Peyton, CO 80831For SaleMLS ID #4135675, Karen Mokol, Exp Realty LLC. elevateMLS
- $419,9993 bd3 ba1.6k sqft12956 Casa De Campo Rd, Peyton, CO 80831For SaleMLS ID #6644717, Laura Swearingen, LPT Realty LLC. elevateMLS
- $509,9994 bd3 ba2k sqft2110 Greenwich Cir W, Colorado Springs, CO 80909For SaleMLS ID #5999150, Laurie Klipfel ABR CRS GRI , The Platinum Group. elevateMLS
- $399,8993 bd2 ba1.4k sqft9350 Morfontaine Rd, Peyton, CO 80831For SaleMLS ID #7515249, Anthony Nicandro, Better Homes and Gardens Real Estate Kenney & Company. elevateMLS
- $465,0003 bd3 ba2k sqft2830 N Institute St, Colorado Springs, CO 80907For SaleMLS ID #5891640, Tory Hoefar, LIV Sotheby's International Realty CO Springs. elevateMLS
- $560,0003 bd2 ba1.9k sqft351 Eisenhower Dr, Palmer Lake, CO 80133For SaleMLS ID #2994050, Garrett Jones, 8Z Real Estate LLC. elevateMLS
