
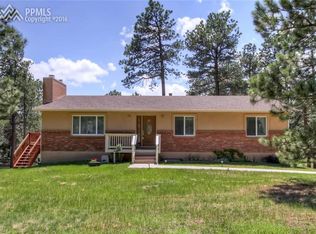
Looking for a home with easy commute from Denver but with the sanctuary you cannot find in the city? This custom 2x6 home with original owners nestled in the Ponderosa pines encompasses the serenity of the neighborhood and speaks to the longevity of families who love Walden and come to stay. A rare find at this price in the Black Forest with underground utilities, a central water/sewer district, trails and Pickleball court around the two ponds, and two schools, elementary to high school. The floorplan with vaulted ceilings and skylights brings the outside IN by capturing the outdoors to enjoy from every window. This home stays very quiet due to its construction and placement on the lot, keeping the peace and sanctuary of the pines for your relaxing moments. The tiered composite deck is perfect for entertaining and enjoying the visits from the local deer population. Flooring updates have begun with new carpet in bedrooms and professional vinyl in hallways/bathrooms. Walkout lower level to the attached 3-car garage with one bay currently a wood shop with several accessories and built-in vacuum system for the hobbyist/handyman. No HOA in this phase of Walden allows freedom for RV parking. The wood burning stove situated in the lower walkout level is ideal for heating the home and nothing warms the home like wood. You won’t want to miss a home at this price in this neighborhood.
For sale
Price cut: $25.1K (7/26)
$649,900
17730 Grama Ridge, Colorado Springs, CO 80908
4beds
2,270sqft
:
Get pre-qualified$3,985/mo
Single Family Residence
Built in 1987
0.54 Acres Lot
$-- Zestimate®
$286/sqft
$-- HOA
What's special
- 25 days |
- 854 |
- 43 |
Zillow last checked:
Listing updated:
Listed by:
Sandra McCarthy 719-640-4106 sandysalescolorado@gmail.com,
Sandra R. McCarthy
Source: REcolorado as distributed by MLS GRID,MLS#: 5303014
Facts & features
Interior
Bedrooms & bathrooms
- Bedrooms: 4
- Bathrooms: 3
- Full bathrooms: 3
Bedroom
- Features: Primary Suite
- Level: Upper
- Area: 98 Square Feet
- Dimensions: 7 x 14
Bedroom
- Description: Built In Shelving
- Level: Upper
- Area: 143 Square Feet
- Dimensions: 11 x 13
Bedroom
- Level: Upper
- Area: 108 Square Feet
- Dimensions: 9 x 12
Bedroom
- Description: Bedroom With En Suite Bathroom
- Level: Lower
- Area: 135 Square Feet
- Dimensions: 9 x 15
Bathroom
- Features: Primary Suite
- Level: Upper
- Area: 70 Square Feet
- Dimensions: 5 x 14
Bathroom
- Description: Guest Bathroom Off Of Hallway
- Level: Upper
- Area: 48 Square Feet
- Dimensions: 6 x 8
Bathroom
- Features: En Suite Bathroom
- Level: Lower
- Area: 45 Square Feet
- Dimensions: 5 x 9
Dining room
- Description: Spacious & Walks Out To Wrap Around Deck
- Level: Upper
- Area: 130 Square Feet
- Dimensions: 13 x 10
Family room
- Description: Wood Burning Stove And Walks Out To Deck/Property
- Level: Lower
- Area: 323 Square Feet
- Dimensions: 17 x 19
Kitchen
- Description: Open Kitchen To Dining Area
- Level: Upper
- Area: 156 Square Feet
- Dimensions: 12 x 13
Laundry
- Level: Lower
- Area: 90 Square Feet
- Dimensions: 9 x 10
Living room
- Level: Upper
- Area: 285 Square Feet
- Dimensions: 15 x 19
Heating
- Baseboard, Electric, Wood Stove
Cooling
- None
Appliances
- Included: Dishwasher, Disposal, Dryer, Electric Water Heater, Freezer, Microwave, Range, Self Cleaning Oven, Washer
Features
- Ceiling Fan(s), High Ceilings, High Speed Internet, Primary Suite
- Flooring: Carpet, Linoleum, Tile, Wood
- Windows: Double Pane Windows, Skylight(s), Window Coverings
- Has basement: No
- Number of fireplaces: 1
- Fireplace features: Family Room, Wood Burning Stove
Interior area
- Total structure area: 2,270
- Total interior livable area: 2,270 sqft
- Finished area above ground: 1,546
Property
Parking
- Total spaces: 3
- Parking features: Garage - Attached
- Attached garage spaces: 3
Features
- Patio & porch: Deck, Front Porch, Wrap Around
- Exterior features: Dog Run, Private Yard, Rain Gutters
Lot
- Size: 0.54 Acres
- Features: Many Trees
- Residential vegetation: Wooded
Details
- Parcel number: 6114007022
- Zoning: RR-0.5
- Special conditions: Standard
Construction
Type & style
- Home type: SingleFamily
- Architectural style: Mountain Contemporary
- Property subtype: Single Family Residence
Materials
- Frame
- Roof: Composition
Condition
- Fixer,Updated/Remodeled
- Year built: 1987
Utilities & green energy
- Sewer: Public Sewer
- Water: Public
- Utilities for property: Cable Available, Electricity Connected, Natural Gas Available
Community & HOA
Community
- Security: Carbon Monoxide Detector(s), Smoke Detector(s)
- Subdivision: Walden III
HOA
- Has HOA: No
Location
- Region: Colorado Springs
Financial & listing details
- Price per square foot: $286/sqft
- Tax assessed value: $664,162
- Annual tax amount: $2,288
- Date on market: 7/18/2026
- Listing terms: Cash,Conventional,FHA,Other,VA Loan
- Exclusions: All Seller Personal Items To Include Specifically Attached Spice Rack In Pantry And Patio Furniture Including Umbrellas.
- Ownership: Individual
- Electric utility on property: Yes
- Road surface type: Gravel
Estimated market value
Zestimate®
Not available
Estimated sales range
Not available
Rent Zestimate®
Not available
Price history
| Date | Event | Price |
|---|---|---|
| 7/26/2026 | Price change | $649,900-3.7%$286/sqft |
Source: | ||
| 7/18/2026 | Listed for sale | $675,000$297/sqft |
Source: | ||
Public tax history
| Year | Property taxes | Tax assessment |
|---|---|---|
| 2024 | $2,566 +40.9% | $44,500 |
| 2023 | $1,821 -3.4% | $44,500 +31.4% |
| 2022 | $1,885 | $33,870 -2.8% |
| 2021 | -- | $34,850 +14.4% |
| 2020 | $1,654 +0.5% | $30,460 |
| 2019 | $1,646 +12.8% | $30,460 +13.8% |
| 2018 | $1,459 0% | $26,770 |
| 2017 | $1,459 +0% | $26,770 +6.1% |
| 2016 | $1,459 +21% | $25,230 |
| 2015 | $1,205 -31.9% | $25,230 +4% |
| 2014 | $1,770 | $24,260 |
| 2013 | -- | -- |
| 2012 | -- | $25,540 |
| 2011 | $1,827 | $25,540 -2% |
| 2010 | -- | $26,060 |
| 2009 | -- | $26,060 +2% |
| 2008 | -- | $25,550 |
| 2006 | -- | $25,550 +41.7% |
| 2004 | -- | $18,030 |
| 2003 | $1,201 +3.4% | $18,030 -11.3% |
| 2002 | $1,162 +20.5% | $20,330 +25.9% |
| 2001 | $965 | $16,150 |
Find assessor info on the county website
Monthly payment
Est. payment
Payment breakdown
Explore the cost of this home by adjusting the details. Changes won't be saved.Climate risks
Neighborhood: 80908
Nearby schools
GreatSchools rating
- 8/10Ray E Kilmer Elementary SchoolGrades: PK-6Distance: 0.2 mi
- 5/10Lewis-Palmer Middle SchoolGrades: 7-8Distance: 5.9 mi
- 8/10Lewis-Palmer High SchoolGrades: 9-12Distance: 5.6 mi
Schools provided by the listing agent
- Elementary: Ray E. Kilmer
- Middle: Lewis-Palmer
- High: Lewis-Palmer
- District: Lewis-Palmer 38
Source: REcolorado as distributed by MLS GRID. This data may not be complete. We recommend contacting the local school district to confirm school assignments for this home.
- $649,9004 bd3 ba2.2k sqft17730 Grama Ridge Rd, Colorado Springs, CO 80908For Sale
Save 
- $626,0005 bd3 ba2.7k sqft17720 Grama Rdg, Colorado Springs, CO 80908Off Market
Save - $621,5003 bd2 ba2.3k sqft17740 Grama Rdg, Colorado Springs, CO 80908Sold
Save 
- $733,6004 bd3 ba2.3k sqft17670 Woodhaven Dr, Colorado Springs, CO 80908Off Market
Save 
- $619,0003 bd4 ba1.6k sqft17650 Woodhaven Dr, Colorado Springs, CO 80908Off Market
Save - $1,037,5005 bd5 ba4.8k sqft17710 Pioneer Xing, Colorado Springs, CO 80908Off Market
Save - $606,1005 bd4 ba1.4k sqft17710 Grama Rdg, Colorado Springs, CO 80908Off Market
Save - $745,1005 bd4 ba2.7k sqft17705 Pond View Pl, Colorado Springs, CO 80908Off Market
Save
A local agent can set up tours, give advice and negotiate with sellers.
- Request a tour
as early as today at 11:00 am
Contact agent