Extremely desirable southwest Black Forest location on a stunning 5 acre treed parcel with mountain views, rock outcroppings, a canyon and year round Kettle Creek running through the property which is a rarity! Quiet cul-de-sac location in award winning School District 20 with end of the road privacy but mere minutes from the amenities of Northgate, Flying Horse and Powers. Raised rancher meticulously maintained w/ fresh interior and exterior paint. New roof, carpet, composite front deck w/ metal railings, bathroom vanity and concrete walk way. Oak hardwood floors through the majority of the main level. Over 2,500 sq ft w/ 4 bedrooms (3 on the main level) and 3 baths. Spacious living room w/ wood burning fireplace w/ stacked stone surround, large windows and a walk-out to the deck. Eat-in kitchen w/ an abundance of cabinetry, walk-out to the deck, coffee bar w/ glass front cabinets, gas cook-top, garden window, skylight and newer refrigerator and wall oven. The outdoor space is truly special - expansive wrap-around composite deck covered and uncovered w/ scenic treed hill and mountain view. No covenants or HOA - zoned for horses, chickens, livestock and outbuildings. Fully finished walk-out lower level w/ large family room w/ wood burning stove, full bath and additional bedroom. Oversized 2 car garage. Energy efficient vinyl windows and radiant heat. Large fenced backyard. Quick access to I-25 and Highway 83 making a quick commute to Colorado Springs or Denver. This is the best of both worlds - minutes from all of the amenities you desire but living on serene beautiful acreage at the edge of Colorado Springs. Almost 2,000 acres of open space nearby with miles of equestrian friendly trails - Black Forest Regional Park, Pineries Open Space and Section 16.
For sale
$730,000
4465 Leprechaun Ln, Colorado Springs, CO 80908
4beds
2,576sqft
:
Get pre-qualified$4,475/mo
Single Family Residence
Built in 1964
5 Acres Lot
$716,900 Zestimate®
$283/sqft
$-- HOA
What's special
- 33 days |
- 4,692 |
- 400 |
Zillow last checked:
Listing updated:
Listed by:
Michael Turner 719-434-0199,
LIV Sotheby's International Realty CO Springs
Source: elevateMLS,MLS#: 2357946
Facts & features
Interior
Bedrooms & bathrooms
- Bedrooms: 4
- Bathrooms: 3
- Full bathrooms: 1
- 3/4 bathrooms: 2
Other
- Level: Main
- Area: 121 Square Feet
- Dimensions: 11 x 11
Heating
- Natural Gas, Radiant
Cooling
- Ceiling Fan(s)
Appliances
- Included: Dishwasher, Dryer, Gas in Kitchen, Exhaust Fan, Microwave, Oven, Refrigerator, Trash Compactor, Washer
- Laundry: Electric Hook-up, Main Level
Features
- Great Room, High Speed Internet
- Flooring: Carpet, Tile, Wood
- Basement: Partial,Partially Finished
- Number of fireplaces: 2
- Fireplace features: Basement, Two
Interior area
- Total structure area: 2,576
- Total interior livable area: 2,576 sqft
- Finished area above ground: 1,456
- Finished area below ground: 1,120
Video & virtual tour
Property
Parking
- Total spaces: 2
- Parking features: Attached, Gravel Driveway, RV Access/Parking
- Attached garage spaces: 2
Features
- Fencing: Back Yard
- Has view: Yes
- View description: Mountain(s), View of Pikes Peak, View of Rock Formations
- Waterfront features: Stream/Creek
Lot
- Size: 5 Acres
- Features: Cul-De-Sac, Meadow, Sloped, Wooded, Horses (Zoned), Horses(Zoned for 2 or more)
Details
- Additional structures: Workshop
- Parcel number: 6214000086
Construction
Type & style
- Home type: SingleFamily
- Architectural style: Ranch
- Property subtype: Single Family Residence
Materials
- Stucco, Wood Siding, Frame
- Foundation: Walk Out
- Roof: Composite Shingle
Condition
- Existing Home
- New construction: No
- Year built: 1964
Utilities & green energy
- Water: Well
- Utilities for property: Cable Available, Electricity Connected
Community & HOA
Location
- Region: Colorado Springs
Financial & listing details
- Price per square foot: $283/sqft
- Tax assessed value: $471,326
- Annual tax amount: $2,602
- Date on market: 6/23/2026
- Listing terms: Cash,Conventional,FHA,VA Loan
- Electric utility on property: Yes
Estimated market value
$716,900
$681,000 - $753,000
$2,941/mo
Price history
| Date | Event | Price |
|---|---|---|
| 6/23/2026 | Listed for sale | $730,000$283/sqft |
Source:  elevateMLS #2357946 Report a problem elevateMLS #2357946 Report a problem | ||
Public tax history
| Year | Property taxes | Tax assessment |
|---|---|---|
| 2024 | $3,189 +43.6% | $31,580 -35.3% |
| 2023 | $2,220 -8.7% | $48,830 +35.5% |
| 2022 | $2,432 | $36,050 -2.8% |
| 2021 | -- | $37,100 +14.4% |
| 2020 | $2,197 +4% | $32,430 |
| 2019 | $2,112 | $32,430 |
Find assessor info on the county website
Monthly payment
Est. payment
Payment breakdown
Explore the cost of this home by adjusting the details. Changes won't be saved.Climate risks
Neighborhood: 80908
Nearby schools
GreatSchools rating
- 8/10Edith Wolford Elementary SchoolGrades: PK-5Distance: 2.9 mi
- 9/10Challenger Middle SchoolGrades: 6-8Distance: 2.4 mi
- 10/10Pine Creek High SchoolGrades: 9-12Distance: 1.5 mi
Schools provided by the listing agent
- District: Academy-20
Source: elevateMLS. This data may not be complete. We recommend contacting the local school district to confirm school assignments for this home.
- $620,0003 bd1 ba1k sqft4395 Leprechaun Ln, Colorado Springs, CO 80908Sold
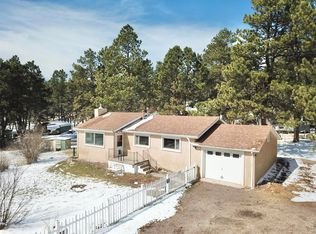
- $--1 bd1 ba-- sqft10945 Shady Ln #776F18CCB, Colorado Springs, CO 80908Off Market
- $--2 bd2 ba-- sqft10945 Shady Ln #F320A52C6, Colorado Springs, CO 80908Off Market
- $--1 bd1 ba-- sqft10945 Shady Ln #1, Colorado Springs, CO 80908Off Market
- $657,7005 bd1 ba1.1k sqft4545 Shady Ln, Colorado Springs, CO 80908Off Market
- $570,0004 bd2 ba1.7k sqft4515 Leprechaun Ln, Colorado Springs, CO 80908Sold
- $670,7004 bd2 ba1.2k sqft4345 Leprechaun Ln, Colorado Springs, CO 80908Off Market
- $771,7003 bd2 ba3.4k sqft4595 Shady Ln, Colorado Springs, CO 80908Off Market
A local agent can set up tours, give advice and negotiate with sellers.
Similar homes
- $750,0004 bd2 ba2.2k sqft18350 Woodhaven Dr, Colorado Springs, CO 80908For Sale

 MLS ID #1527293, Jennifer Dion C2EX GRI SRES , The Platinum Group. elevateMLS
 - $699,9004 bd3 ba2.2k sqft14390 Herring Rd, Colorado Springs, CO 80908For Sale
 MLS ID #4287220, Susan Myers ALC CDPE CNE GRI SFR , MODUS Real Estate. elevateMLS
 - $675,0003 bd2 ba2.6k sqft9650 Hardin Rd, Colorado Springs, CO 80908For Sale
 MLS ID #9304186, Ally Presicci, Coldwell Banker Realty. elevateMLS
 - $700,0003 bd4 ba2.7k sqft9350 Bellcove Circle, Colorado Springs, CO 80920For Sale

 MLS ID #2931007, Robert Tait, Engel & Volkers Denver. REcolorado as distributed by MLS GRID
 - $775,0004 bd4 ba2.9k sqft4770 Diamond Dr, Colorado Springs, CO 80918For SaleMLS ID #6587002, Thomas Kenney, Better Homes and Gardens Real Estate Kenney & Company. elevateMLS
- $635,0005 bd4 ba3k sqft9040 Strand Way, Colorado Springs, CO 80920For SaleMLS ID #8181247, Amy Kunce-Martinez, The Cutting Edge. elevateMLS
- $699,0005 bd4 ba2.7k sqft234 Dolomite Drive, Colorado Springs, CO 80919For SaleMLS ID #1895054, Lee Harwell, Summit Ridge Group LLC. REcolorado as distributed by MLS GRID
- $628,6004 bd3 ba2.8k sqft1405 Becky Dr, Colorado Springs, CO 80921For SaleMLS ID #4429121, Matthew Hornung, Assist-2-Sell Buyers & Sellers Choice. elevateMLS
- $475,0004 bd4 ba2.3k sqft8640 Massey Cir, Colorado Springs, CO 80920For SaleMLS ID #9423450, Daniel Armstrong, Armstrong Real Estate Company. elevateMLS
- $775,0004 bd3 ba2.6k sqft240 Scrub Oak Way, Monument, CO 80132For SaleMLS ID #9679589, Casey Mitchell, Orchard Brokerage LLC. elevateMLS
- $715,0006 bd4 ba3.5k sqft15849 Longmeadow Ln, Colorado Springs, CO 80921For SaleMLS ID #8511165, Marnie Terry, The Platinum Group. elevateMLS
- $568,0004 bd3 ba2.9k sqft5715 Flintridge Dr, Colorado Springs, CO 80918For SaleMLS ID #1479775, Justin Weeks, Exp Realty LLC. elevateMLS
- $750,0005 bd4 ba3.5k sqft15973 Longmeadow Ln, Colorado Springs, CO 80921For SaleMLS ID #1457612, Jennifer Crosby, Springs Home Finders. elevateMLS
- $750,0005 bd3 ba2.8k sqft125 Wolfe Ave, Colorado Springs, CO 80905For SaleMLS ID #2701265, Jackie Parr MRP SFR , The Platinum Group. elevateMLS
- $624,9995 bd3 ba2.9k sqft975 Tari Dr, Colorado Springs, CO 80921For SaleMLS ID #6616135, Corrine Lopez, Colorado Flat Fee Realty Inc. elevateMLS
- $630,0004 bd4 ba3.3k sqft6175 Garlock Way, Colorado Springs, CO 80918For SaleMLS ID #6829736, Nathan Van Wingerden, REMAX PROPERTIES. elevateMLS
- $539,0004 bd4 ba2.7k sqft4239 Saunter Dr, Colorado Springs, CO 80920For SaleMLS ID #6742332, Eric Mikuska, Keller Williams Partners. elevateMLS
- $650,0004 bd4 ba3.5k sqft15820 Valdez Cir, Peyton, CO 80831For SaleMLS ID #7516057, Kathryn Salvatore, Blue Picket Realty. elevateMLS
- $627,0004 bd4 ba3.1k sqft1977 Brookdale Dr, Colorado Springs, CO 80918For SaleMLS ID #3702266, Bill Hourigan CRS GRI , The Platinum Group. elevateMLS
- $620,0005 bd3 ba2.9k sqft6520 Hawkeye Cir, Colorado Springs, CO 80919For SaleMLS ID #3489016, April Hernandez ABR SRES , Pikes Peak Legacy Realty. elevateMLS
