Welcome this exceptional two-story home nestled in a beautiful mountain setting within the highly desirable community of Ridge at Fox Run. Ideally located just minutes from Fox Run Regional Park, this home offers the perfect blend of natural beauty and convenience. Spanning over 400 acres, Fox Run Regional Park features scenic trails, ponds, open meadows, and towering pine trees—perfect for hiking, biking, picnicking, and enjoying Colorado’s outdoors. A classic covered front porch welcomes you into a bright foyer and spacious, thoughtfully designed layout. The main level offers a formal living room and dining room, along with a beautifully appointed kitchen featuring granite countertops, a center eat-in island, pantry, and seamless flow into the great room. Here, you’ll find a cozy gas fireplace with brick surround and wood mantel, creating a warm and inviting gathering space. A convenient half bath completes the main level. Upstairs, enjoy the ease of a coveniently located laundry room, three generously sized bedrooms, and a full bath. The stunning primary suite features vaulted ceilings, a large walk-in closet, and an expansive en suite bath with plenty of room to relax and recharge. The finished basement adds incredible versatility with an additional bedroom, full bath, and a huge second family room, perfect for entertaining, recreation, or a home theater. Situated on nearly half an acre, the backyard is filled with mature pine trees and offers a large deck, an ideal space for outdoor dining and gatherings. With convenient access to Interstate 25 and Colorado State Highway 83, plus close proximity to shopping and amenities, this home combines space, comfort, and an unbeatable location with possible seller concessions.
For sale
Price cut: $25K (7/31)
$725,000
15973 Longmeadow Ln, Colorado Springs, CO 80921
5beds
3,599sqft
:
Get pre-qualified$4,467/mo
Single Family Residence
Built in 1998
0.48 Acres Lot
$-- Zestimate®
$201/sqft
$21/mo HOA
What's special
- 103 days |
- 889 |
- 58 |
Likely to sell faster than
Zillow last checked:
Listing updated:
Listed by:
Jennifer Crosby 719-291-3168,
Springs Home Finders
Source: elevateMLS,MLS#: 1457612
Facts & features
Interior
Bedrooms & bathrooms
- Bedrooms: 5
- Bathrooms: 4
- Full bathrooms: 3
- 1/2 bathrooms: 1
Other
- Level: Upper
- Area: 272 Square Feet
- Dimensions: 17 x 16
Heating
- Forced Air
Cooling
- Ceiling Fan(s), Central Air
Appliances
- Included: 220v in Kitchen, Dishwasher, Disposal, Double Oven, Microwave, Range, Refrigerator, Humidifier
- Laundry: Electric Hook-up, Upper Level
Features
- 5-Pc Bath, 6-Panel Doors, Great Room, Vaulted Ceiling(s), Pantry
- Flooring: Carpet, Tile, Vinyl/Linoleum, Wood
- Windows: Window Coverings
- Basement: Full,Partially Finished
- Number of fireplaces: 1
- Fireplace features: Gas, One
Interior area
- Total structure area: 3,599
- Total interior livable area: 3,599 sqft
- Finished area above ground: 2,479
- Finished area below ground: 1,120
Video & virtual tour
Property
Parking
- Total spaces: 3
- Parking features: Attached, Garage Door Opener, Concrete Driveway
- Attached garage spaces: 3
Features
- Levels: Two
- Stories: 2
- Patio & porch: Wood Deck
- Exterior features: Auto Sprinkler System
- Fencing: Back Yard
- Has view: Yes
- View description: Mountain(s)
Lot
- Size: 0.48 Acres
- Features: Wooded, Hiking Trail, Near Park, Near Shopping Center
Details
- Additional structures: Storage
- Parcel number: 6129401032
Construction
Type & style
- Home type: SingleFamily
- Property subtype: Single Family Residence
Materials
- Brick, Wood Siding, Framed on Lot
- Roof: Composite Shingle
Condition
- Existing Home
- New construction: No
- Year built: 1998
Utilities & green energy
- Water: Assoc/Distr
- Utilities for property: Electricity Connected, Natural Gas Connected
Community & HOA
Community
- Features: Hiking or Biking Trails
HOA
- Has HOA: Yes
- Services included: Covenant Enforcement, Management
- HOA fee: $250 annually
Location
- Region: Colorado Springs
Financial & listing details
- Price per square foot: $201/sqft
- Tax assessed value: $771,285
- Annual tax amount: $4,053
- Date on market: 4/30/2026
- Listing terms: Assumable,Bond,Cash,Conventional,VA Loan
- Electric utility on property: Yes
Estimated market value
Not available
Estimated sales range
Not available
Not available
Price history
| Date | Event | Price |
|---|---|---|
| 7/31/2026 | Price change | $725,000-3.3%$201/sqft |
Source:  elevateMLS #1457612 Report a problem elevateMLS #1457612 Report a problem | ||
| 7/15/2026 | Price change | $750,000-3.2%$208/sqft |
Source: elevateMLS #1457612 Report a problem | ||
| 6/15/2026 | Price change | $774,900-1.8%$215/sqft |
Source: elevateMLS #1457612 Report a problem | ||
| 5/27/2026 | Price change | $789,000-1.4%$219/sqft |
Source: elevateMLS #1457612 Report a problem | ||
| 4/30/2026 | Listed for sale | $800,000+3.9%$222/sqft |
Source: elevateMLS #1457612 Report a problem | ||
| 2/24/2022 | Sold | $770,000+1.4%$214/sqft |
Source: Public Record Report a problem | ||
| 1/16/2022 | Contingent | $759,000$211/sqft |
Source: elevateMLS #9139506 Report a problem | ||
| 1/14/2022 | Listed for sale | $759,000$211/sqft |
Source: elevateMLS #9139506 Report a problem | ||
| 1/9/2022 | Contingent | $759,000$211/sqft |
Source: elevateMLS #9139506 Report a problem | ||
| 1/7/2022 | Listed for sale | $759,000+46%$211/sqft |
Source: elevateMLS #9139506 Report a problem | ||
| 5/4/2020 | Sold | $520,000-1%$144/sqft |
Source: Public Record Report a problem | ||
| 3/26/2020 | Listed for sale | $525,000+5%$146/sqft |
Source: Homestar Properties #1668253 Report a problem | ||
| 10/16/2017 | Listing removed | $499,900$139/sqft |
Source: HOMESTAR PROPERTIES #3647734 Report a problem | ||
| 10/8/2017 | Price change | $499,900-2%$139/sqft |
Source: HOMESTAR PROPERTIES #3647734 Report a problem | ||
| 9/28/2017 | Price change | $509,900-1%$142/sqft |
Source: HOMESTAR PROPERTIES #3647734 Report a problem | ||
| 9/21/2017 | Price change | $514,900-0.8%$143/sqft |
Source: HOMESTAR PROPERTIES #3647734 Report a problem | ||
| 8/25/2017 | Listed for sale | $519,000+19.3%$144/sqft |
Source: HOMESTAR PROPERTIES #3647734 Report a problem | ||
| 10/16/2015 | Sold | $435,000-2.4%$121/sqft |
Source: Public Record Report a problem | ||
| 9/14/2015 | Pending sale | $445,900$124/sqft |
Source: Cherry Creek Properties, Llc #3904033 Report a problem | ||
| 8/21/2015 | Price change | $445,900-0.9%$124/sqft |
Source: Cherry Creek Properties, Llc #3904033 Report a problem | ||
| 8/8/2015 | Price change | $450,000-3.2%$125/sqft |
Source: Cherry Creek Properties, Llc #3904033 Report a problem | ||
| 7/11/2015 | Price change | $465,000-2.1%$129/sqft |
Source: Cherry Creek Properties, Llc #3904033 Report a problem | ||
| 6/21/2015 | Listed for sale | $475,000+15.9%$132/sqft |
Source: Cherry Creek Properties, Llc #3904033 Report a problem | ||
| 12/3/2007 | Sold | $410,000+6.5%$114/sqft |
Source: Public Record Report a problem | ||
| 4/19/2004 | Sold | $385,000+26.2%$107/sqft |
Source: Public Record Report a problem | ||
| 5/31/2000 | Sold | $305,000+14.2%$85/sqft |
Source: Public Record Report a problem | ||
| 8/25/1998 | Sold | $267,100$74/sqft |
Source: Public Record Report a problem | ||
Public tax history
| Year | Property taxes | Tax assessment |
|---|---|---|
| 2024 | $4,063 +24.6% | $51,680 |
| 2023 | $3,260 -3.2% | $51,680 +41% |
| 2022 | $3,369 | $36,650 -2.8% |
| 2021 | -- | $37,710 +13% |
| 2020 | $3,078 +0.4% | $33,370 |
| 2019 | $3,066 +7.5% | $33,370 +12.1% |
| 2018 | $2,852 0% | $29,760 |
| 2017 | $2,852 +0% | $29,760 -7.4% |
| 2016 | $2,852 -2.5% | $32,130 |
| 2015 | $2,926 +1.4% | $32,130 +5% |
| 2014 | $2,884 | $30,600 |
| 2013 | -- | -- |
| 2012 | -- | $30,600 |
| 2011 | $2,783 | $30,600 -5% |
| 2010 | -- | $32,210 |
| 2009 | -- | $32,210 +5% |
| 2008 | -- | $30,680 |
| 2006 | -- | $30,680 +23.5% |
| 2004 | -- | $24,840 |
| 2003 | $2,230 +2.6% | $24,840 -8.2% |
| 2002 | $2,174 +9.2% | $27,070 +12.7% |
| 2001 | $1,990 | $24,010 |
Find assessor info on the county website
Monthly payment
Est. payment
Payment breakdown
Explore the cost of this home by adjusting the details. Changes won't be saved.Climate risks
Neighborhood: 80921
Nearby schools
GreatSchools rating
- 8/10Ray E Kilmer Elementary SchoolGrades: PK-6Distance: 3.5 mi
- 5/10Lewis-Palmer Middle SchoolGrades: 7-8Distance: 4.3 mi
- 8/10Lewis-Palmer High SchoolGrades: 9-12Distance: 3.2 mi
Schools provided by the listing agent
- Elementary: Ray E Kilmer
- Middle: Lewis Palmer
- High: Lewis Palmer
- District: Lewis-Palmer-38
Source: elevateMLS. This data may not be complete. We recommend contacting the local school district to confirm school assignments for this home.
- $798,4005 bd5 ba3.4k sqft15967 Longmeadow Ln, Colorado Springs, CO 80921Off Market
- $874,1005 bd5 ba4.7k sqft15979 Longmeadow Ln, Colorado Springs, CO 80921Off Market
- $731,3004 bd2 ba2.6k sqft15961 Longmeadow Ln, Colorado Springs, CO 80921Off Market
- $947,9004 bd5 ba4.8k sqft15785 Pineycove Ct, Colorado Springs, CO 80921Off Market
- $935,7005 bd5 ba4.8k sqft16223 Red Fox Ln, Colorado Springs, CO 80921Off Market
- $830,9006 bd3 ba4k sqft15968 Longmeadow Ln, Colorado Springs, CO 80921Off Market
- $793,9004 bd3 ba3.2k sqft15812 Woodmeadow Ct, Colorado Springs, CO 80921Off Market
- $818,5005 bd3 ba3.7k sqft15974 Longmeadow Ln, Colorado Springs, CO 80921Off Market
A local agent can set up tours, give advice and negotiate with sellers.
Similar homes
- $725,0004 bd3 ba3.9k sqft15390 Copperfield Dr, Colorado Springs, CO 80921For Sale

 MLS ID #1907617, Patrick Manchester, Manchester Properties, LLC. elevateMLS
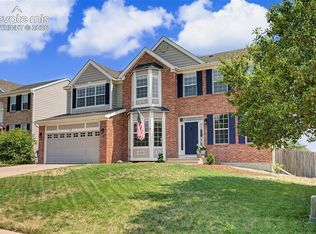
 - $695,0005 bd4 ba4.2k sqft315 Sedona Dr, Colorado Springs, CO 80921For Sale
 MLS ID #7551980, Jed Johnson, Exp Realty LLC. elevateMLS
 - $770,0004 bd3 ba4.4k sqft12578 Broad Oaks Dr, Colorado Springs, CO 80921For Sale
 MLS ID #7588875, Jennifer Davenport RENE , ERA Shields Real Estate. elevateMLS
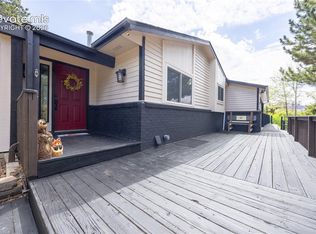
 - $619,9995 bd3 ba2.9k sqft975 Tari Dr, Colorado Springs, CO 80921For Sale
 MLS ID #6616135, Corrine Lopez, Colorado Flat Fee Realty Inc. elevateMLS
 - $694,9006 bd5 ba4.6k sqft13747 Narrowleaf Drive, Colorado Springs, CO 80921For Sale
 MLS ID #4144461, Andrew Livingston, Freedom Realty Group LLC. REcolorado as distributed by MLS GRID
 - $689,9005 bd3 ba3.5k sqft2815 Helmsdale Dr, Colorado Springs, CO 80920For SaleMLS ID #9818276, Aimee Fletcher CLHMS GRI , Exp Realty LLC. elevateMLS
- $840,0005 bd3 ba4.3k sqft14190 Gleneagle Dr, Colorado Springs, CO 80921For SaleMLS ID #8169945, Katie Ann Morse ABR MRP , PB Signature Group, LLC. elevateMLS
- $840,0005 bd3 ba4k sqft12441 Woodruff Dr, Colorado Springs, CO 80921For SaleMLS ID #9581406, Lucas Tl Jensen, REMAX PROPERTIES. elevateMLS
- $785,0005 bd3 ba4k sqft2998 Wild Cherry Ln, Colorado Springs, CO 80920For SaleMLS ID #3576718, Alzira Escobar-Pruitt ABR CLP GRI MRP PMN PPRES SRES , REMAX PROPERTIES. elevateMLS
- $760,0005 bd4 ba3.5k sqft725 Country Drive, Monument, CO 80132For SaleMLS ID #3962165, Luke Gibbs, eXp Realty, LLC. REcolorado as distributed by MLS GRID
- $710,0004 bd3 ba2.7k sqft1250 Woodmoor Dr, Monument, CO 80132For SaleMLS ID #4686957, Scott Sanchez, Keller Williams Clients Choice Realty. elevateMLS
- $750,0005 bd4 ba3.4k sqft18555 Knollwood Blvd, Monument, CO 80132For SaleMLS ID #7968761, Shannon Dudnick, Realty ONE Group Elevations. elevateMLS
- $850,0006 bd4 ba3.9k sqft2010 Mulligan Dr, Colorado Springs, CO 80920For SaleMLS ID #1806755, Jake Wade, RE/MAX Real Estate Group LLC. elevateMLS
- $800,0006 bd5 ba4.1k sqft3003 Bella Cima Dr, Colorado Springs, CO 80918For SaleMLS ID #6808624, Kathy Loidolt, The Platinum Group. elevateMLS
- $714,5004 bd3 ba3k sqft1400 Eagle Trace Ct, Woodland Park, CO 80863For SaleMLS ID #3852712, Renae Trichell SRES , High Country Realty LLC. elevateMLS
- $654,9005 bd3 ba3.1k sqft2750 Helmsdale Dr, Colorado Springs, CO 80920For SaleMLS ID #1950368, Christine Callender CRS MRP RLC , EXIT Realty DTC, Cherry Creek, Pikes Peak. elevateMLS
- $875,0004 bd4 ba3.7k sqft15871 Agate Creek Dr, Monument, CO 80132For SaleMLS ID #7939170, Darlene Haines AHWD C2EX GRI MRP RENE SFR SRS , 1List Realty. elevateMLS
- $1,050,0005 bd4 ba4.5k sqft16249 Thunder Cat Way, Monument, CO 80132For SaleMLS ID #6334960, Mike MacGuire, The Platinum Group. elevateMLS
- $699,0005 bd4 ba2.7k sqft234 Dolomite Drive, Colorado Springs, CO 80919For SaleMLS ID #1895054, Lee Harwell, Summit Ridge Group LLC. REcolorado as distributed by MLS GRID
- $775,0004 bd4 ba3.8k sqft1630 Plowman Pl, Monument, CO 80132For SaleMLS ID #5394299, Latonya Paddock, New Padd Group Colorado Realty. elevateMLS
