Nestled on a beautifully treed lot in Monument, this stunning 4-bed, 3-bath home offers privacy, natural beauty and an outdoor oasis on just under 1 acre of land. Surrounded by towering pines, mature landscaping, flagstone patios and walkways, 2 tranquil water features, and multiple outdoor sitting areas, the exterior is truly a private retreat. Relax on the composite deck, gather around a fire pit, and enjoy the peaceful sights and sounds of nature from every direction. Inside, brand-new carpet and newly refinished hardwood floors create a fresh & welcoming feel. Vaulted ceilings and expansive windows fill the great room with sunlight and invite the beauty of the surrounding landscape indoors. The floor-to-ceiling brick wood-burning fireplace provides a warm focal point in the living room, and the flexible bonus area is perfect as a second dining space, sitting room, or piano area. The kitchen features granite counters, solid wood cabinetry, large pantry, breakfast bar & stainless steel appliances. The dining room includes a skylight & tall windows. The primary suite offers hardwood floors, walk-in closet, and a beautifully remodeled bathroom with heated tile floors, dual vanities, granite counters, and an oversized floor-to-ceiling tiled shower with rain head & handheld sprayer. 2 additional bedrooms, a full bath, and laundry closet with barn door complete this level. The finished lower level includes a large recreation room, 4th bedroom, full bathroom, and a tiled office or bonus space with its own exterior access. Additional highlights include a brand-new furnace and water heater (2026), automatic irrigation system, south-facing driveway for faster snow melt and an oversized extra-deep two-car garage with storage shelving. All stainless steel kitchen appliances, washer, dryer, and outdoor furniture are included. Conveniently located just minutes from I-25, The Country Club at Woodmoor, and in the highly regarded and award-winning Lewis-Palmer School District.
For sale
$710,000
1250 Woodmoor Dr, Monument, CO 80132
4beds
2,717sqft
:
Get pre-qualified$4,380/mo
Single Family Residence
Built in 1984
0.89 Acres Lot
$-- Zestimate®
$261/sqft
$26/mo HOA
What's special
- 14 days |
- 1,027 |
- 99 |
Zillow last checked:
Listing updated:
Listed by:
Scott Sanchez 719-644-5577,
Keller Williams Clients Choice Realty,
Stephanie VanDam 253-228-7220
Source: elevateMLS,MLS#: 4686957
Facts & features
Interior
Bedrooms & bathrooms
- Bedrooms: 4
- Bathrooms: 3
- Full bathrooms: 2
- 3/4 bathrooms: 1
Other
- Level: Upper
- Area: 221 Square Feet
- Dimensions: 13 x 17
Heating
- Forced Air, Natural Gas, Wood
Cooling
- Ceiling Fan(s)
Appliances
- Included: 220v in Kitchen, Dishwasher, Disposal, Dryer, Microwave, Oven, Range, Refrigerator, Washer
- Laundry: Electric Hook-up, Upper Level
Features
- Great Room, Skylight (s), Vaulted Ceiling(s), Breakfast Bar, High Speed Internet, Pantry
- Flooring: Carpet, Ceramic Tile, Wood
- Windows: Window Coverings
- Basement: Full
- Number of fireplaces: 1
- Fireplace features: One
Interior area
- Total structure area: 2,717
- Total interior livable area: 2,717 sqft
- Finished area above ground: 2,717
- Finished area below ground: 0
Video & virtual tour
Property
Parking
- Total spaces: 2
- Parking features: Attached, Garage Door Opener, Oversized, Concrete Driveway, Paved Driveway, RV Access/Parking
- Attached garage spaces: 2
Features
- Levels: Bi-level
- Patio & porch: Composite
- Exterior features: Auto Sprinkler System
- Fencing: None
Lot
- Size: 0.89 Acres
- Features: Wooded, Hiking Trail, Near Fire Station, Near Hospital, Near Park, Near Public Transit, Near Schools, Near Shopping Center, HOA Required $, Landscaped
Details
- Parcel number: 7111105007
- Other equipment: Sump Pump
Construction
Type & style
- Home type: SingleFamily
- Property subtype: Single Family Residence
Materials
- Brick, Wood Siding, Framed on Lot, Frame
- Foundation: Slab, Walk Out
- Roof: Metal
Condition
- Existing Home
- New construction: No
- Year built: 1984
Utilities & green energy
- Water: Municipal
- Utilities for property: Electricity Connected, Natural Gas Connected
Community & HOA
Community
- Features: Community Center, Hiking or Biking Trails, Parks or Open Space
HOA
- Has HOA: Yes
- Services included: Covenant Enforcement, Management, Other
- HOA fee: $309 annually
Location
- Region: Monument
Financial & listing details
- Price per square foot: $261/sqft
- Tax assessed value: $753,359
- Annual tax amount: $2,621
- Date on market: 7/30/2026
- Listing terms: Cash,Conventional,FHA,VA Loan
- Electric utility on property: Yes
Estimated market value
Not available
Estimated sales range
Not available
Not available
Price history
| Date | Event | Price |
|---|---|---|
| 8/6/2026 | Listed for sale | $710,000$261/sqft |
Source:  elevateMLS #4686957 Report a problem elevateMLS #4686957 Report a problem | ||
| 8/1/2026 | Pending sale | $710,000$261/sqft |
Source: elevateMLS #4686957 Report a problem | ||
| 7/30/2026 | Listed for sale | $710,000$261/sqft |
Source: elevateMLS #4686957 Report a problem | ||
Public tax history
| Year | Property taxes | Tax assessment |
|---|---|---|
| 2024 | $2,961 +67.8% | $50,470 |
| 2023 | $1,765 -3.4% | $50,470 +52.8% |
| 2022 | $1,826 | $33,040 -2.8% |
| 2021 | -- | $33,990 +12% |
| 2020 | $1,645 +0.5% | $30,340 |
| 2019 | $1,637 +26.6% | $30,340 +23.6% |
| 2018 | $1,293 0% | $24,550 |
| 2017 | $1,293 +0% | $24,550 +0.6% |
| 2016 | $1,293 +12.7% | $24,400 |
| 2015 | $1,147 -29.1% | $24,400 +10.1% |
| 2014 | $1,618 | $22,170 |
| 2013 | -- | -- |
| 2012 | -- | $22,170 |
| 2011 | $1,878 | $22,170 -9% |
| 2010 | -- | $24,370 |
| 2009 | -- | $24,370 +3% |
| 2008 | -- | $23,660 |
| 2006 | -- | $23,660 +23.1% |
| 2004 | -- | $19,220 |
| 2003 | $1,642 +3.1% | $19,220 -8.1% |
| 2002 | $1,592 +2.5% | $20,910 +6% |
| 2001 | $1,553 | $19,730 |
Find assessor info on the county website
Monthly payment
Est. payment
Payment breakdown
Explore the cost of this home by adjusting the details. Changes won't be saved.Climate risks
Neighborhood: 80132
Nearby schools
GreatSchools rating
- 6/10Lewis-Palmer Elementary SchoolGrades: PK-6Distance: 0.9 mi
- 5/10Lewis-Palmer Middle SchoolGrades: 7-8Distance: 0.8 mi
- 8/10Palmer Ridge High SchoolGrades: 9-12Distance: 0.7 mi
Schools provided by the listing agent
- Elementary: Lewis Palmer
- Middle: Lewis Palmer
- High: Palmer Ridge
- District: Lewis-Palmer-38
Source: elevateMLS. This data may not be complete. We recommend contacting the local school district to confirm school assignments for this home.
- $1,008,8005 bd6 ba4.6k sqft19305 Greenwood Dr, Monument, CO 80132Off Market
- $631,4004 bd3 ba1.5k sqft1205 Woodmoor Dr, Monument, CO 80132Off Market
- $668,0003 bd1 ba1.7k sqft1150 Woodmoor Dr, Monument, CO 80132Off Market
- $711,8005 bd3 ba2.5k sqft19310 W Top O The Moor Dr, Monument, CO 80132Off Market
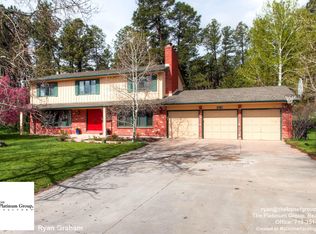
- $925,0004 bd4 ba4.8k sqft19335 Greenwood Dr, Monument, CO 80132Sold
- $877,7004 bd3 ba1.9k sqft19285 Greenwood Dr, Monument, CO 80132Off Market
- $720,6003 bd3 ba2.6k sqft1258 Deer Creek Cir, Monument, CO 80132Off Market
- $775,0004 bd4 ba4.5k sqft1155 Woodmoor Dr, Monument, CO 80132Sold
A local agent can set up tours, give advice and negotiate with sellers.
Similar homes
- $760,0005 bd4 ba3.5k sqft725 Country Drive, Monument, CO 80132For Sale

 MLS ID #3962165, Luke Gibbs, eXp Realty, LLC. REcolorado as distributed by MLS GRID
 - $899,9003 bd3 ba2.9k sqft18415 Lake Dr, Monument, CO 80132For Sale
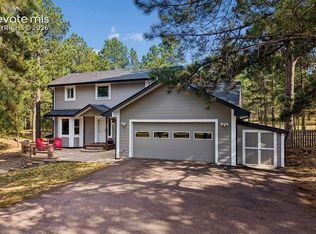
 MLS ID #4732753, Nadine Kirk, RE/MAX Alliance - Castle Rock. elevateMLS
 - $874,9505 bd3 ba3.2k sqft20045 Lost Arrowhead Drive, Monument, CO 80132For Sale
 MLS ID #3621285, John Jay Johnson, Vision Real Estate Services. REcolorado as distributed by MLS GRID
 - $649,9004 bd3 ba2.2k sqft17730 Grama Ridge, Colorado Springs, CO 80908For Sale
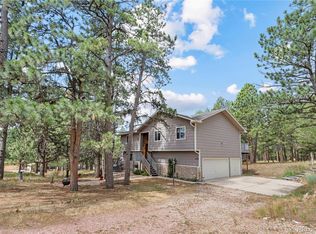 MLS ID #5303014, Sandra McCarthy, Sandra R. McCarthy. REcolorado as distributed by MLS GRID
 - $759,0004 bd4 ba3k sqft17910 Grama Rdg, Colorado Springs, CO 80908For SaleMLS ID #5044960, Casey Ann Clark, Exp Realty LLC. elevateMLS
- $650,0005 bd4 ba2.7k sqft234 Dolomite Dr, Colorado Springs, CO 80919For SaleMLS ID #9344531, Lee Harwell, Summit Ridge Group LLC. elevateMLS
- $714,5004 bd3 ba3k sqft1400 Eagle Trace Ct, Woodland Park, CO 80863For SaleMLS ID #3852712, Renae Trichell SRES , High Country Realty LLC. elevateMLS
- $579,0004 bd4 ba3.2k sqft859 Circle Rd, Palmer Lake, CO 80133For SaleMLS ID #1983694, Brandon Burnett GRI MRP , Better Homes and Gardens Real Estate Kenney & Company. elevateMLS
- $779,9005 bd4 ba3.7k sqft14570 Bermuda Dunes Way, Colorado Springs, CO 80921For SaleMLS ID #7537648, Doug Marsh, Acquire Homes Inc. elevateMLS
- $725,0005 bd4 ba3.5k sqft15973 Longmeadow Ln, Colorado Springs, CO 80921For SaleMLS ID #1457612, Jennifer Crosby, Springs Home Finders. elevateMLS
- $445,0004 bd3 ba1.5k sqft1336 Red Mica Way, Monument, CO 80132For SaleMLS ID #6085219, Marnie Terry, The Platinum Group. elevateMLS
- $775,0004 bd3 ba2.7k sqft1150 Forest Hill Pl, Woodland Park, CO 80863For SaleMLS ID #6656989, Karen Schaefer, REMAX PROPERTIES. elevateMLS
- $799,0004 bd3 ba3.2k sqft4751 Red Rock Drive, Larkspur, CO 80118For SaleMLS ID #1735120, Anita Wilkinson, HomeSmart. REcolorado as distributed by MLS GRID
- $715,0003 bd3 ba2.4k sqft2988 Sunnywood Avenue, Woodland Park, CO 80863For SaleMLS ID #9192429, Zanya Rodabough, Z-Best in Real Estate, LLC. REcolorado as distributed by MLS GRID
- $599,9004 bd3 ba2.1k sqft1178 Forest Hill Rd, Woodland Park, CO 80863For SaleMLS ID #1564595, Jacob Graber, Better Homes and Gardens Real Estate Kenney & Company. elevateMLS
- $800,0005 bd4 ba3.8k sqft115 Hawkridge Dr, Woodland Park, CO 80863For SaleMLS ID #2918334, Thomas Kenney, Better Homes and Gardens Real Estate Kenney & Company. elevateMLS
- $699,0004 bd4 ba3.9k sqft9920 Glenellen Dr, Peyton, CO 80831For SaleMLS ID #3607158, Maria Roberts CMRS SRES , Keller Williams Clients Choice Realty. elevateMLS
- $650,0003 bd2 ba2.6k sqft9650 Hardin Rd, Colorado Springs, CO 80908For SaleMLS ID #9304186, Ally Presicci, Coldwell Banker Realty. elevateMLS
- $670,0003 bd2 ba1.3k sqft9950 Pine Park Trl, Colorado Springs, CO 80908For SaleMLS ID #8873449, Michael Turner, LIV Sotheby's International Realty CO Springs. elevateMLS
- $925,0005 bd4 ba3.5k sqft3392 Estates Circle, Larkspur, CO 80118For SaleMLS ID #5400225, Ellen Smirnoff, Keller Williams DTC. REcolorado as distributed by MLS GRID
