A short walk to Section 16 and The Pineries Open Space, this 5-acre Black Forest property offers a lifestyle that's hard to find. Enjoy miles of hiking, biking, and equestrian trails just beyond your doorstep while still being close to the conveniences of town. Inside, the 2,608-square-foot home offers 3 bedrooms, 2 bathrooms, a spacious main-level primary suite with a walk-in closet, and a walkout basement with a sunroom, large laundry room, and abundant storage. Architectural details throughout, like the brick archway in the kitchen and parquet floors in the entry, add character while offering the opportunity to personalize the home to your style. An expansive deck provides the perfect place to take in Colorado sunsets, while the attached two-car garage and 12x16 Tuff Shed with loft offer plenty of room for storage, hobbies, and outdoor gear. Extensive mountain pine beetle mitigation has been completed, including the removal of affected trees. Whether you're looking for easy access to nature, room to spread out, or the peaceful Black Forest lifestyle, this property offers an exceptional opportunity in one of the area's most desirable locations.
For sale
Price cut: $25K (8/6)
$650,000
9650 Hardin Rd, Colorado Springs, CO 80908
3beds
2,608sqft
Single Family Residence
Built in 1973
5 Acres Lot
$-- Zestimate®
$249/sqft
$-- HOA
What's special
- 85 days
- 1,050
- 73
Likely to sell faster than
Zillow last checked:
Listing updated:
Listed by:
Ally Presicci 631-942-3168,
Coldwell Banker Realty
Source: elevateMLS,MLS#: 9304186
Facts & features
Interior
Bedrooms & bathrooms
- Bedrooms: 3
- Bathrooms: 2
- Full bathrooms: 2
Other
- Level: Main
- Area: 322 Square Feet
- Dimensions: 23 x 14
Heating
- Baseboard, Electric, Radiant
Cooling
- Ceiling Fan(s)
Appliances
- Included: Cooktop, Dishwasher, Disposal, Dryer, Microwave, Oven, Refrigerator, Washer
- Laundry: In Basement, Electric Hook-up
Features
- Pantry
- Flooring: Carpet, Parquet, Tile
- Windows: Window Coverings
- Basement: Full,Finished
- Has fireplace: Yes
- Fireplace features: Basement
Interior area
- Total structure area: 2,608
- Total interior livable area: 2,608 sqft
- Finished area above ground: 1,297
- Finished area below ground: 1,311
Video & virtual tour
Property
Parking
- Total spaces: 2
- Parking features: Attached
- Attached garage spaces: 2
Features
- Patio & porch: Wood Deck
Lot
- Size: 5 Acres
- Features: Level, Rural, Wooded, Hiking Trail, Near Fire Station, Near Schools, Horses (Zoned)
Details
- Additional structures: Storage
- Parcel number: 5215002002
Construction
Type & style
- Home type: SingleFamily
- Architectural style: Ranch
- Property subtype: Single Family Residence
Materials
- Brick, Stucco, Framed on Lot
- Foundation: Walk Out
- Roof: Composite Shingle
Condition
- Existing Home
- New construction: No
- Year built: 1973
Utilities & green energy
- Water: Well
- Utilities for property: Cable Connected, Electricity Connected, Natural Gas Connected, Phone Available
Community & HOA
Location
- Region: Colorado Springs
Financial & listing details
- Price per square foot: $249/sqft
- Tax assessed value: $631,579
- Annual tax amount: $2,577
- Date on market: 6/25/2026
- Listing terms: Cash,Conventional,FHA,VA Loan
- Electric utility on property: Yes
Estimated market value
Not available
Estimated sales range
Not available
Not available
Price history
| Date | Event | Price |
|---|---|---|
| 8/6/2026 | Price change | $650,000-3.7%$249/sqft |
Source:  elevateMLS #9304186 Report a problem elevateMLS #9304186 Report a problem | ||
| 7/25/2026 | Price change | $675,000-3.4%$259/sqft |
Source: elevateMLS #9304186 Report a problem | ||
| 6/25/2026 | Listed for sale | $699,000+141%$268/sqft |
Source: elevateMLS #9304186 Report a problem | ||
| 7/14/2003 | Sold | $290,000$111/sqft |
Source: Public Record Report a problem | ||
Public tax history
| Year | Property taxes | Tax assessment |
|---|---|---|
| 2025 | $2,694 -13.8% | $44,530 -6% |
| 2024 | $3,124 +33.1% | $47,360 |
| 2023 | $2,346 -8.5% | $47,360 +27% |
| 2022 | $2,565 | $37,280 -2.8% |
| 2021 | -- | $38,360 +14.4% |
| 2020 | $2,320 +4% | $33,530 |
| 2019 | $2,231 | $33,530 |
Find assessor info on the county website
Monthly payment
Est. payment
Payment breakdown
Explore the cost of this home by adjusting the details. Changes won't be saved.Climate risks
Neighborhood: 80908
Nearby schools
Schools provided by the listing agent
- District: Academy-20
Source: elevateMLS. This data may not be complete. We recommend contacting the local school district to confirm school assignments for this home.
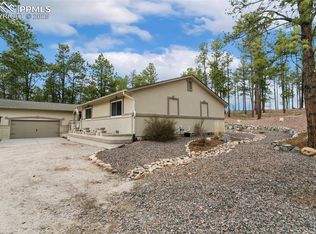
Similar homes
- $645,0003 bd2 ba1.3k sqft9950 Pine Park Trl, Colorado Springs, CO 80908For Sale
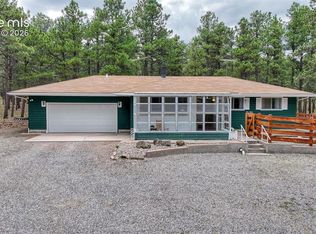
 MLS ID #8873449, Michael Turner, LIV Sotheby's International Realty CO Springs. elevateMLS
 - $695,0004 bd3 ba2.5k sqft4465 Leprechaun Ln, Colorado Springs, CO 80908For Sale
 MLS ID #2357946, Michael Turner, LIV Sotheby's International Realty CO Springs. elevateMLS
 - $625,0004 bd4 ba3.5k sqft15820 Valdez Cir, Peyton, CO 80831For Sale
 MLS ID #7516057, Kathryn Salvatore, Blue Picket Realty. elevateMLS
 - $742,0004 bd3 ba2.9k sqft4145 Sudbury Rd, Colorado Springs, CO 80908For Sale
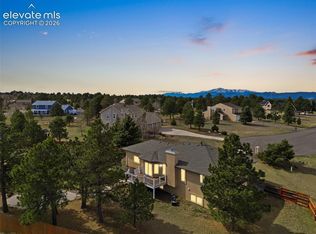 MLS ID #1136849, Maya Lewis, Redfin Corporation. elevateMLS
 - $585,0003 bd3 ba2.8k sqft7510 Hickorywood Dr, Colorado Springs, CO 80920For SaleMLS ID #7417861, Jayde Floyd, LIV Sotheby's International-Castle Pines. elevateMLS
- $675,0003 bd3 ba2.2k sqft5323 Bent Bar Rd, Colorado Springs, CO 80915For SaleMLS ID #2540442, Kathy Tutko ABR CRS PMN SRES , HomeSmart. elevateMLS
- $630,0005 bd4 ba3.2k sqft1272 Dream Lake Ct, Colorado Springs, CO 80921For SaleMLS ID #5675502, Cassidy Bowdish Jones CNE , REMAX PROPERTIES. elevateMLS
- $700,0004 bd3 ba2.3k sqft16010 Connies Dr, Peyton, CO 80831For SaleMLS ID #9993380, Andrea Price, Price & Co. Real Estate. elevateMLS
- $850,0005 bd3 ba3.3k sqft13305 Bent Spur Trl, Elbert, CO 80106For SaleMLS ID #8027255, Patrycja Czajkowska, HomeSmart. elevateMLS
- $650,0005 bd3 ba3.4k sqft3825 Wesley Ct, Colorado Springs, CO 80917For SaleMLS ID #9257593, Stephanie Ryan, Camber Realty. elevateMLS
- $595,0004 bd4 ba3.5k sqft4590 Squirreltail Dr, Colorado Springs, CO 80920For SaleMLS ID #7714415, Garrett Jones, 8Z Real Estate LLC. elevateMLS
- $649,9005 bd3 ba3.1k sqft2750 Helmsdale Dr, Colorado Springs, CO 80920For SaleMLS ID #1950368, Christine Callender CRS MRP RLC , EXIT Realty DTC, Cherry Creek, Pikes Peak. elevateMLS
- $699,0004 bd3 ba2.7k sqft1250 Woodmoor Dr, Monument, CO 80132For SaleMLS ID #4686957, Scott Sanchez, Keller Williams Clients Choice Realty. elevateMLS
- $585,0003 bd2 ba2k sqft19155 Spring Valley Rd, Monument, CO 80132For SaleMLS ID #6321823, Jerrod Butler ABR GRI MRP SFR , Wish Realty LLC. elevateMLS
- $585,0003 bd2 ba2.1k sqft2103 Paseo Rd, Colorado Springs, CO 80907For SaleMLS ID #5778558, Sherry Landwehr, LIV Sotheby's International Realty CO Springs. elevateMLS
- $510,0004 bd4 ba2.7k sqft6780 Wild Indigo Dr, Colorado Springs, CO 80923For SaleMLS ID #3777298, Natasha Fry, West and Main Homes. elevateMLS
- $585,0003 bd4 ba2.6k sqft920 Grey Eagle Cir N, Colorado Springs, CO 80919For SaleMLS ID #7495608, Camellia Coray, Coldwell Banker Realty. elevateMLS
- $750,0004 bd4 ba2.9k sqft4770 Diamond Dr, Colorado Springs, CO 80918For SaleMLS ID #6587002, Thomas Kenney, Better Homes and Gardens Real Estate Kenney & Company. elevateMLS
- $575,0004 bd4 ba2.8k sqft5325 Autumn Hills Ct, Colorado Springs, CO 80919For SaleMLS ID #7141641, Joan Valverde CDPE CNE GRI MRP SRES , HomeSmart. elevateMLS
- $649,0005 bd3 ba2.8k sqft223 Crystal Hills Blvd, Manitou Springs, CO 80829For SaleMLS ID #1407071, Esther Lee GRI MRP , Keller Williams Clients Choice Realty. elevateMLS
