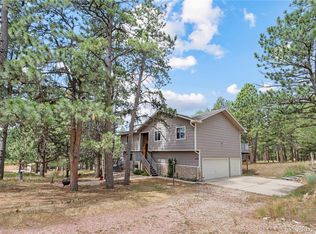
Beautiful 4-Bedroom Home on a Spacious Lot in a Quiet Cul-de-Sac – No HOA Welcome home to this inviting 4-bedroom, 3-bathroom property nestled on a large, peaceful lot in a cul-de-sac with no through traffic. Enjoy the freedom of no HOA, plenty of outdoor space, and a wonderful Walden neighborhood setting with nearby walking trails and two fishing ponds. Inside, you’ll find two stunning stone woodburning fireplaces, adding warmth and character to the living spaces. The primary suite offers a spacious walk-in closet and a versatile adjoining office with French doors for added privacy, perfect for working from home, a nursery, or a quiet retreat. All basement bedrooms feature walk-in closets, and numerous additional storage closets throughout the home provide plenty of room to stay organized. Windows with built-in blinds add convenience and functionality. The oversized two-car garage includes a dedicated workshop area, offering extra space for hobbies, projects, and storage. Step outside and enjoy the Colorado lifestyle from the large Trex decks in both the front and back of the home—ideal for entertaining, relaxing, or taking in the beautifully landscaped yard. Solar landscape lighting adds a welcoming touch to the outdoor spaces. Located in the desirable Lewis-Palmer School District, with Kilmer Elementary and Monument Academy Middle School and High School nearby, this home combines space, privacy, convenience, and outdoor recreation in a sought-after location. With generous storage, inviting fireplaces, an oversized garage, and room to enjoy the outdoors, this home offers a wonderful place to settle in and make lasting memories.
For sale
Price cut: $24K (11/12)
$735,000
17715 Pond View Pl, Colorado Springs, CO 80908
4beds
3,502sqft
Single Family Residence
Built in 1976
0.63 Acres Lot
$-- Zestimate®
$210/sqft
$-- HOA
What's special
- 16 days
- 2,033
- 179
Likely to sell faster than
Zillow last checked:
Listing updated:
Listed by:
Diana Dunston GRI 719-339-7661,
HomeSmart,
Jeffrey Dunston 719-722-4040
Source: elevateMLS,MLS#: 1639180
Facts & features
Interior
Bedrooms & bathrooms
- Bedrooms: 4
- Bathrooms: 3
- Full bathrooms: 1
- 3/4 bathrooms: 2
Other
- Level: Main
- Area: 210 Square Feet
- Dimensions: 15 x 14
Heating
- Baseboard, Electric
Cooling
- Ceiling Fan(s)
Appliances
- Included: Cooktop, Dishwasher, Disposal, Microwave, Oven, Range, Refrigerator, Self Cleaning Oven
- Laundry: In Basement, Electric Hook-up
Features
- Great Room, Vaulted Ceiling(s), High Speed Internet, Pantry
- Flooring: Carpet, Tile, Wood
- Windows: Window Coverings
- Basement: Full,Finished
- Number of fireplaces: 2
- Fireplace features: Basement, Two
Interior area
- Total structure area: 3,502
- Total interior livable area: 3,502 sqft
- Finished area above ground: 1,751
- Finished area below ground: 1,751
Video & virtual tour
Property
Parking
- Total spaces: 2
- Parking features: Attached, Garage Door Opener, Oversized, Workshop in Garage, See Remarks, Concrete Driveway
- Attached garage spaces: 2
Features
- Patio & porch: Composite
- Fencing: None
Lot
- Size: 0.63 Acres
- Features: Cul-De-Sac, Level, Wooded, Hiking Trail, Near Schools, Front Landscaped
Details
- Additional structures: Workshop
- Parcel number: 6114007011
Construction
Type & style
- Home type: SingleFamily
- Architectural style: Ranch
- Property subtype: Single Family Residence
Materials
- Wood Siding, Frame
- Foundation: Walk Out
- Roof: Composite Shingle
Condition
- Existing Home
- New construction: No
- Year built: 1976
Utilities & green energy
- Electric: 220 Volts in Garage
- Water: Assoc/Distr
- Utilities for property: Cable Connected, Electricity Connected, Natural Gas Connected, Phone Available
Green energy
- Indoor air quality: Radon System
Community & HOA
Community
- Features: Hiking or Biking Trails, Lake
Location
- Region: Colorado Springs
Financial & listing details
- Price per square foot: $210/sqft
- Tax assessed value: $755,727
- Annual tax amount: $3,246
- Date on market: 10/28/2026
- Listing terms: Cash,Conventional,VA Loan
- Electric utility on property: Yes
Estimated market value
Not available
Estimated sales range
Not available
Not available
Price history
| Date | Event | Price |
|---|---|---|
| 11/12/2026 | Price change | $735,000-3.2%$210/sqft |
Source:  elevateMLS #1639180 Report a problem | ||
| 10/28/2026 | Listed for sale | $759,000+91.2%$217/sqft |
Source: elevateMLS #1639180 Report a problem | ||
| 1/24/2019 | Sold | $397,000-5.5%$113/sqft |
Source: Public Record Report a problem | ||
| 1/7/2019 | Pending sale | $420,000$120/sqft |
Source: 8Z Real Estate Llc #7011693 Report a problem | ||
| 11/16/2018 | Price change | $420,000-3.4%$120/sqft |
Source: 8Z Real Estate Llc #7011693 Report a problem | ||
| 7/24/2018 | Price change | $435,000-2.2%$124/sqft |
Source: 8Z Real Estate Llc #7011693 Report a problem | ||
| 7/19/2018 | Listed for sale | $445,000$127/sqft |
Source: 8Z Real Estate Llc #7011693 Report a problem | ||
Public tax history
| Year | Property taxes | Tax assessment |
|---|---|---|
| 2025 | $3,237 +3.5% | $53,280 +0.5% |
| 2024 | $3,129 +19.2% | $53,000 |
| 2023 | $2,625 -3.4% | $53,000 +36.6% |
| 2022 | $2,716 | $38,800 -2.8% |
| 2021 | -- | $39,920 +22.3% |
| 2020 | $2,316 +0.5% | $32,640 |
| 2019 | $2,304 +7.8% | $32,640 +13.8% |
| 2018 | $2,138 0% | $28,690 |
| 2017 | $2,138 +0% | $28,690 -1.4% |
| 2016 | $2,138 +5.3% | $29,090 |
| 2015 | $2,030 -0.5% | $29,090 +4% |
| 2014 | $2,041 | $27,970 |
| 2013 | -- | -- |
| 2012 | -- | $29,450 |
| 2011 | $2,294 | $29,450 -10% |
| 2010 | -- | $32,720 |
| 2009 | -- | $32,720 +4% |
| 2008 | -- | $31,460 |
| 2006 | -- | $31,460 +31.2% |
| 2004 | -- | $23,980 |
| 2003 | $1,568 +3.4% | $23,980 -9.6% |
| 2002 | $1,516 +22.2% | $26,530 +27.7% |
| 2001 | $1,241 | $20,780 |
Find assessor info on the county website
Monthly payment
Est. payment
Payment breakdown
Explore the cost of this home by adjusting the details. Changes won't be saved.Climate risks
Neighborhood: 80908
Nearby schools
Schools provided by the listing agent
- Elementary: Ray E Kilmer
- Middle: Lewis Palmer
- High: Lewis Palmer
- District: Lewis-Palmer-38
Source: elevateMLS. This data may not be complete. We recommend contacting the local school district to confirm school assignments for this home.
- $600,6004 bd2 ba2.3k sqft17735 Pond View Pl, Colorado Springs, CO 80908Off Market

- $703,7003 bd3 ba2.2k sqft17710 Woodhaven Dr, Colorado Springs, CO 80908Off Market
- $763,9004 bd3 ba3.2k sqft17725 Pond View Pl, Colorado Springs, CO 80908Off Market
- $709,7005 bd4 ba2.7k sqft17705 Pond View Pl, Colorado Springs, CO 80908Off Market
Similar homes
- $575,0004 bd3 ba2.2k sqft17730 Grama Ridge, Colorado Springs, CO 80908For Sale
 MLS ID #4744100, Sandra McCarthy, Sandra R. McCarthy. REcolorado as distributed by MLS GRID
- $875,0004 bd3 ba3k sqft3375 Pinehurst Cir, Colorado Springs, CO 80908For Sale

 MLS ID #5699093, Lela Nemmers GRI SFR , Keller Williams Clients Choice Realty. elevateMLS
- $825,0003 bd3 ba3.7k sqft9890 Hardy Rd, Colorado Springs, CO 80908For Sale
 MLS ID #3943555, Jill McFeron CRS , Keller Williams Partners. elevateMLS
- $749,0004 bd3 ba4.1k sqft380 Scrub Oak Cir, Monument, CO 80132For Sale
 MLS ID #5685829, Karie McLain CLHMS MCNE MRP , Exp Realty LLC. elevateMLS
- $729,9005 bd4 ba3.7k sqft14570 Bermuda Dunes Way, Colorado Springs, CO 80921For SaleMLS ID #3292439, Doug Marsh, Keller Williams Clients Choice Realty. elevateMLS
- $775,0006 bd4 ba3.8k sqft1155 Becky Dr, Colorado Springs, CO 80921For SaleMLS ID #6930049, Chris Cowles, The Cutting Edge. elevateMLS
- $640,0003 bd2 ba2.6k sqft9650 Hardin Rd, Colorado Springs, CO 80908For SaleMLS ID #9304186, Ally Presicci, Coldwell Banker Realty. elevateMLS
- $785,0004 bd4 ba3.9k sqft19635 W Top O The Moor Dr, Monument, CO 80132For SaleMLS ID #1673222, Calvin Tucker, Better Homes and Gardens Real Estate Kenney & Company. elevateMLS
- $795,0004 bd4 ba4.6k sqft225 Sugarbush Dr, Monument, CO 80132For SaleMLS ID #9599351, Deborah Menza, Blue Picket Realty. elevateMLS
- $725,0004 bd3 ba3.4k sqft821 3rd St, Palmer Lake, CO 80133For SaleMLS ID #4261677, Stephanie Lee MRP , Lee and Associates Real Estate, Inc.. elevateMLS
- $740,0004 bd3 ba4k sqft5145 Golden Hills Ct, Colorado Springs, CO 80919For SaleMLS ID #3371092, Jed Johnson, Exp Realty LLC. elevateMLS
- $599,8884 bd3 ba3.2k sqft19280 Doewood Dr, Monument, CO 80132For SaleMLS ID #1984059, John Riesberg GRI , Stony Brook Real Estate Group. elevateMLS
- $749,9005 bd3 ba4k sqft2998 Wild Cherry Ln, Colorado Springs, CO 80920For SaleMLS ID #3576718, Alzira Escobar-Pruitt ABR CLP GRI MRP PMN PPRES SRES , REMAX PROPERTIES. elevateMLS
- $998,0005 bd4 ba4.7k sqft4235 Slash Pine Dr, Colorado Springs, CO 80908For SaleMLS ID #3495947, Chad Penkhus, Compass. elevateMLS
- $799,0005 bd3 ba4.3k sqft14190 Gleneagle Dr, Colorado Springs, CO 80921For SaleMLS ID #8169945, Katie Ann Morse ABR MRP , PB Signature Group, LLC. elevateMLS
- $990,0003 bd3 ba2.5k sqft14225 Ponderosa Rd, Colorado Springs, CO 80908For SaleMLS ID #6029440, Thomas Kenney, Better Homes and Gardens Real Estate Kenney & Company. elevateMLS
- $785,0004 bd5 ba4.3k sqft20225 Lost Arrowhead Dr, Monument, CO 80132For SaleMLS ID #6444464, Kathy Tutko ABR CRS PMN SRES , HomeSmart. elevateMLS
- $669,9004 bd3 ba3.6k sqft3255 Wesley Ln, Colorado Springs, CO 80917For SaleMLS ID #7105703, Kris Helwege, The Cutting Edge. elevateMLS
- $750,0003 bd2 ba3.8k sqft629 Arnold Ln, Colorado Springs, CO 80904For SaleMLS ID #5997842, Livia Smith SRES MRP GRI CLHMS ABR , Keller Williams Clients Choice Realty. elevateMLS
- $779,0004 bd3 ba3.2k sqft4751 Red Rock Drive, Larkspur, CO 80118For SaleMLS ID #1735120, Anita Wilkinson, HomeSmart. REcolorado as distributed by MLS GRID
