This incredible country home is a dream oasis in the woods and is ready to move in.Main level features a large living room with wood burning fireplace, open to the dining room & large patio door to the back deck, open to the kitchen with custom solid oak cabinets, quartz countertops & plenty of storage. The extra wide hallway leads to a full bathroom & 3 bedrooms. Stunning spiral staircase leads to your private loft for the primary bedroom, full bathroom & walk in closet.Basement boasts a large family room area with a wood stove surrounded by moss rock, walk-in pantry, full bathroom, 2 storage areas, large laundry room with plenty of cabinets & counter space & the 20x24 garage makes a great workshop.New carpet & paint throughout. New gas range. New Andersen windows & patio doors in 2022. New gas water heater in 2021. Fireplace & wood stove have fans. Whole house natural gas Generac backup generator.Awesome expansive back deck with seating & a pergola, hand hewn log front porch with a swing, private deck off the master bedroom & stone patio with a fire pit. Maintenance free yard with native flora & pear, crab apple & peach trees plus chokecherry & raspberry bushes.The garages & workshops include 24x35 3-car garage with plenty of room for your RV. Another 24x35 garage/workshop with heat & water. A third 25x25 2 car garage.The 4 stall 2,000 square foot barn is ready for your animals, including a tack room & woodstove. The brick chicken coop is insulated with skylight, power & aviary. 5 stall insulated dog kennel with water. 300 sq. ft. custom greenhouse to produce incredible vegetables & flowers. 400’ well with excellent water and new pump. Fenced area close to the house for your pets & separate 3 acre fenced area for the larger animals. Rural living just minutes from town and no HOA.Wildlife abounds! Deer, Turkey, Fox, Owls and occasional Elk.New roof, gutters & exterior paint.Self-sufficiency and privacy nestled in the pines.
For sale
Price cut: $20K (8/27)
$875,000
3375 Pinehurst Cir, Colorado Springs, CO 80908
4beds
3,060sqft
Single Family Residence
Built in 1977
5.43 Acres Lot
$-- Zestimate®
$286/sqft
$-- HOA
What's special
- 267 days
- 1,390
- 115
Zillow last checked:
Listing updated:
Listed by:
Lela Nemmers GRI SFR 719-238-7453,
Keller Williams Clients Choice Realty
Source: elevateMLS,MLS#: 5699093
Facts & features
Interior
Bedrooms & bathrooms
- Bedrooms: 4
- Bathrooms: 3
- Full bathrooms: 3
Basement
- Area: 900
Heating
- Forced Air, Natural Gas, Wood
Cooling
- Ceiling Fan(s)
Appliances
- Included: 220v in Kitchen, Dishwasher, Disposal, Dryer, Gas in Kitchen, Microwave, Oven, Refrigerator, Washer
- Laundry: In Basement, Gas Hook-up
Features
- 6-Panel Doors, French Doors, Vaulted Ceiling(s), High Speed Internet, Pantry
- Flooring: Carpet, Tile, Wood
- Basement: Full,Partially Finished
- Number of fireplaces: 2
- Fireplace features: Basement, Two
Interior area
- Total structure area: 3,060
- Total interior livable area: 3,060 sqft
- Finished area above ground: 2,160
- Finished area below ground: 900
Video & virtual tour
Property
Parking
- Total spaces: 7
- Parking features: Detached, Oversized, Workshop in Garage, Gravel Driveway, RV Access/Parking
- Garage spaces: 7
Features
- Levels: One and One Half
- Stories: 1.5
- Patio & porch: Wood Deck
- Fencing: Front Yard,Back Yard
Lot
- Size: 5.43 Acres
- Features: Meadow, Rural, Sloped, Wooded, Hiking Trail, Near Fire Station, Near Park, Near Schools, Horses (Zoned), Landscaped
Details
- Additional structures: Barn(s), Kennel/Dog Run, Greenhouse, Loafing Shed, Workshop, Stable(s), Storage
- Parcel number: 6122002005
Construction
Type & style
- Home type: SingleFamily
- Property subtype: Single Family Residence
Materials
- Wood Siding, Framed on Lot
- Roof: Composite Shingle
Condition
- Existing Home
- New construction: No
- Year built: 1977
Utilities & green energy
- Water: Well
- Utilities for property: Cable Available, Electricity Connected, Natural Gas Connected, Phone Available
Community & HOA
Location
- Region: Colorado Springs
Financial & listing details
- Price per square foot: $286/sqft
- Tax assessed value: $769,036
- Annual tax amount: $3,007
- Date on market: 1/30/2026
- Listing terms: Cash,Conventional,FHA,VA Loan
- Electric utility on property: Yes
Estimated market value
Not available
Estimated sales range
Not available
Not available
Price history
| Date | Event | Price |
|---|---|---|
| 8/27/2026 | Price change | $875,000-2.2%$286/sqft |
Source:  elevateMLS #5699093 Report a problem elevateMLS #5699093 Report a problem | ||
| 8/3/2026 | Listed for sale | $895,000$292/sqft |
Source:  REcolorado as distributed by MLS GRID #6121282 Report a problem REcolorado as distributed by MLS GRID #6121282 Report a problem | ||
| 7/3/2026 | Contingent | $895,000$292/sqft |
Source: elevateMLS #5699093 Report a problem | ||
| 5/28/2026 | Price change | $895,000-3.2%$292/sqft |
Source: elevateMLS #5699093 Report a problem | ||
| 4/28/2026 | Price change | $925,000-2.6%$302/sqft |
Source: elevateMLS #5699093 Report a problem | ||
| 3/20/2026 | Price change | $950,000-5%$310/sqft |
Source: elevateMLS #5699093 Report a problem | ||
| 1/30/2026 | Listed for sale | $1,000,000+344.4%$327/sqft |
Source: elevateMLS #5699093 Report a problem | ||
| 7/15/1999 | Sold | $225,000$74/sqft |
Source: Public Record Report a problem | ||
Public tax history
| Year | Property taxes | Tax assessment |
|---|---|---|
| 2025 | $3,007 +3.7% | $54,220 +10.2% |
| 2024 | $2,899 +21.7% | $49,200 |
| 2023 | $2,381 -3.4% | $49,200 +39.8% |
| 2022 | $2,464 | $35,200 -2.8% |
| 2021 | -- | $36,220 +14.6% |
| 2020 | $2,242 +0.5% | $31,600 |
| 2019 | $2,231 | $31,600 |
Find assessor info on the county website
Monthly payment
Est. payment
Payment breakdown
Explore the cost of this home by adjusting the details. Changes won't be saved.Climate risks
Neighborhood: 80908
Nearby schools
Schools provided by the listing agent
- District: Lewis-Palmer-38
Source: elevateMLS. This data may not be complete. We recommend contacting the local school district to confirm school assignments for this home.
- $888,8005 bd2 ba2.2k sqft3285 Pinehurst Cir, Colorado Springs, CO 80908Off Market
- $887,2503 bd3 ba2.4k sqft3455 Pinehurst Cir, Colorado Springs, CO 80908Sold
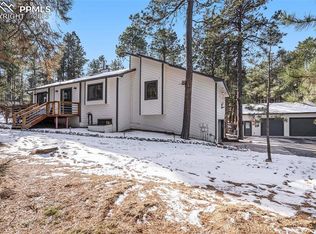
- $725,8004 bd1 ba2k sqft3470 Needles Dr, Colorado Springs, CO 80908Off Market
- $799,9003 bd2 ba2k sqft3380 Needles Dr, Colorado Springs, CO 80908Off Market
Similar homes
- $995,0004 bd3 ba3.9k sqft3925 Wavy Oak Dr, Colorado Springs, CO 80908For Sale

 MLS ID #4044905, Garrett Jones, 8Z Real Estate LLC. elevateMLS
 - $825,0003 bd3 ba3.7k sqft9890 Hardy Rd, Colorado Springs, CO 80908For Sale
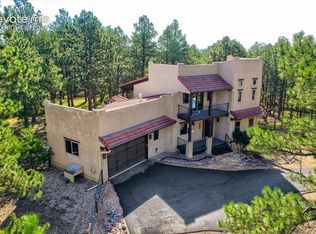 MLS ID #3943555, Jill McFeron CRS , Keller Williams Partners. elevateMLS
 - $900,0003 bd3 ba2k sqft9920 Hodgen Rd, Colorado Springs, CO 80908For Sale
 MLS ID #9215206, Rob Thompson, Coldwell Banker Realty. elevateMLS
 - $575,0004 bd3 ba2.2k sqft17730 Grama Ridge, Colorado Springs, CO 80908For Sale
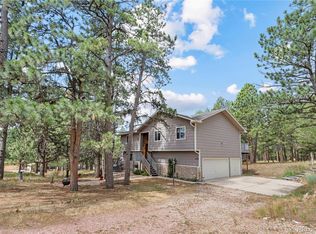
 MLS ID #4744100, Sandra McCarthy, Sandra R. McCarthy. REcolorado as distributed by MLS GRID
 - $1,025,0003 bd3 ba2.5k sqft14225 Ponderosa Rd, Colorado Springs, CO 80908For SaleMLS ID #6029440, Thomas Kenney, Better Homes and Gardens Real Estate Kenney & Company. elevateMLS
- $1,050,0004 bd4 ba3.8k sqft17815 Saddlewood Rd, Monument, CO 80132For SaleMLS ID #2029201, Ramona Williams, Exp Realty LLC. elevateMLS
- $999,0005 bd4 ba4.4k sqft7950 Wranglers Way, Colorado Springs, CO 80908For SaleMLS ID #2820062, Jeffrey Johnson, Keller Williams Premier Realty. elevateMLS
- $665,0004 bd3 ba2.5k sqft4465 Leprechaun Ln, Colorado Springs, CO 80908For SaleMLS ID #2357946, Michael Turner, LIV Sotheby's International Realty CO Springs. elevateMLS
- $999,0004 bd4 ba3.6k sqft18490 E Forest Dr, Monument, CO 80132For SaleMLS ID #6085700, Darrell Wass, REMAX PROPERTIES. elevateMLS
- $1,200,0004 bd4 ba4.4k sqft20470 Lockridge Dr, Colorado Springs, CO 80908For SaleMLS ID #9371200, Amy Ryan, Amy Ryan Group. elevateMLS
- $900,0004 bd3 ba3.2k sqft1675 Oakwood Dr, Monument, CO 80132For SaleMLS ID #7876425, Erin Bergen, Price & Co. Real Estate. elevateMLS
- $875,0005 bd4 ba3.5k sqft3392 Estates Circle, Larkspur, CO 80118For SaleMLS ID #5400225, Ellen Smirnoff, Keller Williams DTC. REcolorado as distributed by MLS GRID
- $799,0004 bd4 ba4.3k sqft15930 Longmeadow Ln, Colorado Springs, CO 80921For SaleMLS ID #8537850, George Nehme C2EX CRS GRI , LIV Sotheby's International Realty CO Springs. elevateMLS
- $875,0004 bd4 ba3.7k sqft15871 Agate Creek Dr, Monument, CO 80132For SaleMLS ID #7939170, Darlene Haines AHWD C2EX GRI MRP RENE SFR SRS , 1List Realty. elevateMLS
- $650,0003 bd2 ba2.6k sqft9650 Hardin Rd, Colorado Springs, CO 80908For SaleMLS ID #9304186, Ally Presicci, Coldwell Banker Realty. elevateMLS
- $850,0004 bd4 ba4.3k sqft1669 Woodstone Way, Monument, CO 80132For SaleMLS ID #2920515, Jodi Bohenna ASP CLHMS CMRS CNE SFR , Keller Williams Premier Realty. elevateMLS
- $1,035,0005 bd4 ba4.1k sqft19435 Sherwood Trl, Monument, CO 80132For SaleMLS ID #5179779, Patricia Beck ABR GRI MRP , REMAX PROPERTIES. elevateMLS
- $1,150,0004 bd4 ba3.6k sqft335 West Way, Monument, CO 80132For SaleMLS ID #7245731, Julie Frank, Exp Realty LLC. elevateMLS
- $775,0006 bd4 ba3.8k sqft1155 Becky Dr, Colorado Springs, CO 80921For SaleMLS ID #6930049, Chris Cowles, The Cutting Edge. elevateMLS
- $760,0004 bd3 ba4.1k sqft380 Scrub Oak Cir, Monument, CO 80132For SaleMLS ID #5685829, Karie McLain CLHMS MCNE MRP , Exp Realty LLC. elevateMLS
