This spacious and lovely rancher is situated on over 5.5 level, sunny acres suitable for horses, located in a quiet area with views of Pikes Peak. The home offers over 4,100 square feet of living space, four bedrooms, three bathrooms, and an oversized two-car garage. On the main level key features include two large bedrooms, two full bathrooms, a bright living room with a fireplace, formal dining room, laundry/storage room, and access to a 10'x20' rear deck. The garden level basement contains a family room, full bathroom, two additional bedrooms, two enclosed storage or craft rooms, and two separate staircases, including direct access from the garage. Recent Updates are remodeled bathrooms, fresh interior paint, new carpeting and flooring, updated base molding, and new garage doors equipped with openers, a keypad, and a camera system, new mulch and landscape trim. The outbuildings & amenities are a 40'x30' detached garage/workshop suitable for RV or equipment storage, a two-stall barn, riding corral, and perimeter fencing. The property has no HOA restrictions, has a well and is conveniently located minutes from local shopping, dining, hiking trails, Latigo Ranch, and Black Forest Reserve. Please call agent if you would like additional information or if you wish to schedule a viewing.
Active
$879,000
9655 Arroya Ln, Colorado Springs, CO 80908
4beds
4,148sqft
Single Family Residence
Built in 1993
5.77 Acres Lot
$845,200 Zestimate®
$212/sqft
$-- HOA
What's special
- 17 days
- 852
- 65
Likely to sell faster than
Zillow last checked:
Listing updated:
Listed by:
Gloria Mendoza 719-233-9371,
Keller Williams Partners Realty
Source: PAR,MLS#: 242367
Facts & features
Interior
Bedrooms & bathrooms
- Bedrooms: 4
- Bathrooms: 3
- Full bathrooms: 3
- 3/4 bathrooms: 2
- Main level bedrooms: 2
Primary bedroom
- Level: Main
- Area: 225
- Dimensions: 15 x 15
Bedroom 2
- Level: Main
- Area: 181.25
- Dimensions: 12.5 x 14.5
Bedroom 3
- Level: Basement
- Area: 233.54
- Dimensions: 14.75 x 15.83
Bedroom 4
- Level: Basement
- Area: 175.31
- Dimensions: 12.75 x 13.75
Dining room
- Level: Main
- Area: 155.56
- Dimensions: 11.67 x 13.33
Family room
- Level: Main
- Area: 338.23
- Dimensions: 15.92 x 21.25
Kitchen
- Level: Main
- Area: 143.33
- Dimensions: 10.75 x 13.33
Living room
- Level: Main
- Area: 401.92
- Dimensions: 22.75 x 17.67
Features
- Ceiling Fan(s), Walk-in Shower
- Flooring: New Floor Coverings
- Basement: Full,Partially Finished/Livable
- Number of fireplaces: 1
Interior area
- Total structure area: 4,148
- Total interior livable area: 4,148 sqft
Video & virtual tour
Property
Parking
- Total spaces: 6
- Parking features: RV Access/Parking, 2 Car Garage Attached, 4+ Car Garage Detached, Garage Door Opener
- Attached garage spaces: 2
- Covered spaces: 6
Features
- Patio & porch: Deck-Open-Rear
- Has view: Yes
- View description: Mountain(s)
Lot
- Size: 5.77 Acres
- Dimensions: 502 x 489
- Features: Horses Allowed, Lawn-Front, Lawn-Rear, Trees-Front
Details
- Additional structures: Shed(s), Barn(s), Outbuilding
- Parcel number: 5227001002
- Zoning: RR5
- Special conditions: Standard
- Horses can be raised: Yes
- Horse amenities: Corral/Stable
Construction
Type & style
- Home type: SingleFamily
- Architectural style: Ranch
- Property subtype: Single Family Residence
Condition
- Year built: 1993
Community & HOA
Community
- Subdivision: North of Pueblo County
Location
- Region: Colorado Springs
Financial & listing details
- Price per square foot: $212/sqft
- Tax assessed value: $792,620
- Annual tax amount: $3,960
- Date on market: 9/19/2026
- Has irrigation water rights: Yes
Estimated market value
$845,200
$803,000 - $887,000
$4,362/mo
Price history
| Date | Event | Price |
|---|---|---|
| 9/15/2026 | Listed for sale | $879,000+134.4%$212/sqft |
Source:  elevateMLS #9642496 Report a problem elevateMLS #9642496 Report a problem | ||
| 9/29/2015 | Sold | $375,000+95.8%$90/sqft |
Source: Public Record Report a problem | ||
| 6/11/1996 | Sold | $191,500$46/sqft |
Source: Public Record Report a problem | ||
Public tax history
| Year | Property taxes | Tax assessment |
|---|---|---|
| 2025 | $3,960 +3.9% | $55,880 +18.1% |
| 2024 | $3,812 +49.1% | $47,300 -20% |
| 2023 | $2,556 -3.3% | $59,110 +58.3% |
| 2022 | $2,644 | $37,350 -2.8% |
| 2021 | -- | $38,430 +8.6% |
| 2020 | $2,467 +4.8% | $35,390 |
| 2019 | $2,354 | $35,390 |
Find assessor info on the county website
Monthly payment
Est. payment
Payment breakdown
Explore the cost of this home by adjusting the details. Changes won't be saved.Climate risks
Neighborhood: 80908
Nearby schools
Schools provided by the listing agent
- District: D49
Source: PAR. This data may not be complete. We recommend contacting the local school district to confirm school assignments for this home.
- $751,8004 bd3 ba2.8k sqft9545 Arroya Ln, Colorado Springs, CO 80908Off Market
- $835,2007 bd5 ba3.2k sqft10355 Tomahawk Trl, Colorado Springs, CO 80908Off Market
- $731,1004 bd4 ba3k sqft10440 Tomahawk Trl, Colorado Springs, CO 80908Off Market
- $773,5002 bd2 ba2.1k sqft9765 Arroya Ln, Colorado Springs, CO 80908Off Market
Similar homes
- $999,0005 bd4 ba4.4k sqft7950 Wranglers Way, Colorado Springs, CO 80908For Sale
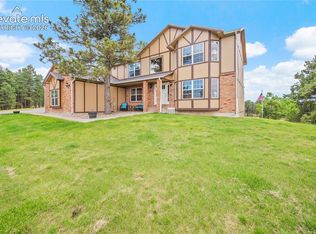
 MLS ID #2820062, Jeffrey Johnson, Keller Williams Premier Realty. elevateMLS
 - $1,063,0004 bd3 ba4.1k sqft3729 Floating Cloud Ct, Colorado Springs, CO 80908For Sale
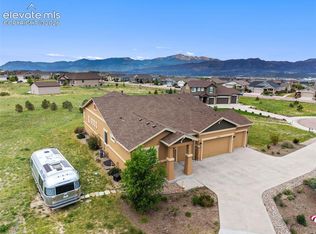 MLS ID #7579103, David Porter EPRO GRI MRP SFR , Rustic Realty. elevateMLS
 - $850,0005 bd3 ba3.3k sqft13305 Bent Spur Trl, Elbert, CO 80106For Sale
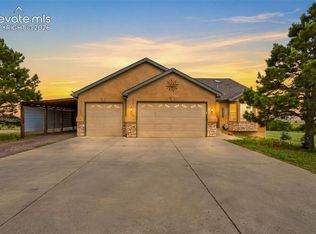 MLS ID #8027255, Patrycja Czajkowska, HomeSmart. elevateMLS
 - $795,0004 bd3 ba3.9k sqft13410 Lariat Cir, Elbert, CO 80106For Sale
 MLS ID #9199798, Jennifer Nelson, REMAX PROPERTIES. elevateMLS
 - $619,0004 bd3 ba2.2k sqft14390 Herring Rd, Colorado Springs, CO 80908For SaleMLS ID #4287220, Susan Myers ALC CDPE CNE GRI SFR , MODUS Real Estate. elevateMLS
- $999,0005 bd4 ba3.6k sqft8524 Towner Ave, Peyton, CO 80831For SaleMLS ID #6307622, Aimee Fletcher CLHMS GRI , Exp Realty LLC. elevateMLS
- $650,0003 bd2 ba2.6k sqft9650 Hardin Rd, Colorado Springs, CO 80908For SaleMLS ID #9304186, Ally Presicci, Coldwell Banker Realty. elevateMLS
- $799,9005 bd3 ba4.3k sqft11303 Mount Gateway Dr, Peyton, CO 80831For SaleMLS ID #3717815, Judy Glassman SFR , Orchard Brokerage LLC. elevateMLS
- $775,0005 bd4 ba4.5k sqft10762 Forest Creek Dr, Colorado Springs, CO 80908For SaleMLS ID #8786769, Lisa Kenner, Astra Real Estate Colorado LLC. elevateMLS
- $850,0005 bd5 ba4.5k sqft12692 Clark Peak Ct, Peyton, CO 80831For SaleMLS ID #5195521, Jodi Bohenna ASP CLHMS CMRS CNE SFR , Keller Williams Premier Realty. elevateMLS
- $1,175,0003 bd2 ba2.5k sqft6905 Wildridge Rd, Colorado Springs, CO 80908For SaleMLS ID #2858113, Christina Vawter GRI , Coldwell Banker Realty. elevateMLS
- $700,0005 bd4 ba3.6k sqft6381 Rowdy Dr, Colorado Springs, CO 80924For SaleMLS ID #3977928, Jake Wade, RE/MAX Real Estate Group LLC. elevateMLS
- $759,0004 bd4 ba3k sqft17910 Grama Rdg, Colorado Springs, CO 80908For SaleMLS ID #5044960, Casey Ann Clark, Exp Realty LLC. elevateMLS
- $835,0006 bd4 ba3.9k sqft2010 Mulligan Drive, Colorado Springs, CO 80920For Sale
 MLS ID #5721420, Jake Wade, RE/MAX Real Estate Group Inc. REcolorado as distributed by MLS GRID
 - $740,0004 bd3 ba4k sqft5145 Golden Hills Ct, Colorado Springs, CO 80919For SaleMLS ID #3371092, Jed Johnson, Exp Realty LLC. elevateMLS
- $624,9004 bd4 ba2.8k sqft8965 Theriot Rd, Peyton, CO 80831For SaleMLS ID #6983081, Kimberly Hunstiger GRI CRS CDPE AHWD ABR , REMAX PROPERTIES. elevateMLS
- $724,9006 bd4 ba4.3k sqft7555 Antelope Circle, Peyton, CO 80831For SaleMLS ID #6204248, Danielle Frisbie, The Cutting Edge. REcolorado as distributed by MLS GRID
- $650,0004 bd4 ba3.9k sqft9920 Glenellen Dr, Peyton, CO 80831For SaleMLS ID #3607158, Maria Roberts CMRS SRES , Keller Williams Clients Choice Realty. elevateMLS
- $815,0005 bd4 ba4.6k sqft2114 Diamond Creek Dr, Colorado Springs, CO 80921For SaleMLS ID #4644844, Christy Nixon, Exp Realty LLC. elevateMLS
- $925,0005 bd4 ba3.5k sqft3392 Estates Circle, Larkspur, CO 80118For SaleMLS ID #5400225, Ellen Smirnoff, Keller Williams DTC. REcolorado as distributed by MLS GRID
