Peaceful, private, and closer to everything than it feels — this beautifully maintained 2014 single-story home is nestled on 5 partially treed acres in the heart of Black Forest (80908). One level, no stairs, no HOA, and the kind of quiet that's hard to find. Inside, 2,518 sq ft of thoughtfully designed living space features 3 bedrooms, 2 bathrooms, knotty alder interior doors, and soaring ceilings that give the home an open, airy feel. The kitchen shines with granite countertops and a butler's pantry, and oversized windows throughout frame picture-perfect views of the surrounding landscape — the kind you never get tired of. District 20 schools and a 2-car attached garage complete the package. The crown jewel is the brand-new shop building — a true multi-purpose property. On the main level: a fully heated shop with room for 3+ vehicles including trucks, work rigs, and an RV, alongside an 800 sq ft fully furnished apartment with its own heating and A/C — ideal for guests or multigenerational living. Above, an additional 800 sq ft of flexible space is ready to become a gathering room, hobby studio, creative retreat, or whatever you can dream up. Domestic well, septic, and a whole-home generator mean true self-sufficiency. Black Forest living at its best — you'll feel like you've gotten away from it all, without actually going far.
For sale
Price cut: $70K (9/18)
$1,175,000
6905 Wildridge Rd, Colorado Springs, CO 80908
3beds
2,518sqft
Single Family Residence
Built in 2014
5 Acres Lot
$-- Zestimate®
$467/sqft
$-- HOA
What's special
- 84 days
- 836
- 50
Zillow last checked:
Listing updated:
Listed by:
Christina Vawter GRI 719-685-6350,
Coldwell Banker Realty
Source: elevateMLS,MLS#: 2858113
Facts & features
Interior
Bedrooms & bathrooms
- Bedrooms: 3
- Bathrooms: 2
- Full bathrooms: 1
- 3/4 bathrooms: 1
Other
- Level: Main
Heating
- Forced Air
Cooling
- Central Air
Appliances
- Included: Cooktop, Dishwasher, Disposal, Microwave, Oven, Self Cleaning Oven
- Laundry: Main Level
Features
- Great Room, Pantry
- Flooring: Carpet, Ceramic Tile, Wood
- Windows: Window Coverings
- Has basement: No
- Number of fireplaces: 1
- Fireplace features: Gas, One
Interior area
- Total structure area: 2,518
- Total interior livable area: 2,518 sqft
- Finished area above ground: 2,518
- Finished area below ground: 0
Video & virtual tour
Property
Parking
- Total spaces: 2
- Parking features: Attached, Detached, Garage Door Opener, Heated Garage, RV Garage, Workshop in Garage, See Remarks, Concrete Driveway, Gravel Driveway, RV Access/Parking
- Attached garage spaces: 2
Features
- Patio & porch: Concrete
- Fencing: Full
Lot
- Size: 5 Acres
- Features: Rural, Sloped, Wooded, Near Schools, Horses (Zoned)
Details
- Additional structures: Workshop, See Remarks
- Parcel number: 5205307009
Construction
Type & style
- Home type: SingleFamily
- Architectural style: Ranch
- Property subtype: Single Family Residence
Materials
- Stone, Stucco, Frame
- Foundation: Crawl Space
- Roof: Composite Shingle
Condition
- Existing Home
- New construction: No
- Year built: 2014
Utilities & green energy
- Water: Well
- Utilities for property: Electricity Connected, Generator, Natural Gas Connected, Propane
Community & HOA
Location
- Region: Colorado Springs
Financial & listing details
- Price per square foot: $467/sqft
- Tax assessed value: $902,624
- Annual tax amount: $4,328
- Date on market: 7/4/2026
- Listing terms: Cash,Conventional,VA Loan
- Electric utility on property: Yes
Estimated market value
Not available
Estimated sales range
Not available
Not available
Price history
| Date | Event | Price |
|---|---|---|
| 9/18/2026 | Price change | $1,175,000-5.6%$467/sqft |
Source:  elevateMLS #2858113 Report a problem elevateMLS #2858113 Report a problem | ||
| 9/8/2026 | Pending sale | $1,245,000$494/sqft |
Source: elevateMLS #2858113 Report a problem | ||
| 8/27/2026 | Price change | $1,245,000-2.4%$494/sqft |
Source: elevateMLS #2858113 Report a problem | ||
| 7/31/2026 | Price change | $1,275,000-1.9%$506/sqft |
Source: elevateMLS #2858113 Report a problem | ||
| 7/4/2026 | Listed for sale | $1,299,900+60.5%$516/sqft |
Source:  REcolorado as distributed by MLS GRID #6358360 Report a problem REcolorado as distributed by MLS GRID #6358360 Report a problem | ||
| 7/3/2024 | Sold | $810,000-3.6%$322/sqft |
Source: elevateMLS #4949555 Report a problem | ||
| 6/13/2024 | Contingent | $840,000$334/sqft |
Source: elevateMLS #4949555 Report a problem | ||
| 5/17/2024 | Price change | $840,000-5.6%$334/sqft |
Source: elevateMLS #3681302 Report a problem | ||
| 3/11/2024 | Listed for sale | $890,000+117.1%$353/sqft |
Source: elevateMLS #3681302 Report a problem | ||
| 10/27/2023 | Listing removed | -- |
Source: Zillow Rentals Report a problem | ||
| 10/23/2023 | Listed for rent | $3,350$1/sqft |
Source: Zillow Rentals Report a problem | ||
| 7/29/2005 | Sold | $410,000$163/sqft |
Source: Public Record Report a problem | ||
Public tax history
| Year | Property taxes | Tax assessment |
|---|---|---|
| 2025 | $4,025 +1.1% | $63,640 +6.6% |
| 2024 | $3,983 +46% | $59,710 +36.9% |
| 2023 | $2,729 -8.7% | $43,610 +2.1% |
| 2022 | $2,987 | $42,710 -2.8% |
| 2021 | -- | $43,940 +24.6% |
| 2020 | $2,443 +4% | $35,260 |
| 2019 | $2,348 | $35,260 |
Find assessor info on the county website
Monthly payment
Est. payment
Payment breakdown
Explore the cost of this home by adjusting the details. Changes won't be saved.Climate risks
Neighborhood: 80908
Nearby schools
Schools provided by the listing agent
- District: Academy-20
Source: elevateMLS. This data may not be complete. We recommend contacting the local school district to confirm school assignments for this home.
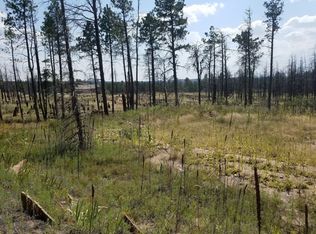
- $810,9005 acres00 Buckeye Tree Ln, Colorado Springs, CO 80927Off Market
- $830,6004 bd3 ba1.7k sqft6835 Wildridge Rd, Colorado Springs, CO 80908Off Market
- $417,0004 bd3 ba3.4k sqft6835 Wildridge Rd, Colorado Springs, CO 80908Off Market
- $133,7004 bd3 ba3.8k sqft6970 Swan Rd, Colorado Springs, CO 80908Off Market
Similar homes
- $1,049,9004 bd4 ba3.7k sqft13355 Pinery Dr, Colorado Springs, CO 80908For Sale
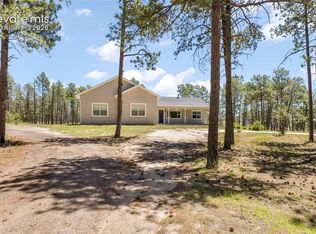
 MLS ID #9468465, Aimee Fletcher CLHMS GRI , Exp Realty LLC. elevateMLS
 - $1,050,0003 bd3 ba2.5k sqft14225 Ponderosa Rd, Colorado Springs, CO 80908For Sale
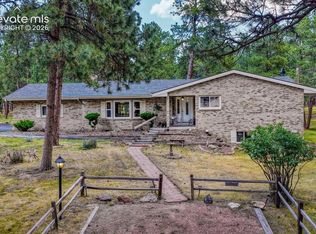 MLS ID #6029440, Thomas Kenney, Better Homes and Gardens Real Estate Kenney & Company. elevateMLS
 - $995,7004 bd4 ba3.5k sqft5895 Schwencks Pl, Colorado Springs, CO 80908For Sale
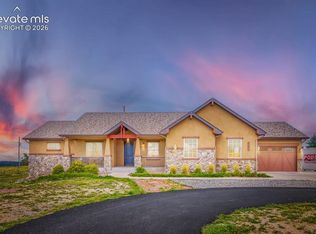 MLS ID #9764608, Jill McFeron CRS , Keller Williams Partners. elevateMLS
 - $930,0003 bd3 ba2k sqft9920 Hodgen Rd, Colorado Springs, CO 80908For Sale
 MLS ID #9215206, Rob Thompson, Coldwell Banker Realty. elevateMLS
 - $899,9953 bd3 ba2.4k sqft6060 Vessey Rd, Colorado Springs, CO 80908For SaleMLS ID #4669850, Maria Roberts CMRS SRES , Keller Williams Clients Choice Realty. elevateMLS
- $725,0005 bd3 ba2.7k sqft6420 Coolwell Dr, Colorado Springs, CO 80908For SaleMLS ID #5221478, April Rasmussen, Coldwell Banker Realty. elevateMLS
- $629,9004 bd3 ba2.2k sqft14390 Herring Rd, Colorado Springs, CO 80908For SaleMLS ID #4287220, Susan Myers ALC CDPE CNE GRI SFR , MODUS Real Estate. elevateMLS
- $1,150,0004 bd4 ba3.6k sqft335 West Way, Monument, CO 80132For SaleMLS ID #7245731, Julie Frank, Exp Realty LLC. elevateMLS
- $615,0003 bd2 ba1.3k sqft9950 Pine Park Trl, Colorado Springs, CO 80908For SaleMLS ID #8873449, Michael Turner, LIV Sotheby's International Realty CO Springs. elevateMLS
- $989,9005 bd3 ba3.6k sqft6350 Luther Rd, Colorado Springs, CO 80927For SaleMLS ID #1763568, Joseph Heffner, The Platinum Group. elevateMLS
- $999,0005 bd4 ba3.6k sqft8524 Towner Ave, Peyton, CO 80831For SaleMLS ID #6307622, Aimee Fletcher CLHMS GRI , Exp Realty LLC. elevateMLS
- $759,0004 bd4 ba3k sqft17910 Grama Rdg, Colorado Springs, CO 80908For SaleMLS ID #5044960, Casey Ann Clark, Exp Realty LLC. elevateMLS
- $1,100,0004 bd4 ba3.5k sqft16165 Wright Rd, Monument, CO 80132For SaleMLS ID #8860707, Tamara Whalen SRES , HomeSmart. elevateMLS
- $850,0005 bd3 ba3.3k sqft13305 Bent Spur Trl, Elbert, CO 80106For SaleMLS ID #8027255, Patrycja Czajkowska, HomeSmart. elevateMLS
- $1,100,0003 bd3 ba2.1k sqft2601 N Cascade Ave, Colorado Springs, CO 80907For SaleMLS ID #9052677, Maggie Turner, LIV Sotheby's International Realty CO Springs. elevateMLS
- $659,0003 bd4 ba2.7k sqft9350 Bellcove Cir, Colorado Springs, CO 80920For SaleMLS ID #4038428, Robert Tait, Engel & Volkers Denver. elevateMLS
- $595,0004 bd4 ba3.2k sqft8408 Hardwood Cir, Colorado Springs, CO 80908For SaleMLS ID #9564895, Darlene Haines AHWD C2EX GRI MRP RENE SFR SRS , 1List Realty. elevateMLS
- $665,0004 bd3 ba3.1k sqft10657 Hidden Brook Cir, Colorado Springs, CO 80908For SaleMLS ID #6827980, Jermaine Butler, Coldwell Banker Realty. elevateMLS
- $669,0005 bd4 ba3.3k sqft6382 Ottawa Dr, Colorado Springs, CO 80924For SaleMLS ID #1981078, Lauren Jerden MRP , Exp Realty LLC. elevateMLS
