
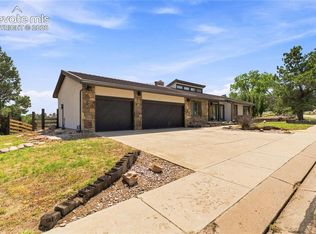
AN EXTRAORDINARY SETTING. TIMELESS LUXURY. UNFORGETTABLE VIEWS. Beautifully situated against the rolling hills of coveted Woodmen Valley, this exceptional custom 2-story residence captures the essence of elevated Colorado living. Sophisticated architecture, refined finishes & BREATHTAKING MOUNTAIN & CITY VIEWS create an unforgettable impression. From sweeping vistas of the Colorado Rocky Mountains to sparkling city lights, the scenery is extraordinary. -- Step inside to soaring ceilings, rich hickory floors & a light-filled great room where dramatic floor-to-ceiling windows frame the Colorado landscape like living artwork. A graceful curved staircase adds architectural distinction. -- AT THE HEART OF THE HOME, the gourmet kitchen features leathered granite, an oversized island, double ovens, dual dishwashers, downdraft cooktop with pot filler, wine cooler & refrigerator—designed for effortless entertaining. -- The main level offers 2 additional bedrooms ideal for guests or office space, private balcony access, a full bath with dual sinks & quartz counters, plus a powder room. -- Upstairs, the PRIMARY SUITE IS A DESTINATION ALL ITS OWN, with wrought-iron balcony doors opening to captivating nighttime city views. The spa-inspired ensuite features a freestanding soaking tub, oversized rainfall shower, dual vanity, illuminated mirrors & walk-in closet. Two additional bedrooms share a full bath, while upper-level laundry adds convenience. -- OUTDOOR LIVING IS EQUALLY CAPTIVATING. The expansive deck offers a front-row seat to Colorado—perfect for entertaining, taking in Blodgett Peak or watching the city lights below. -- A substantial 3-car garage plus attached 10x30 FLEX SPACE offers room for a gym, workshop, studio or storage. -- Located in highly sought-after Academy District 20 near I-25, dining, shopping, parks & hiking trails, this remarkable home delivers CUSTOM LUXURY, COMMANDING VIEWS & AN EXTRAORDINARY WOODMEN VALLEY SETTING.
For sale
$1,150,000
35 E Woodmen Rd, Colorado Springs, CO 80919
5beds
3,080sqft
Single Family Residence
Built in 2023
0.53 Acres Lot
$-- Zestimate®
$373/sqft
$-- HOA
What's special
- 46 days
- 990
- 69
Zillow last checked:
Listing updated:
Listed by:
Monica Breckenridge ABR CDPE CLHMS GRI MRP PSA RSPS SFR SRES 719-888-7465,
Pink Realty Inc,
Wendy Gallison MRP 719-472-4800
Source: elevateMLS,MLS#: 5997403
Facts & features
Interior
Bedrooms & bathrooms
- Bedrooms: 5
- Bathrooms: 4
- Full bathrooms: 3
- 1/2 bathrooms: 1
Other
- Level: Upper
- Area: 289 Square Feet
- Dimensions: 17 x 17
Heating
- Forced Air, Natural Gas
Cooling
- Central Air
Appliances
- Included: Cooktop, Countertop System, Dishwasher, Disposal, Double Oven, Down Draft, Exhaust Fan, Microwave, Refrigerator
- Laundry: Upper Level
Features
- 5-Pc Bath, 9Ft + Ceilings, French Doors, Great Room, See Prop Desc Remarks, Breakfast Bar, Pantry
- Flooring: Carpet, Ceramic Tile, Wood
- Has basement: No
- Number of fireplaces: 1
- Fireplace features: Electric, One
Interior area
- Total structure area: 3,080
- Total interior livable area: 3,080 sqft
- Finished area above ground: 3,080
- Finished area below ground: 0
Video & virtual tour
Property
Parking
- Total spaces: 3
- Parking features: Attached, Even with Main Level, Garage Door Opener, Heated Garage, Oversized, Workshop in Garage, See Remarks, Concrete Driveway, Gravel Driveway
- Attached garage spaces: 3
Features
- Levels: Two
- Stories: 2
- Patio & porch: Composite, See Prop Desc Remarks
- Fencing: None
- Has view: Yes
- View description: City, Mountain(s)
Lot
- Size: 0.53 Acres
- Features: Hillside, Sloped, Wooded, Hiking Trail, Near Fire Station, Near Hospital, Near Park, Near Schools, Near Shopping Center, Front Landscaped
Details
- Parcel number: 6307201048
Construction
Type & style
- Home type: SingleFamily
- Property subtype: Single Family Residence
Materials
- Brick, Stucco, Framed on Lot
- Foundation: Crawl Space
- Roof: Composite Shingle
Condition
- Existing Home
- New construction: No
- Year built: 2023
Utilities & green energy
- Water: Municipal
- Utilities for property: Cable Available, Electricity Connected, Natural Gas Connected
Community & HOA
Location
- Region: Colorado Springs
Financial & listing details
- Price per square foot: $373/sqft
- Tax assessed value: $476,350
- Annual tax amount: $1,923
- Date on market: 8/13/2026
- Listing terms: Cash,Conventional,VA Loan
- Electric utility on property: Yes
Estimated market value
Not available
Estimated sales range
Not available
Not available
Price history
| Date | Event | Price |
|---|---|---|
| 8/13/2026 | Listed for sale | $1,150,000-11.2%$373/sqft |
Source:  elevateMLS #5997403 Report a problem elevateMLS #5997403 Report a problem | ||
| 7/31/2026 | Listing removed | $1,295,000$420/sqft |
Source: BHHS broker feed #3686887 Report a problem | ||
| 3/20/2026 | Listed for sale | $1,295,000-5.8%$420/sqft |
Source: elevateMLS #3686887 Report a problem | ||
| 1/2/2026 | Listing removed | $1,375,000$446/sqft |
Source: BHHS broker feed #6007027 Report a problem | ||
| 11/6/2025 | Listed for sale | $1,375,000+957.7%$446/sqft |
Source: elevateMLS #6007027 Report a problem | ||
| 10/19/2020 | Sold | $130,000-7.1%$42/sqft |
Source: Public Record Report a problem | ||
| 8/19/2020 | Listed for sale | $140,000+64.7%$45/sqft |
Source: Coldwell Banker Res. Brokerage #1832377 Report a problem | ||
| 2/9/2018 | Sold | $85,000-5.6%$28/sqft |
Source: Public Record Report a problem | ||
| 8/11/2005 | Sold | $90,000$29/sqft |
Source: Public Record Report a problem | ||
Public tax history
| Year | Property taxes | Tax assessment |
|---|---|---|
| 2025 | $1,061 -76.5% | $33,580 +54.5% |
| 2024 | $4,519 +235.1% | $21,740 -39.8% |
| 2023 | $1,348 -7.4% | $36,100 +77.1% |
| 2022 | $1,456 | $20,380 |
| 2021 | -- | $20,380 +6.8% |
| 2020 | $1,469 +1.1% | $19,080 |
| 2019 | $1,453 -9.4% | $19,080 -8.1% |
| 2018 | $1,604 -0.4% | $20,770 |
| 2017 | $1,610 +0.4% | $20,770 +30% |
| 2016 | $1,604 +29.8% | $15,980 |
| 2015 | $1,235 +12.8% | $15,980 +12.7% |
| 2014 | $1,095 | $14,180 |
| 2013 | -- | -- |
| 2012 | -- | $14,540 |
| 2011 | $1,306 | $14,540 -14.6% |
| 2010 | -- | $17,020 |
| 2009 | -- | $17,020 +252.4% |
| 2008 | -- | $4,830 |
| 2006 | -- | $4,830 -61.3% |
| 2004 | -- | $12,470 |
| 2003 | $972 +2.7% | $12,470 -2.6% |
| 2002 | $947 -3.7% | $12,800 |
| 2001 | $984 | $12,800 |
Find assessor info on the county website
Monthly payment
Est. payment
Payment breakdown
Explore the cost of this home by adjusting the details. Changes won't be saved.Climate risks
Neighborhood: Northwest Colorado Springs
Nearby schools
Schools provided by the listing agent
- Elementary: Woodmen Roberts
- Middle: Eagleview
- High: Air Academy
- District: Academy-20
Source: elevateMLS. This data may not be complete. We recommend contacting the local school district to confirm school assignments for this home.
Similar homes
- $910,0004 bd4 ba3.4k sqft7169 Dark Horse Pl, Colorado Springs, CO 80919For Sale
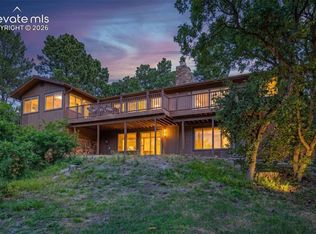
 MLS ID #7645690, Drake Guidry, Coldwell Banker Realty. elevateMLS
 - $1,380,0004 bd4 ba3.7k sqft1015 Timber Valley Rd, Colorado Springs, CO 80919For Sale
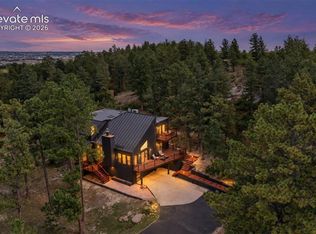 MLS ID #2639692, Eric Scott AHWD C2EX EPRO GRI , LIV Sotheby's International Realty CO Springs. elevateMLS
 - $799,0004 bd3 ba4.2k sqft1335 Winding Ridge Ter, Colorado Springs, CO 80919For Sale
 MLS ID #3902535, Michelle Ziesch, 8Z Real Estate LLC. elevateMLS
 - $1,200,0004 bd3 ba3.6k sqft12622 Timberglen Ter, Colorado Springs, CO 80921For Sale
 MLS ID #9848304, Lisa Lovely, Coldwell Banker Realty. elevateMLS
 - $1,116,3454 bd3 ba3.9k sqft11851 Artful Way, Colorado Springs, CO 80921For SaleMLS ID #1799684, Manuel Trujillo, Great Western Ranch & Land LLC. elevateMLS
- $640,0005 bd3 ba3k sqft6525 White Falcon Ct, Colorado Springs, CO 80919For SaleMLS ID #5401368, Dan Darling, Resident Realty North Metro LLC. elevateMLS
- $1,050,0006 bd4 ba4.1k sqft1848 Walnut Creek Ct, Colorado Springs, CO 80921For SaleMLS ID #4811822, Karie McLain CLHMS MCNE MRP , Exp Realty LLC. elevateMLS
- $998,0005 bd4 ba4.6k sqft1878 Walnut Creek Ct, Colorado Springs, CO 80921For SaleMLS ID #8932065, Alfredo Saiz PSA , Redfin Corporation. elevateMLS
- $1,049,9004 bd4 ba3.7k sqft13355 Pinery Dr, Colorado Springs, CO 80908For SaleMLS ID #9468465, Aimee Fletcher CLHMS GRI , Exp Realty LLC. elevateMLS
- $1,100,0003 bd3 ba2.1k sqft2601 N Cascade Ave, Colorado Springs, CO 80907For SaleMLS ID #9052677, Maggie Turner, LIV Sotheby's International Realty CO Springs. elevateMLS
- $835,0006 bd4 ba3.9k sqft2010 Mulligan Drive, Colorado Springs, CO 80920For Sale
 MLS ID #5721420, Jake Wade, RE/MAX Real Estate Group Inc. REcolorado as distributed by MLS GRID
 - $990,0005 bd5 ba4.5k sqft1857 Clayhouse Dr, Colorado Springs, CO 80921For SaleMLS ID #2807317, Michelle Fisher ABR MRP , Exp Realty LLC. elevateMLS
- $995,0004 bd4 ba4k sqft9952 Antelope Ravine Dr, Colorado Springs, CO 80908For SaleMLS ID #5424549, Ryan Blackburn, RE/MAX Real Estate Group LLC. elevateMLS
- $1,225,0004 bd4 ba4k sqft19790 Bright Wing Trl, Colorado Springs, CO 80908For SaleMLS ID #3049444, Brenda Aceves, Engel & Voelkers Pikes Peak. elevateMLS
- $659,0003 bd4 ba2.7k sqft9350 Bellcove Cir, Colorado Springs, CO 80920For SaleMLS ID #4038428, Robert Tait, Engel & Volkers Denver. elevateMLS
- $785,0006 bd4 ba4k sqft1645 Colgate Dr, Colorado Springs, CO 80918For SaleMLS ID #5437074, Tiffany Lachnidt CDPE , Keller Williams Premier Realty. elevateMLS
- $989,9004 bd3 ba3.5k sqft429 Stone Cottage Grv, Colorado Springs, CO 80906For SaleMLS ID #1848904, Stephaney Hincy MRP SFR , Real Broker, LLC DBA Real. elevateMLS
- $1,100,0004 bd4 ba3.5k sqft16165 Wright Rd, Monument, CO 80132For SaleMLS ID #8860707, Tamara Whalen SRES , HomeSmart. elevateMLS
- $950,0004 bd5 ba3.9k sqft9234 Galley Place, Colorado Springs, CO 80924New ConstructionMLS ID #2018503, Rhonda Covey, Rhonda Covey, Independent Broker. REcolorado as distributed by MLS GRID
- $630,0005 bd4 ba3.2k sqft1272 Dream Lake Ct, Colorado Springs, CO 80921For SaleMLS ID #5675502, Cassidy Bowdish Jones CNE , REMAX PROPERTIES. elevateMLS
