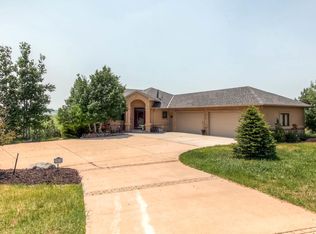
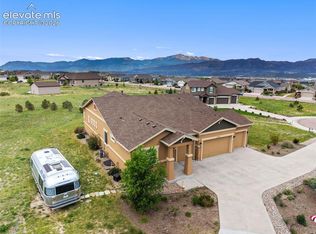
Bring the collection. Keep the RV at home. Enjoy the Colorado views. On five scenic acres, this beautifully updated 4-bedroom, 4-bath home combines inviting living spaces, sweeping Pikes Peak views, and an extraordinary nine-car garage setup. Car collectors, RV owners, and workshop enthusiasts will appreciate the three-car attached garage and six-car detached garage and shop. Detached garage features include drive-through access, RV space, 15-foot and 10-foot garage doors, 100-amp electrical service, 220-volt outlets, 30- and 50-amp hookups, a dump station, and drains—ready for treasured vehicles, weekend adventures, and hands-on projects. Inside, gorgeous mountain and Pikes Peak views unfold from every level. Vaulted ceilings, custom built-ins, and a gas fireplace make the main-level family room a welcoming gathering place. The eat-in kitchen offers a walk-in pantry and opens to the deck for morning coffee or dinner with a mountain backdrop. A formal dining room welcomes special occasions, while a powder room adds convenience. The main-level primary suite invites you to unwind with a private gas fireplace, spacious walk-in closet, and washer and dryer in the primary bathroom. Upstairs, two bedrooms and a full bath provide a welcoming retreat for family or overnight guests. The finished walkout basement features a wet bar, family room, stone gas fireplace, TV/flex room, fourth bedroom, full bath, and an additional washer and dryer hookup. Step outside to the lower-level patio, gather around the firepit, or unwind in the hot tub with mountain views. Fresh interior paint, new main-level luxury vinyl plank flooring, new carpet throughout, and numerous newer upgrades make this home move-in ready. With substantial garage and RV infrastructure already in place, five acres, and beautifully updated interiors, this property brings together refined comfort, practical value, and room for everything you love about Colorado living.
For sale
Price cut: $26K (10/2)
$1,199,000
19790 Bright Wing Trl, Colorado Springs, CO 80908
4beds
4,054sqft
Single Family Residence
Built in 1998
5 Acres Lot
$-- Zestimate®
$296/sqft
$8/mo HOA
What's special
- 40 days
- 623
- 40
Likely to sell faster than
Zillow last checked:
Listing updated:
Listed by:
Brenda Aceves 719-459-9300,
Engel & Voelkers Pikes Peak
Source: elevateMLS,MLS#: 3049444
Facts & features
Interior
Bedrooms & bathrooms
- Bedrooms: 4
- Bathrooms: 4
- Full bathrooms: 1
- 3/4 bathrooms: 2
- 1/2 bathrooms: 1
Other
- Level: Main
Heating
- Forced Air
Cooling
- Ceiling Fan(s), Central Air
Appliances
- Included: Cooktop, Dishwasher, Disposal, Microwave, Range, Refrigerator, Self Cleaning Oven, Water Softener
- Laundry: In Basement, Electric Hook-up, Main Level
Features
- 6-Panel Doors, 9Ft + Ceilings, Crown Molding, French Doors, Great Room, Vaulted Ceiling(s), See Prop Desc Remarks, Breakfast Bar, High Speed Internet, Pantry
- Flooring: Carpet, Ceramic Tile, Plank, Luxury Vinyl
- Windows: Window Coverings
- Basement: Full,Partially Finished
- Number of fireplaces: 3
- Fireplace features: Basement, Gas, Three
Interior area
- Total structure area: 4,054
- Total interior livable area: 4,054 sqft
- Finished area above ground: 2,548
- Finished area below ground: 1,506
Video & virtual tour
Property
Parking
- Total spaces: 9
- Parking features: Attached, Detached, Tandem, Drive Through, Even with Main Level, Garage Door Opener, Oversized, RV Garage, Workshop in Garage, See Remarks, Paved Driveway, RV Access/Parking
- Attached garage spaces: 9
Features
- Levels: Two
- Stories: 2
- Has spa: Yes
- Spa features: Hot Tub/Spa
- Fencing: See Remarks
- Has view: Yes
- View description: Panoramic, Mountain(s), View of Pikes Peak
Lot
- Size: 5 Acres
- Features: Level, HOA Required $, Landscaped
Details
- Additional structures: Kennel/Dog Run, Workshop, See Remarks
- Parcel number: 6103003001
Construction
Type & style
- Home type: SingleFamily
- Property subtype: Single Family Residence
Materials
- Stucco, Framed on Lot, Frame
- Foundation: Walk Out
- Roof: Composite Shingle
Condition
- Existing Home
- New construction: No
- Year built: 1998
Utilities & green energy
- Electric: 220 Volts in Garage
- Water: Well
- Utilities for property: Cable Connected, Electricity Connected, Natural Gas Connected, Phone Available
Community & HOA
HOA
- Has HOA: Yes
- HOA fee: $100 annually
Location
- Region: Colorado Springs
Financial & listing details
- Price per square foot: $296/sqft
- Tax assessed value: $906,262
- Annual tax amount: $3,897
- Date on market: 9/11/2026
- Listing terms: Cash,Conventional,VA Loan
- Electric utility on property: Yes
Estimated market value
Not available
Estimated sales range
Not available
Not available
Price history
| Date | Event | Price |
|---|---|---|
| 10/2/2026 | Price change | $1,199,000-2.1%$296/sqft |
Source:  elevateMLS #3049444 Report a problem | ||
| 9/11/2026 | Listed for sale | $1,225,000+6.5%$302/sqft |
Source: elevateMLS #3049444 Report a problem | ||
| 7/7/2026 | Listing removed | $1,150,000$284/sqft |
Source: elevateMLS #2044143 Report a problem | ||
| 6/30/2026 | Price change | $1,150,000-2.1%$284/sqft |
Source: elevateMLS #2044143 Report a problem | ||
| 5/14/2026 | Listed for sale | $1,175,000+2.2%$290/sqft |
Source: elevateMLS #2044143 Report a problem | ||
| 9/29/2025 | Listing removed | $1,150,000$284/sqft |
Source: elevateMLS #1700492 Report a problem | ||
| 9/20/2025 | Price change | $1,150,000-2.1%$284/sqft |
Source: elevateMLS #1700492 Report a problem | ||
| 7/31/2025 | Listed for sale | $1,175,000+32.8%$290/sqft |
Source: elevateMLS #1700492 Report a problem | ||
| 3/3/2023 | Sold | $885,000-1.7%$218/sqft |
Source: eXp Realty #194896136 Report a problem | ||
| 1/13/2023 | Listed for sale | $899,900-3.7%$222/sqft |
Source: elevateMLS #5736636 Report a problem | ||
| 12/12/2022 | Listing removed | -- |
Source: elevateMLS #6758525 Report a problem | ||
| 11/18/2022 | Listed for sale | $934,900+128%$231/sqft |
Source: elevateMLS #6758525 Report a problem | ||
| 12/3/2012 | Sold | $410,000-3.5%$101/sqft |
Source: Agent Provided Report a problem | ||
| 10/27/2012 | Pending sale | $425,000$105/sqft |
Source: RE/MAX Real Estate Group #730833 Report a problem | ||
| 10/2/2012 | Price change | $425,000-5.6%$105/sqft |
Source: RE/MAX Real Estate Group #730833 Report a problem | ||
| 8/6/2012 | Listed for sale | $450,000+801.8%$111/sqft |
Source: RE/MAX Real Estate Group #730833 Report a problem | ||
| 3/18/1997 | Sold | $49,900$12/sqft |
Source: Public Record Report a problem | ||
Public tax history
| Year | Property taxes | Tax assessment |
|---|---|---|
| 2025 | $4,078 +2.8% | $63,890 +21.9% |
| 2024 | $3,967 +29.6% | $52,410 -19.8% |
| 2023 | $3,061 -3.3% | $65,340 +44.4% |
| 2022 | $3,167 | $45,250 -2.8% |
| 2021 | -- | $46,550 +13.1% |
| 2020 | $2,920 +0.5% | $41,160 |
| 2019 | $2,906 | $41,160 |
Find assessor info on the county website
Monthly payment
Est. payment
Payment breakdown
Explore the cost of this home by adjusting the details. Changes won't be saved.Climate risks
Neighborhood: 80908
Nearby schools
Schools provided by the listing agent
- District: Lewis-Palmer-38
Source: elevateMLS. This data may not be complete. We recommend contacting the local school district to confirm school assignments for this home.
- $848,4003 bd2 ba2.5k sqft19630 Bright Wing Trl, Colorado Springs, CO 80908Off Market
- $994,6005 bd5 ba4.2k sqft19870 Bright Wing Trl, Colorado Springs, CO 80908Off Market

- $907,0006 bd3 ba2.4k sqft19930 Bright Wing Trl, Colorado Springs, CO 80908Off Market
- $976,2004 bd4 ba4.4k sqft19570 Bright Wing Trl, Colorado Springs, CO 80908Off Market
Similar homes
- $1,200,0004 bd4 ba4.4k sqft20470 Lockridge Dr, Colorado Springs, CO 80908For Sale

 MLS ID #9371200, Amy Ryan, Amy Ryan Group. elevateMLS
- $1,775,0007 bd6 ba5.6k sqft19410 Bright Wing Trl, Colorado Springs, CO 80908For Sale
 MLS ID #6091505, Al Palmonari MRP , Venterra Real Estate LLC. elevateMLS
- $999,0004 bd4 ba4.7k sqft7170 Silver Ponds Hts, Colorado Springs, CO 80908For Sale
 MLS ID #2620335, Darrell Wass, REMAX PROPERTIES. elevateMLS
- $1,063,0004 bd3 ba4.1k sqft3729 Floating Cloud Ct, Colorado Springs, CO 80908For Sale
 MLS ID #7579103, David Porter EPRO GRI MRP SFR , Rustic Realty. elevateMLS
- $1,025,0005 bd3 ba5.4k sqft19531 Saint Giles Ct, Monument, CO 80132For SaleMLS ID #8989568, Kimberly Rossbach, Homesmart Realty. elevateMLS
- $899,9953 bd3 ba2.4k sqft6060 Vessey Rd, Colorado Springs, CO 80908For SaleMLS ID #4669850, Maria Roberts CMRS SRES , Keller Williams Clients Choice Realty. elevateMLS
- $1,749,9005 bd6 ba5.5k sqft15575 Winding Trail Rd, Colorado Springs, CO 80908For SaleMLS ID #6227135, Casey Mitchell, Orchard Brokerage LLC. elevateMLS
- $1,250,0004 bd4 ba4.3k sqft4367 Tallyrand Circle, Castle Rock, CO 80104For Sale
 MLS ID #3940674, Kristine Stirling, Coldwell Banker Realty 24. REcolorado as distributed by MLS GRID
- $619,0004 bd3 ba2.2k sqft14390 Herring Rd, Colorado Springs, CO 80908For SaleMLS ID #4287220, Susan Myers ALC CDPE CNE GRI SFR , MODUS Real Estate. elevateMLS
- $995,0004 bd4 ba4k sqft9952 Antelope Ravine Dr, Colorado Springs, CO 80908For SaleMLS ID #5424549, Ryan Blackburn, RE/MAX Real Estate Group LLC. elevateMLS
- $1,040,0006 bd4 ba4.4k sqft10540 Wrangell Cir, Colorado Springs, CO 80924For SaleMLS ID #4194874, Laurie Derickson, Exp Realty LLC. elevateMLS
- $1,149,0005 bd4 ba3.4k sqft31159 Longhorn Circle, Elizabeth, CO 80107For SaleMLS ID #4781792, Marni Kelce, Compass - Denver. REcolorado as distributed by MLS GRID
- $998,0004 bd3 ba4.1k sqft1558 Summerglow Ln, Monument, CO 80132For SaleMLS ID #6664203, Laurie Derickson, Exp Realty LLC. elevateMLS
- $785,0004 bd5 ba4.3k sqft20225 Lost Arrowhead Dr, Monument, CO 80132For SaleMLS ID #6444464, Kathy Tutko ABR CRS PMN SRES , HomeSmart. elevateMLS
- $799,0004 bd3 ba3.5k sqft11975 Conestoga Trl S, Elbert, CO 80106For SaleMLS ID #7264668, Zachary Quintana, Jade Real Estate. elevateMLS
- $999,0005 bd4 ba3.6k sqft8524 Towner Ave, Peyton, CO 80831For SaleMLS ID #6307622, Aimee Fletcher CLHMS GRI , Exp Realty LLC. elevateMLS
- $795,0004 bd3 ba3.9k sqft13410 Lariat Cir, Elbert, CO 80106For SaleMLS ID #9199798, Jennifer Nelson, REMAX PROPERTIES. elevateMLS
- $850,0004 bd3 ba2.1k sqft12658 Mesa View Road, Larkspur, CO 80118For SaleMLS ID #7702761, Alana Hankins, Compass - Denver. REcolorado as distributed by MLS GRID
- $895,0005 bd3 ba3.2k sqft10327 Antelope Ravine Dr, Colorado Springs, CO 80908For SaleMLS ID #3954728, Amber Wolcott MRP RENE , The Platinum Group. elevateMLS
- $1,025,0005 bd6 ba5.9k sqft17796 Mining Way, Monument, CO 80132For SaleMLS ID #2562213, Jean Ebmeyer, Ebmeyer Real Estate Group. elevateMLS
