Discover unparalleled luxury at this stunning residence located on Mining Way in Monument. This home showcases visionary design and impeccable craftsmanship, nestled in a peaceful cul-de-sac with breathtaking mountain views that stretch across the expansive Colorado skies. Bright and modern, the open layout features extraordinary custom gourmet kitchen equipped with high-end GAS/WOLF/SUB ZERO appliances, complemented by elegant granite finishes and enchanting views that create an inviting gathering space. The beautifully appointed main floor is adorned with rich hardwoods, infusing warmth and sophistication throughout... builtin speakers throughout. Each of the home's bedrooms includes its own en-suite bathroom, with three of those featuring generous walk-in closets. The home is enhanced by three fireplaces, one of which is seamlessly integrated into the exterior upper deck. The thoughtfully designed laundry room conveniently occupies its own space on the main level. The expansive basement includes built-ins, a fireplace, wet bar, wine room, media area, and a walkout that leads to a shaded patio area, all showcasing picturesque mountain views. Additional amenities include a guest powder room located both on the main and basement levels, along with a bright and spacious office on the main floor. The primary bedroom creates a serene retreat with its cozy sitting area, an inviting fireplace, a spacious walk-in closet, and an elegantly designed 5-piece en-suite bathroom. Enjoy unparalleled privacy with no neighbors to the north or east, offering an airy ambiance. A hidden gem awaits in the uppermost floor—a nearly 500-square-foot bonus room ideal for play, gym, theater, gaming, or artistic pursuits—unleash your creativity in this versatile space. This remarkable property encompasses nearly 6,000 square feet, featuring 5 bedrooms, 6 bathrooms, and a 3-car garage with an epoxy floor, providing a true retreat in the highly sought-after city of Monument. Conveniently located within a serene estates area, this home is within proximity to award-winning schools in Monument's School District 38, including Monument Academy. Enjoy leisurely walks to nearby eateries, parks, trails, and shopping. Quaint downtown Monument, just a short stroll to the west, offers delightful local shops and acclaimed dining options. With easy access to I-25, effortlessly connect north to the Denver metro or south to the vibrant action of Colorado Springs. Experience the unparalleled beauty of the majestic Rocky Mountains from your own deck and make this exceptional home your own
For sale
Price cut: $120K (10/9)
$1,025,000
17796 Mining Way, Monument, CO 80132
5beds
5,938sqft
Single Family Residence
Built in 2008
0.34 Acres Lot
$-- Zestimate®
$173/sqft
$125/mo HOA
What's special
- 51 days
- 377
- 40
Zillow last checked:
Listing updated:
Listed by:
Jean Ebmeyer 719-650-0801,
Ebmeyer Real Estate Group
Source: elevateMLS,MLS#: 2562213
Facts & features
Interior
Bedrooms & bathrooms
- Bedrooms: 5
- Bathrooms: 6
- Full bathrooms: 4
- 1/2 bathrooms: 2
Other
- Level: Main
Heating
- Forced Air, Natural Gas
Cooling
- Central Air
Appliances
- Included: Countertop System, Dishwasher, Disposal, Double Oven, Dryer, Gas in Kitchen, Instant Hot Water, Exhaust Fan, Range, Refrigerator, Self Cleaning Oven, Washer
- Laundry: Gas Hook-up, Main Level
Features
- Great Room, High Speed Internet, Pantry, Smart Thermostat, Wet Bar
- Flooring: Carpet, Tile, Wood
- Windows: Window Coverings
- Basement: Full,Partially Finished
- Number of fireplaces: 3
- Fireplace features: Basement, Gas, Three
Interior area
- Total structure area: 5,938
- Total interior livable area: 5,938 sqft
- Finished area above ground: 3,217
- Finished area below ground: 2,721
Video & virtual tour
Property
Parking
- Total spaces: 3
- Parking features: Attached, Concrete Driveway
- Attached garage spaces: 3
Accessibility
- Accessibility features: Other, See Prop Desc Remarks, Stairs to back entrance, Stairs to front entrance, Stairs to garage
Features
- Patio & porch: Composite, Concrete, Covered, See Prop Desc Remarks
- Exterior features: Auto Sprinkler System
- Fencing: Back Yard
- Has view: Yes
- View description: City, Mountain(s)
Lot
- Size: 0.34 Acres
- Features: Corner Lot, Cul-De-Sac, Hiking Trail, Near Fire Station, Near Hospital, Near Park, Near Schools, Near Shopping Center, HOA Required $, Landscaped
Details
- Parcel number: 7113301035
Construction
Type & style
- Home type: SingleFamily
- Architectural style: Ranch
- Property subtype: Single Family Residence
Materials
- Stone, Stucco, Framed on Lot
- Foundation: Garden Level, Walk Out
- Roof: Composite Shingle
Condition
- Existing Home
- New construction: No
- Year built: 2008
Details
- Builder model: WALKOUT RANCH
Utilities & green energy
- Water: Municipal
- Utilities for property: Cable Available, Electricity Connected, Natural Gas Connected
Green energy
- Indoor air quality: Radon System
Community & HOA
Community
- Features: Hiking or Biking Trails, Parks or Open Space, Playground, See Prop Desc Remarks
- Security: Smart Home Security System
HOA
- Has HOA: Yes
- Services included: Common Utilities, Covenant Enforcement, Trash Removal, See Show/Agent Remarks
- HOA fee: $125 monthly
Location
- Region: Monument
Financial & listing details
- Price per square foot: $173/sqft
- Tax assessed value: $943,933
- Annual tax amount: $7,337
- Date on market: 8/29/2026
- Listing terms: Cash,Conventional,VA Loan
- Electric utility on property: Yes
Estimated market value
Not available
Estimated sales range
Not available
Not available
Price history
| Date | Event | Price |
|---|---|---|
| 10/9/2026 | Price change | $1,025,000-10.5%$173/sqft |
Source:  elevateMLS #2562213 Report a problem elevateMLS #2562213 Report a problem | ||
| 8/29/2026 | Listed for sale | $1,145,000+59%$193/sqft |
Source: elevateMLS #2562213 Report a problem | ||
| 4/22/2020 | Listing removed | $719,900$121/sqft |
Source: Homesmart Realty Group #3030858 Report a problem | ||
| 4/22/2020 | Listed for sale | $719,900+1.1%$121/sqft |
Source: Homesmart Realty Group #3030858 Report a problem | ||
| 4/16/2020 | Sold | $712,000-1.1%$120/sqft |
Source: Public Record Report a problem | ||
| 3/12/2020 | Pending sale | $719,900$121/sqft |
Source: Homesmart Realty Group #3030858 Report a problem | ||
| 2/28/2020 | Listed for sale | $719,900+21%$121/sqft |
Source: Homesmart Realty Group #7003593 Report a problem | ||
| 9/20/2017 | Sold | $595,000-3.3%$100/sqft |
Source: Public Record Report a problem | ||
| 8/25/2017 | Listed for sale | $615,000+24.2%$104/sqft |
Source: HomeSmart Cherry Creek #9083454 Report a problem | ||
| 12/3/2013 | Sold | $495,000-1%$83/sqft |
Source: Public Record Report a problem | ||
| 10/14/2013 | Price change | $500,000-4.8%$84/sqft |
Source: RE/MAX Properties #789448 Report a problem | ||
| 9/27/2013 | Price change | $525,000-1.9%$88/sqft |
Source: RE/MAX Properties #789448 Report a problem | ||
| 9/20/2013 | Price change | $535,000-1.8%$90/sqft |
Source: RE/MAX Properties #789448 Report a problem | ||
| 9/6/2013 | Price change | $545,000-0.9%$92/sqft |
Source: RE/MAX Properties #789448 Report a problem | ||
| 8/9/2013 | Price change | $550,000-4.3%$93/sqft |
Source: RE/MAX Properties #789448 Report a problem | ||
| 7/31/2013 | Listed for sale | $575,000+8.5%$97/sqft |
Source: RE/MAX Properties #789448 Report a problem | ||
| 8/19/2009 | Sold | $530,000+360.9%$89/sqft |
Source: Public Record Report a problem | ||
| 1/23/2008 | Sold | $115,000$19/sqft |
Source: Public Record Report a problem | ||
Public tax history
| Year | Property taxes | Tax assessment |
|---|---|---|
| 2025 | $7,620 +1.5% | $66,550 -0.3% |
| 2024 | $7,508 +25.4% | $66,770 |
| 2023 | $5,990 -0.5% | $66,770 +45.7% |
| 2022 | $6,019 | $45,840 -2.8% |
| 2021 | -- | $47,150 +6% |
| 2020 | $5,656 +0.3% | $44,500 |
| 2019 | $5,640 +15.2% | $44,500 +5.2% |
| 2018 | $4,898 -11.5% | $42,310 |
| 2017 | $5,535 +13% | $42,310 -2.4% |
| 2016 | $4,898 +1.8% | $43,330 |
| 2015 | $4,813 +2.1% | $43,330 +5% |
| 2014 | $4,714 | $41,260 |
| 2013 | -- | -- |
| 2012 | -- | $41,260 |
| 2011 | $4,858 | $41,260 +0.5% |
| 2010 | -- | $41,050 |
| 2009 | -- | $41,050 +76.8% |
| 2008 | -- | $23,220 +965.1% |
| 2006 | -- | $2,180 |
Find assessor info on the county website
Monthly payment
Est. payment
Payment breakdown
Explore the cost of this home by adjusting the details. Changes won't be saved.Climate risks
Neighborhood: 80132
Nearby schools
Schools provided by the listing agent
- Elementary: Bear Creek
- Middle: Lewis Palmer
- High: Lewis Palmer
- District: Lewis-Palmer-38
Source: elevateMLS. This data may not be complete. We recommend contacting the local school district to confirm school assignments for this home.

Similar homes
- $1,024,9004 bd3 ba4.1k sqft1558 Summerglow Ln, Monument, CO 80132For Sale
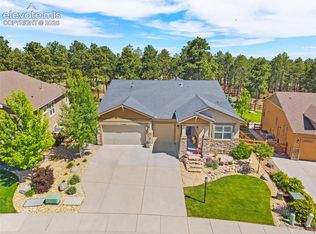
 MLS ID #6664203, Laurie Derickson, Exp Realty LLC. elevateMLS
 - $985,0004 bd3 ba3.9k sqft1706 Catnap Ln, Monument, CO 80132For Sale
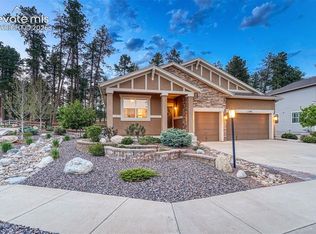 MLS ID #9311853, Angela Calloura, LIV Sotheby's International Realty CO Springs. elevateMLS
 - $819,9005 bd3 ba3.1k sqft1485 Captiva Beach Lane, Monument, CO 80132For Sale

 MLS ID #4738815, Meagan Kroeze, Curtis Ryan Properties LLC. REcolorado as distributed by MLS GRID
 - $875,0004 bd4 ba3.7k sqft15871 Agate Creek Dr, Monument, CO 80132For Sale
 MLS ID #7939170, Darlene Haines AHWD C2EX GRI MRP RENE SFR SRS , 1List Realty. elevateMLS
 - $769,0005 bd3 ba4.7k sqft19886 Talking Rock Hts, Monument, CO 80132For SaleMLS ID #4199337, Daniel Armstrong, Armstrong Real Estate Company. elevateMLS
- $758,0005 bd4 ba3.8k sqft15551 Colorado Central Way, Monument, CO 80132For SaleMLS ID #3476799, Jason Arends, Ascent Property Brokers, Inc.. elevateMLS
- $660,0005 bd4 ba3.5k sqft16273 Windsor Creek Dr, Monument, CO 80132For SaleMLS ID #8433156, Anna White, Porch & Willow LLC. elevateMLS
- $1,040,0006 bd4 ba4.4k sqft10540 Wrangell Cir, Colorado Springs, CO 80924For SaleMLS ID #4194874, Laurie Derickson, Exp Realty LLC. elevateMLS
- $925,0004 bd4 ba4.4k sqft154 E Lost Pines Dr, Monument, CO 80132For SaleMLS ID #8225512, Michael Turner, LIV Sotheby's International Realty CO Springs. elevateMLS
- $950,0006 bd5 ba5.1k sqft1630 Oakmont Dr, Colorado Springs, CO 80921For SaleMLS ID #6232128, Matthew Orsillo, Better Homes and Gardens Real Estate Kenney & Company. elevateMLS
- $898,2855 bd3 ba3.9k sqft16640 Timbercrest Dr, Monument, CO 80132New ConstructionMLS ID #3208727, Manuel Rodrigues, Campbell Homes, LLC. elevateMLS
- $1,150,0005 bd5 ba4.6k sqft18330 Bakers Farm Rd, Colorado Springs, CO 80908For SaleMLS ID #3216048, Jason Daniels CDPE CIAS CLHMS MRP , Finch & Gable Real Estate Company. elevateMLS
- $769,9004 bd3 ba3.2k sqft17557 Cerberus Ct, Monument, CO 80132For SaleMLS ID #8285981, Ryan Marquez, Better Homes and Gardens Real Estate Kenney & Company. elevateMLS
- $599,9005 bd3 ba3.2k sqft15704 Paiute Cir, Monument, CO 80132For SaleMLS ID #8537812, Lisa Yens C2EX CRS GRI MRP SFR , ERA Shields Real Estate. elevateMLS
- $1,050,0006 bd4 ba4.1k sqft1848 Walnut Creek Ct, Colorado Springs, CO 80921For SaleMLS ID #4811822, Karie McLain CLHMS MCNE MRP , Exp Realty LLC. elevateMLS
- $1,199,0004 bd4 ba4k sqft19790 Bright Wing Trl, Colorado Springs, CO 80908For SaleMLS ID #3049444, Brenda Aceves, Engel & Voelkers Pikes Peak. elevateMLS
- $1,063,0004 bd3 ba4.1k sqft3729 Floating Cloud Ct, Colorado Springs, CO 80908For SaleMLS ID #7579103, David Porter EPRO GRI MRP SFR , Rustic Realty. elevateMLS
- $1,075,0004 bd4 ba4.7k sqft7170 Silver Ponds Hts, Colorado Springs, CO 80908For SaleMLS ID #2620335, Darrell Wass, REMAX PROPERTIES. elevateMLS
- $699,9004 bd3 ba3.9k sqft15390 Copperfield Dr, Colorado Springs, CO 80921For SaleMLS ID #1907617, Patrick Manchester, Manchester Properties, LLC. elevateMLS
- $999,0005 bd4 ba3.6k sqft8524 Towner Ave, Peyton, CO 80831For SaleMLS ID #6307622, Aimee Fletcher CLHMS GRI , Exp Realty LLC. elevateMLS
