Skip main navigation
Sold for $985,000
  • $985,000

    10540 Wrangell Cir, Colorado Springs, CO 80924

    6beds
    4,432sqft
    Single Family Residence
    Built in 2021
    0.55 Acres Lot
    $1,009,500 Zestimate®
    $222/sqft
    $4,080 Estimated rent

    Home value

    $1,009,500

    $959,000 - $1.06M

    $4,080/mo

    Zestimate® history
    Loading
    Loading...

    Owner options

    List your home for rent

    $4,080/mo

    Rent Zestimate®

    Find your next renter with Zillow Rental Manager. Plus, with online applications, you can quickly screen prospective tenants – for free.

    Learn more

    $4,080/mo

    Rent Zestimate®

    Refinance and save

    $5,636/mo

    Est. payment

    Refinancing to a lower rate could help reduce your monthly payments and save thousands over the life of the loan.

    See today's rates

    $5,636/mo

    Est. payment

    Explore your selling options

    Work with a Zillow partner agent

    Leverage their expertise and Zillow's premium Showcase listings to get your home seen by more buyers.

    Get started

    List with your own agent

    Get your home in front of millions of buyers by listing it on Zillow.

    Learn how to do it

    Sell it yourself

    Take full control of how buyers see your home on Zillow by listing For Sale by Owner (FSBO).

    List your home

    What's special

    Central airSmart home wiringLarge storage shedQuartz countertopsJetted tubPlay roomGaming area
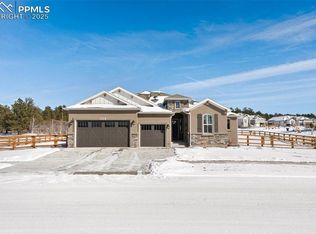
    This gorgeous ranch plan backs to Black Forest and is on one of the largest lots in the desirable Bradley Ranch neighborhood! Fantastic open floorplan features a spacious great room with 12ft ceilings, floor to ceiling gas fireplace, a huge kitchen island and lots of windows to enjoy views of the forest! The beautifully designed gourmet kitchen boasts ample cabinetry, quartz countertops, wine cooler, gas range w/ stainless steel hood, double ovens, microwave drawer, and a walk-in pantry. Walk out from the dining area onto a massive covered patio and enjoy the feeling of country living on the over 1/2 acre beautifully landscaped lot w/ fire pit, play area, and large storage shed. A spacious laundry room with mud area, powder bath, impressive master suite w/ jetted tub & oversized shower, 3 more bedrooms and large guest bath complete the main level. The fully finished basement is perfect for entertaining with it's wide open layout complete with a home theater, wetbar, gaming area, 2 spacious bedrooms, play room under the stairs, and a full bath. You will appreciate all the high end finishes and luxuries like hand troweled walls, custom light fixtures throughout, central air, humidifier, and smart home wiring including media, security system, locks, and thermostat. This home is truly top notch and move in ready in award winning school district 20 with easy access to premier entertainment, dining, shopping, schools and parks.

    Zillow last checked:

    Listing updated:

    Listed by:

    Tamara San Agustin ABR MRP 719-339-8832,

    San Agustin Realty Inc.

    Bought with:

    Rebecca Seedorf

    Exp Realty LLC

    Source: elevateMLS,MLS#: 3386916MLS Logo

    Facts & features

    Interior

    Bedrooms & bathrooms
    • Bedrooms: 6
    • Bathrooms: 4
    • Full bathrooms: 3
    • 1/2 bathrooms: 1
    Basement
    • Area: 2216
    Heating
    • Forced Air, Natural Gas
    Cooling
    • Ceiling Fan(s), Central Air
    Appliances
    • Included: Dishwasher, Disposal, Double Oven, Dryer, Gas in Kitchen, Exhaust Fan, Microwave, Refrigerator, Washer, Humidifier
    • Laundry: Electric Hook-up, Main Level
    Features
    • 9Ft + Ceilings, Great Room, Vaulted Ceiling(s), Breakfast Bar, High Speed Internet, Pantry, Smart Home Door Locks, Smart Home Lighting, Smart Home Media, Smart Thermostat
    • Flooring: Carpet, Ceramic Tile, Wood
    • Basement: Full,Partially Finished
    • Number of fireplaces: 1
    • Fireplace features: Gas, Masonry, One
    Interior area
    • Total structure area: 4,432
    • Total interior livable area: 4,432 sqft
    • Finished area above ground: 2,216
    • Finished area below ground: 2,216

    Property

    Parking
    • Total spaces: 3
    • Parking features: Attached, Garage Door Opener, Oversized, Concrete Driveway
    • Attached garage spaces: 3
    Features
    • Patio & porch: Concrete, Covered
    • Exterior features: Auto Sprinkler System
    • Fencing: Back Yard
    Lot
    • Size: 0.55 Acres
    • Features: Backs to Open Space, Level, Wooded, Near Hospital, Near Park, Near Schools, Near Shopping Center, HOA Required $, Landscaped
    Details
    • Additional structures: Storage
    • Parcel number: 6225203038
    • Other equipment: Home Theater

    Construction

    Type & style
    • Home type: SingleFamily
    • Architectural style: Ranch
    • Property subtype: Single Family Residence
    Materials
    • Stucco, Framed on Lot
    • Roof: Composite Shingle
    Condition
    • Existing Home
    • New construction: No
    • Year built: 2021
    Details
    • Builder model: Truman
    • Builder name: Tralon Homes

    Utilities & green energy

    • Water: Municipal
    • Utilities for property: Natural Gas Connected, Phone Available

    Community & neighborhood

    Security
    • Security features: Smart Home Security System
    Community
    • Community features: Parks or Open Space
    Location
    • Region: Colorado Springs

    Other

    Other facts
    • Listing terms: Cash,Conventional,VA Loan

    Price history

    DateEventPrice
    8/30/2023Sold$985,000$222/sqft
    Source: elevateMLS #3386916 Report a problem
    8/3/2023Contingent$985,000$222/sqft
    Source: elevateMLS #3386916 Report a problem
    7/20/2023Listed for sale$985,000+10.2%$222/sqft
    Source: elevateMLS #3386916 Report a problem
    12/29/2021Sold$894,1000%$202/sqft
    Source: Public Record Report a problem
    9/13/2021Price change$894,106+0%$202/sqft
    Source: elevateMLS #9220991 Report a problem
    8/18/2021Listed for sale$893,724+1.9%$202/sqft
    Source: elevateMLS #9220991 Report a problem
    8/9/2021Listing removed--
    Source: elevateMLS #9220991 Report a problem
    7/24/2021Price change$877,214+0.5%$198/sqft
    Source: elevateMLS #9220991 Report a problem
    7/9/2021Price change$872,754+0.6%$197/sqft
    Source: elevateMLS #9220991 Report a problem
    6/5/2021Listed for sale$867,754$196/sqft
    Source: elevateMLS #9220991 Report a problem

    Public tax history

    YearProperty taxesTax assessment
    2024$5,688 -11.4%$50,280
    2023$6,420 +223.5%$50,280 -0.6%
    2022$1,985 $50,590 +232.6%
    2021-- $15,210 +127%
    2020$916 $6,700

    Find assessor info on the county website

    Neighborhood: Briargate

    Nearby schools

    GreatSchools rating
    Schools provided by the listing agent
    • Elementary: Edith Wolford
    • Middle: Chinook Trail
    • High: Pine Creek
    • District: Academy-20

    Source: elevateMLS. This data may not be complete. We recommend contacting the local school district to confirm school assignments for this home.

    Get a cash offer in 3 minutes
    Find out how much your home could sell for in as little as 3 minutes with a no-obligation cash offer.
    Estimated market value
    $1,009,500
    Get a cash offer in 3 minutes
    Find out how much your home could sell for in as little as 3 minutes with a no-obligation cash offer.
    Estimated market value
    $1,009,500